
2293 Catt AvenueLumby, BC V0E 2G0
Mortgage Calculator
Monthly Payment (Est.)
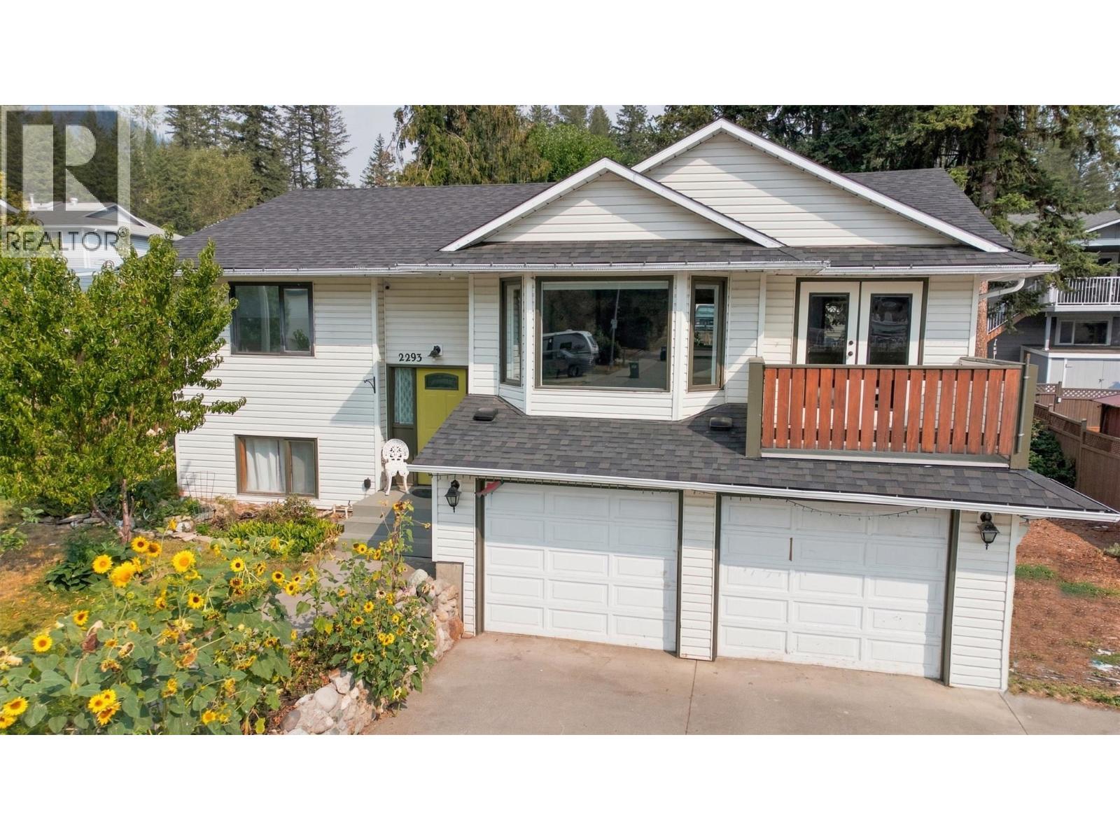
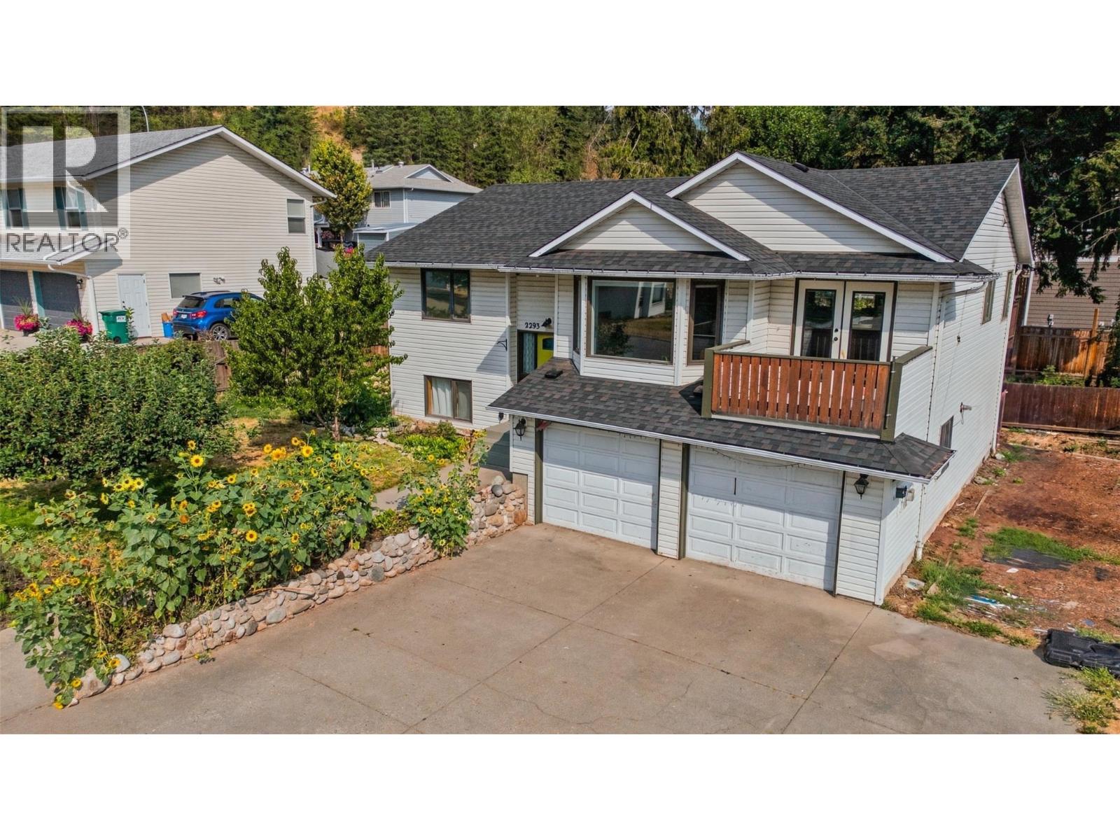
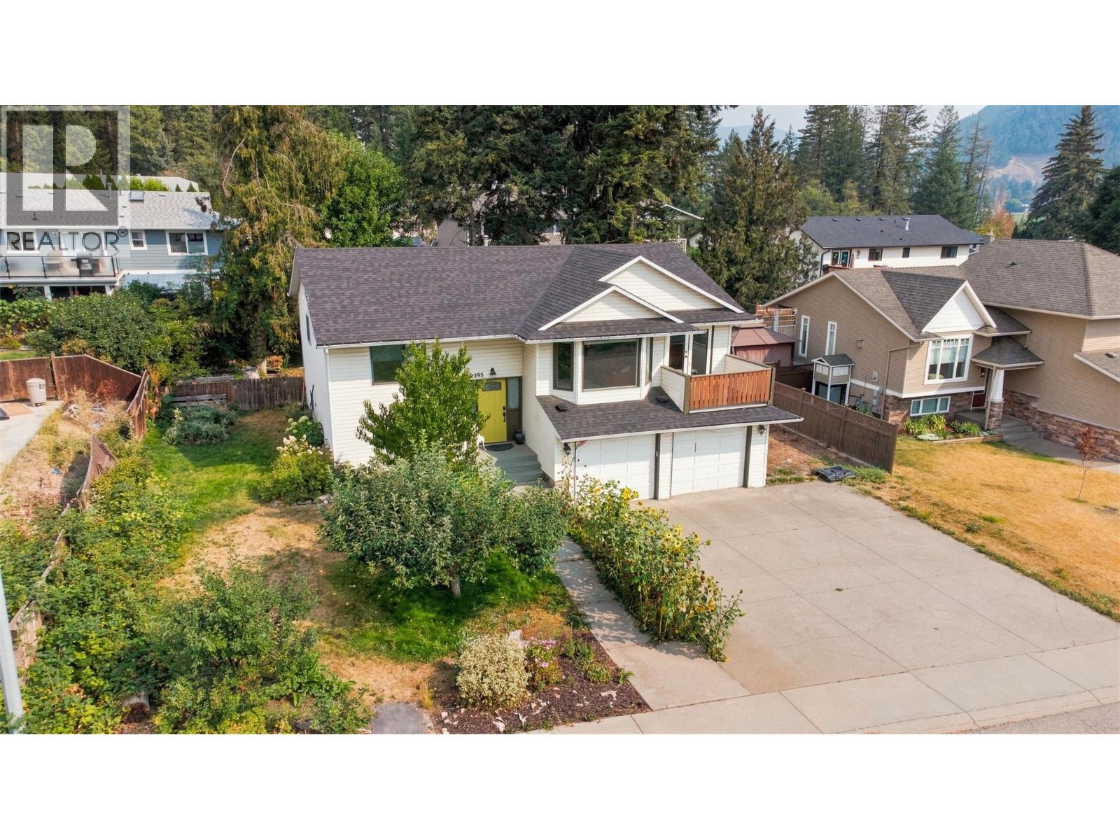
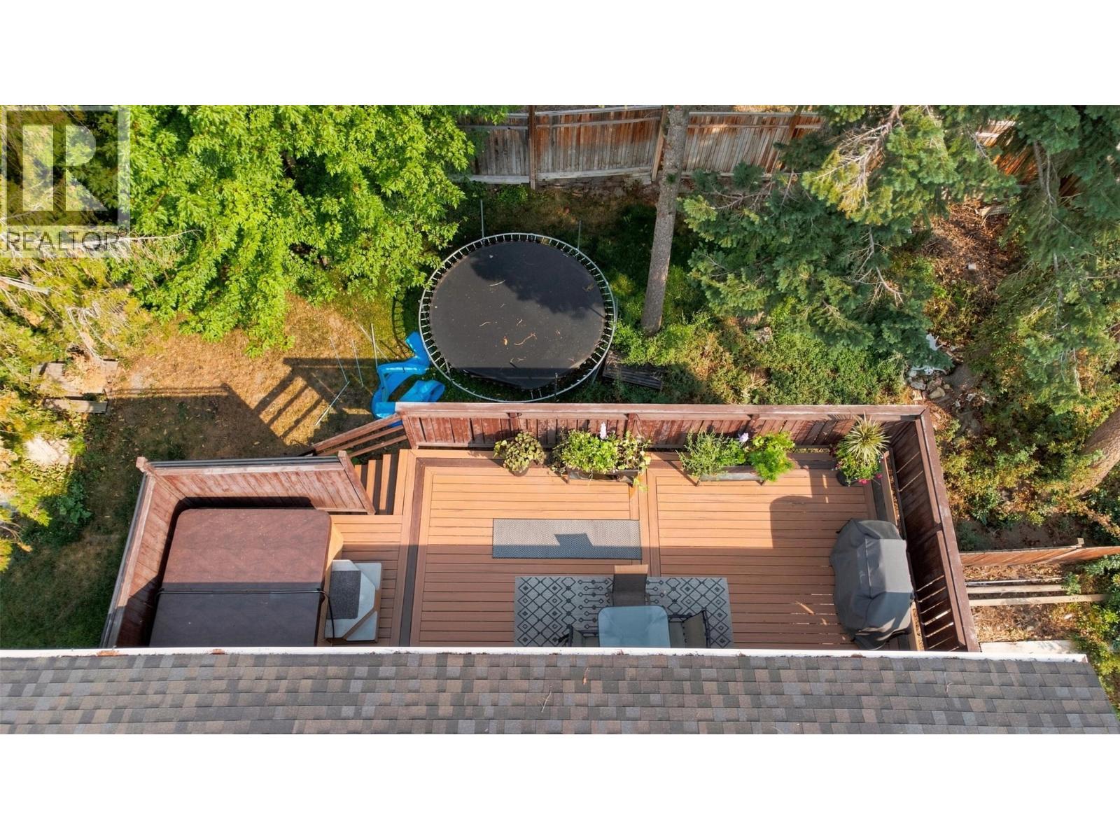
Enter an interest rate to see your estimated monthly payment.Welcome to 2293 Catt Ave, a lovely home in the heart of Lumby offering 4 bedrooms and 2 full bathrooms. The main living area features a bright open-concept layout centered around a tastefully renovated kitchen, seamlessly connecting the living and dining spaces anchored by newer vinyl flooring throughout. Step outside to an expansive deck and a soothing hot tub, perfect for year-round relaxation and outdoor entertaining. Major mechanical and structural components offer complete peace of mind, with the roof, furnace, and central air conditioning system all updated in the last 5 years. Outdoor enthusiasts and hobbyists will appreciate the heated garage—ideal for cold weather projects—along with generous RV parking accommodating vehicles and recreational toys. Located in a peaceful, family-friendly neighborhood within easy reach of local schools and town amenities, this property combines modern comfort, functional spaces, and exceptional Okanagan living. (id:31684)
| a month ago | Listing updated with changes from the MLS® | |
| a month ago | Status changed to Active | |
| 2 months ago | Listing first seen on site |



The trademarks MLS®, Multiple Listing Service® and the associated logos are owned by The Canadian Real Estate Association (CREA) and identify the quality of services provided by real estate professionals who are members of CREA. Used under license.
The trademarks REALTOR®, REALTORS®, and the REALTOR® logo are controlled by The Canadian Real Estate Association (CREA) and identify real estate professionals who are members of CREA. These trademarks are owned or controlled by The Canadian Real Estate Association (CREA) and identify real estate professionals who are members of CREA (REALTOR®) and/or the quality of services they provide (MLS®).
This REALTOR.ca listing content is owned and licensed by REALTOR® members of The Canadian Real Estate Association.