
3490 Old Vernon RoadKelowna, BC V1X 6P3
Mortgage Calculator
Monthly Payment (Est.)
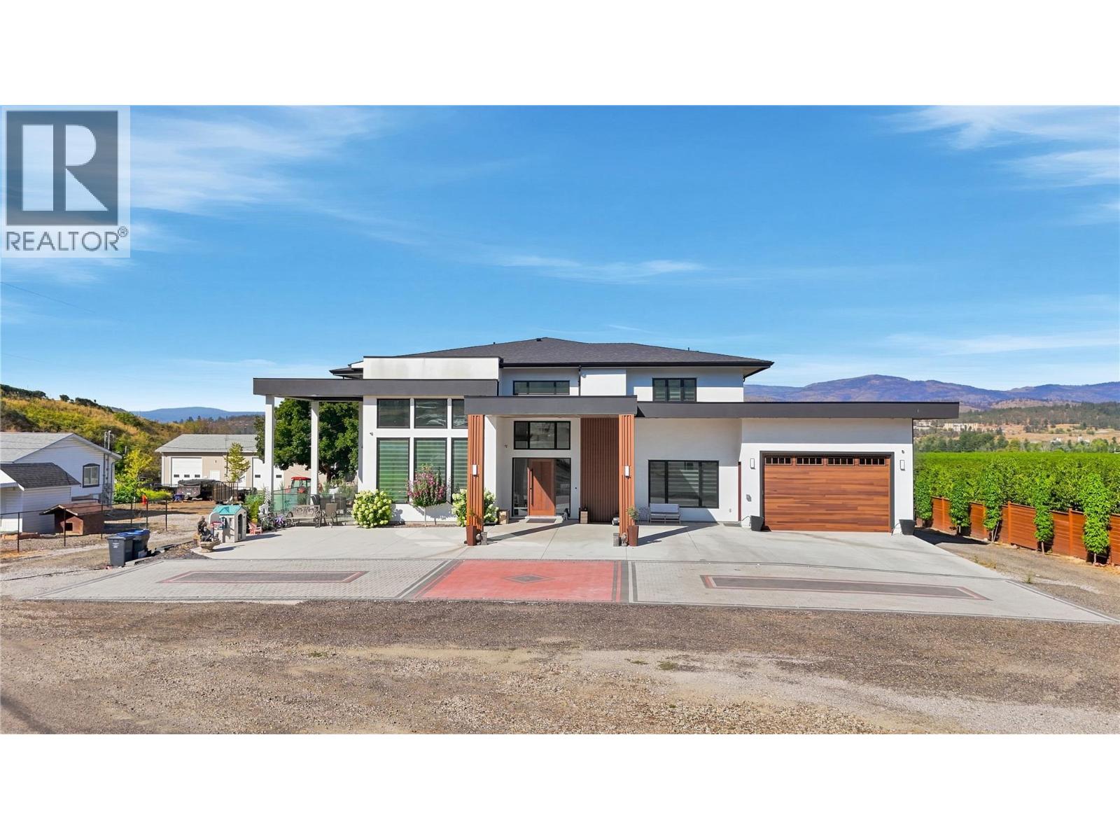
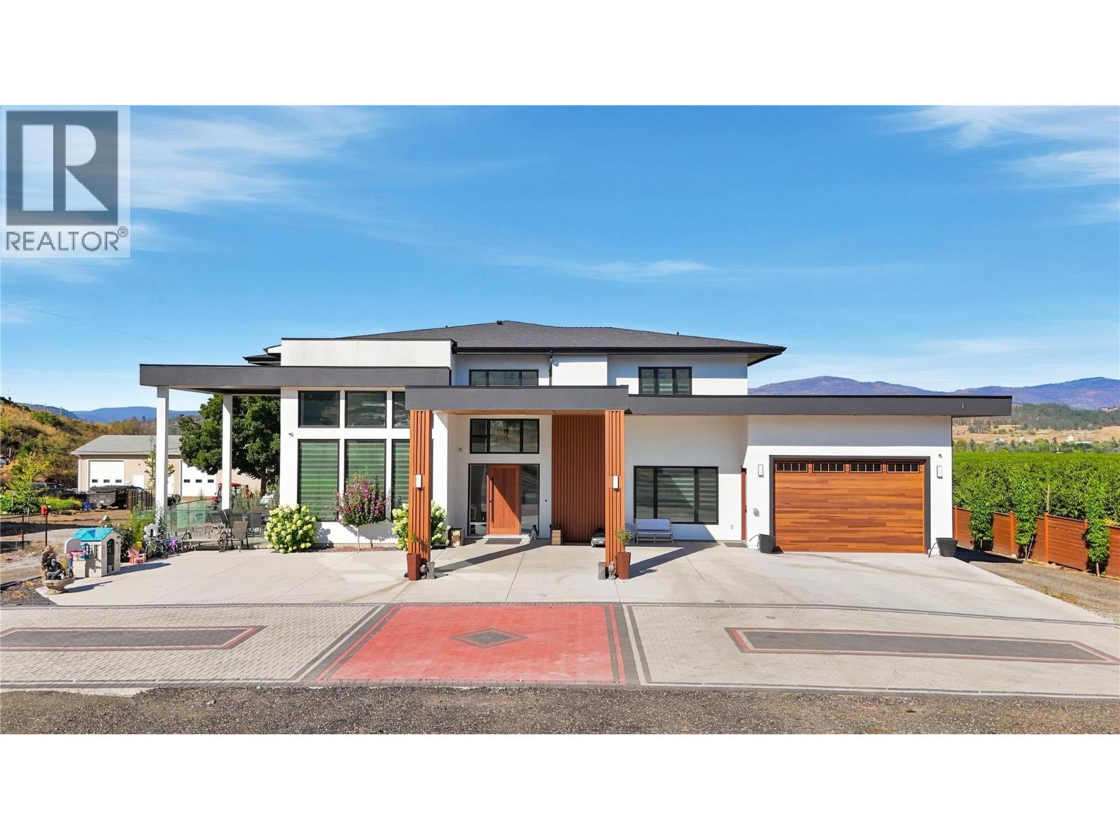
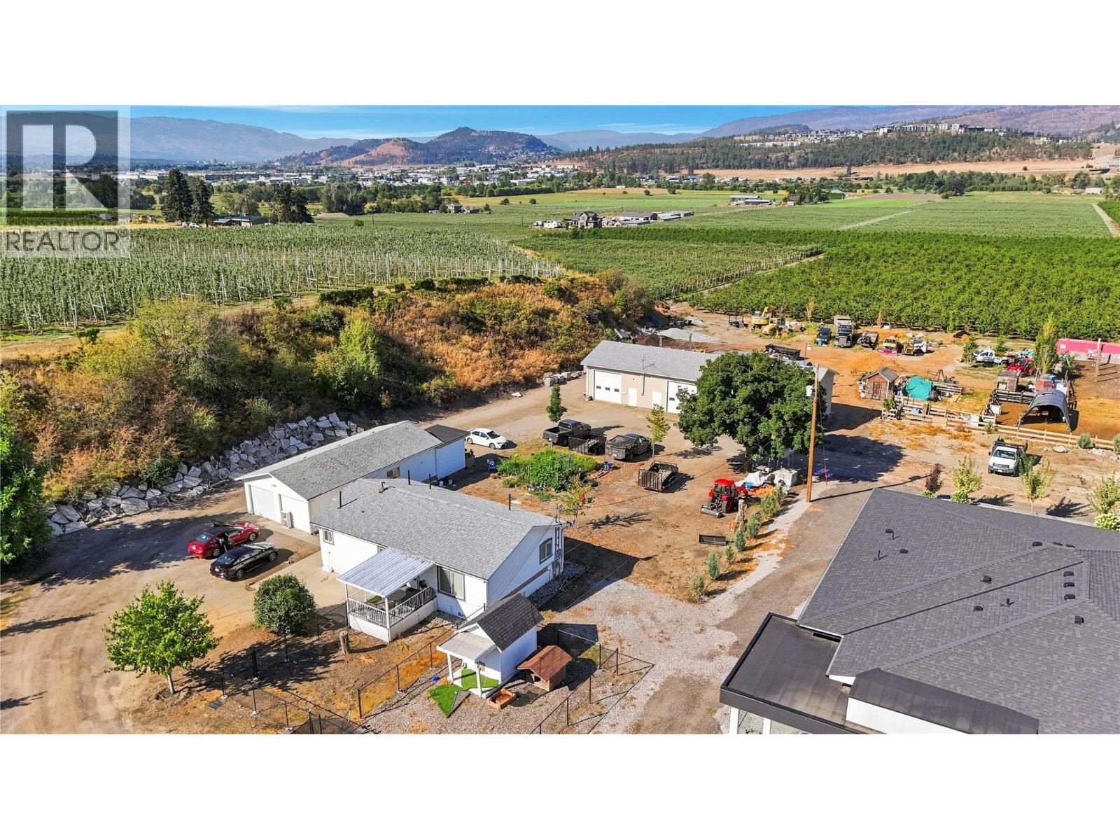
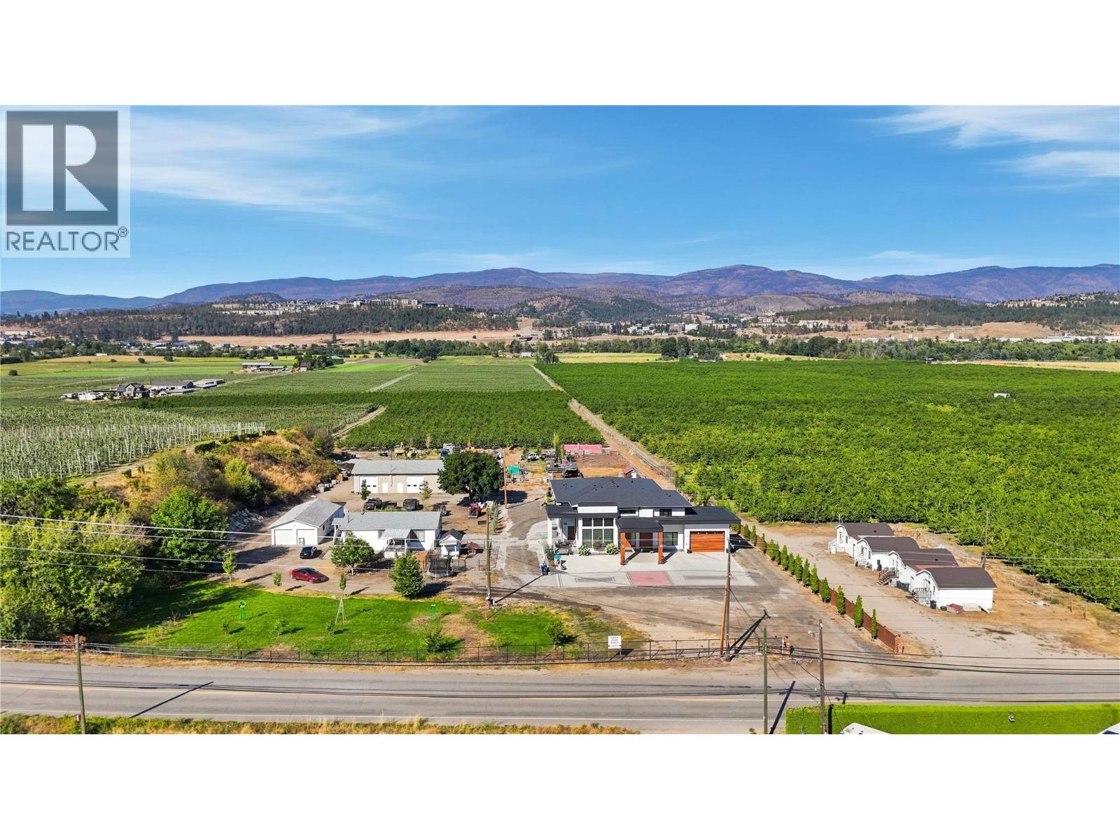
Enter an interest rate to see your estimated monthly payment.RARE OKANAGAN ESTATE OPPORTUNITY – 8.48 ACRES IN ELLISONA truly exceptional 8.48-acre private estate offering an unparalleled Okanagan lifestyle, multigenerational living, and income potential. This beautifully landscaped, park-like property features 3 homes, including a 1997 modular home and a second home with an in-law suite. The impressive 6,500+ sq. ft. custom main home offers 7 bedrooms 3 dens and 9 bathrooms, plus a large gym/recreation area. Additional features include 2 oversized garages, a 30’ x 84’ heated shop with 220 power and 3 oversized doors, numerous outbuildings and paddocks, full irrigation, and approximately 3 acres of producing cherry trees. With incredible space, privacy, and endless possibilities for family, agriculture, hobbies, or additional income, this is a rare opportunity to own a truly unique Okanagan estate. Must be viewed to fully appreciate all this property has to offer. Please do not enter the property without a confirmed appointment. (id:31684)
| a month ago | Listing updated with changes from the MLS® | |
| 2 months ago | Status changed to Active | |
| 2 months ago | Listing first seen on site |



The trademarks MLS®, Multiple Listing Service® and the associated logos are owned by The Canadian Real Estate Association (CREA) and identify the quality of services provided by real estate professionals who are members of CREA. Used under license.
The trademarks REALTOR®, REALTORS®, and the REALTOR® logo are controlled by The Canadian Real Estate Association (CREA) and identify real estate professionals who are members of CREA. These trademarks are owned or controlled by The Canadian Real Estate Association (CREA) and identify real estate professionals who are members of CREA (REALTOR®) and/or the quality of services they provide (MLS®).
This REALTOR.ca listing content is owned and licensed by REALTOR® members of The Canadian Real Estate Association.