
5531 6 HighwayColdstream, BC V1B 3E2
Mortgage Calculator
Monthly Payment (Est.)
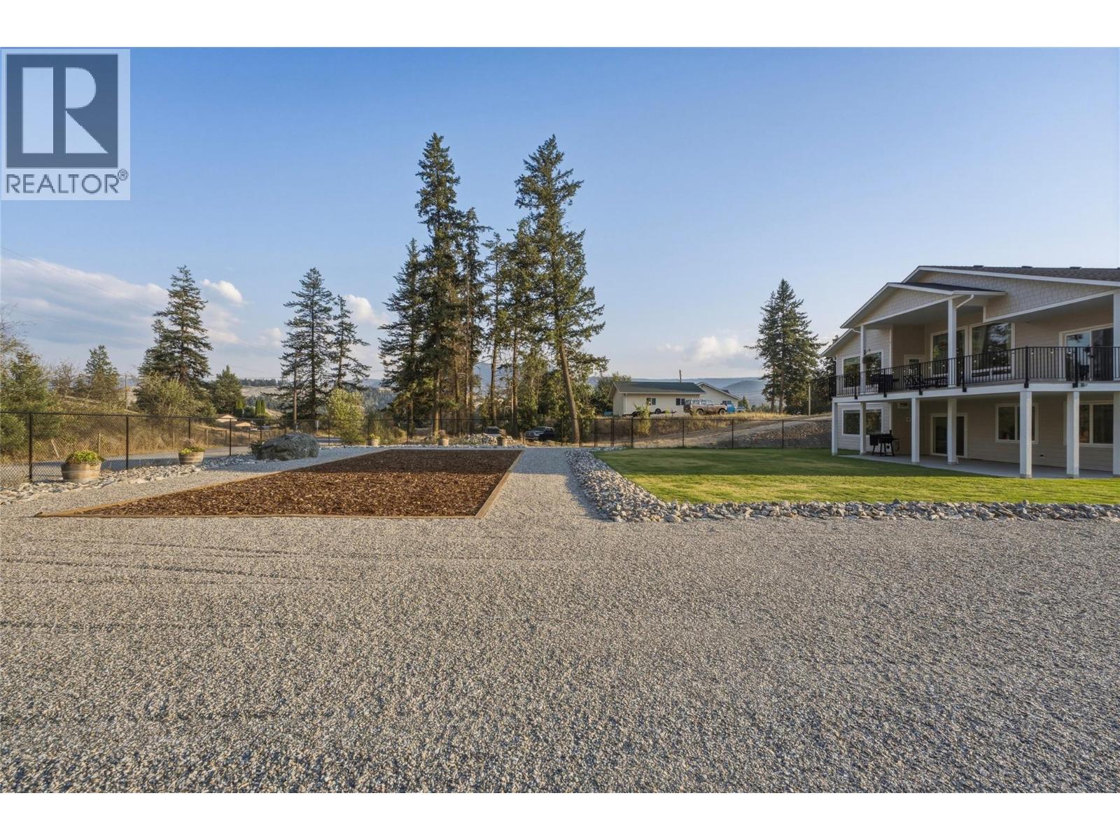
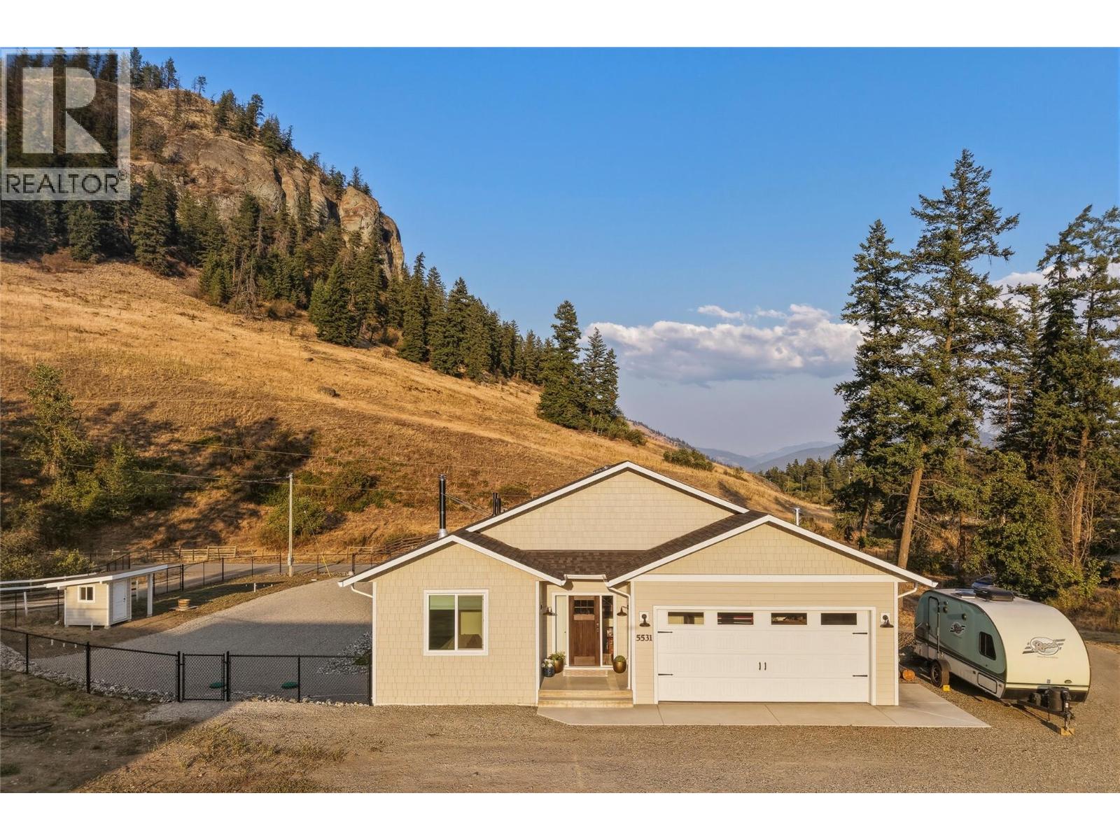
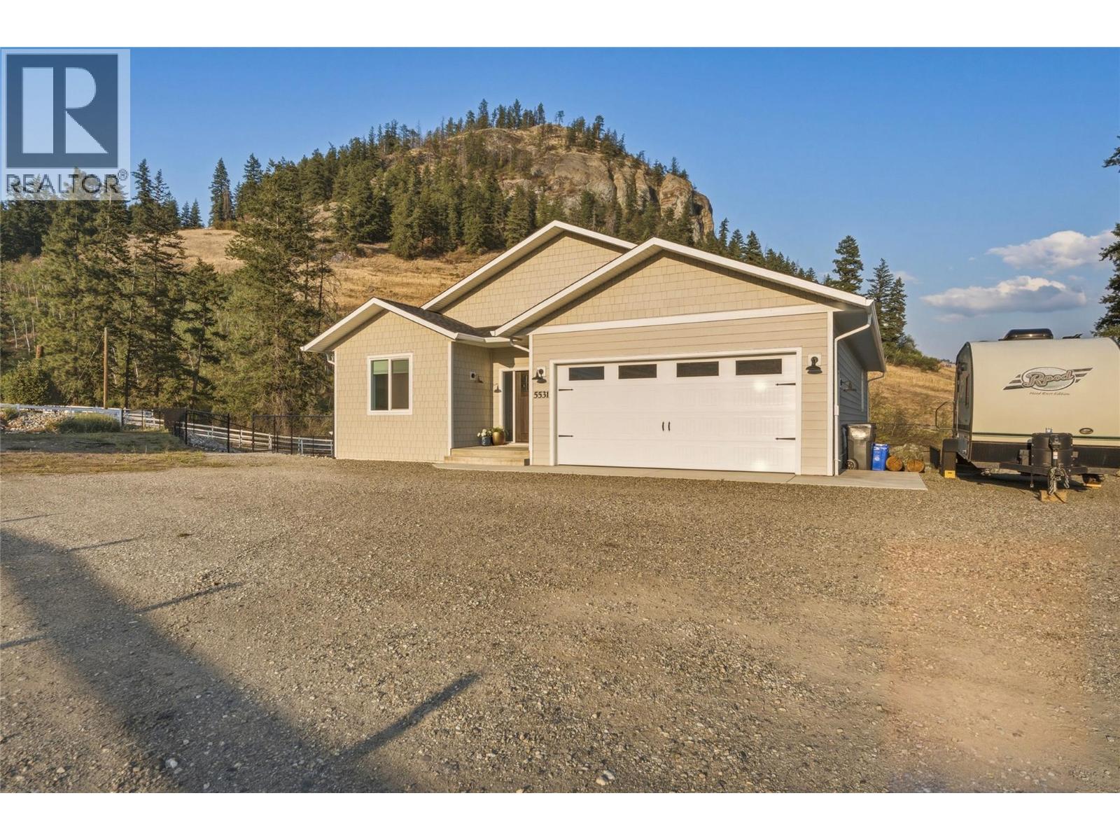
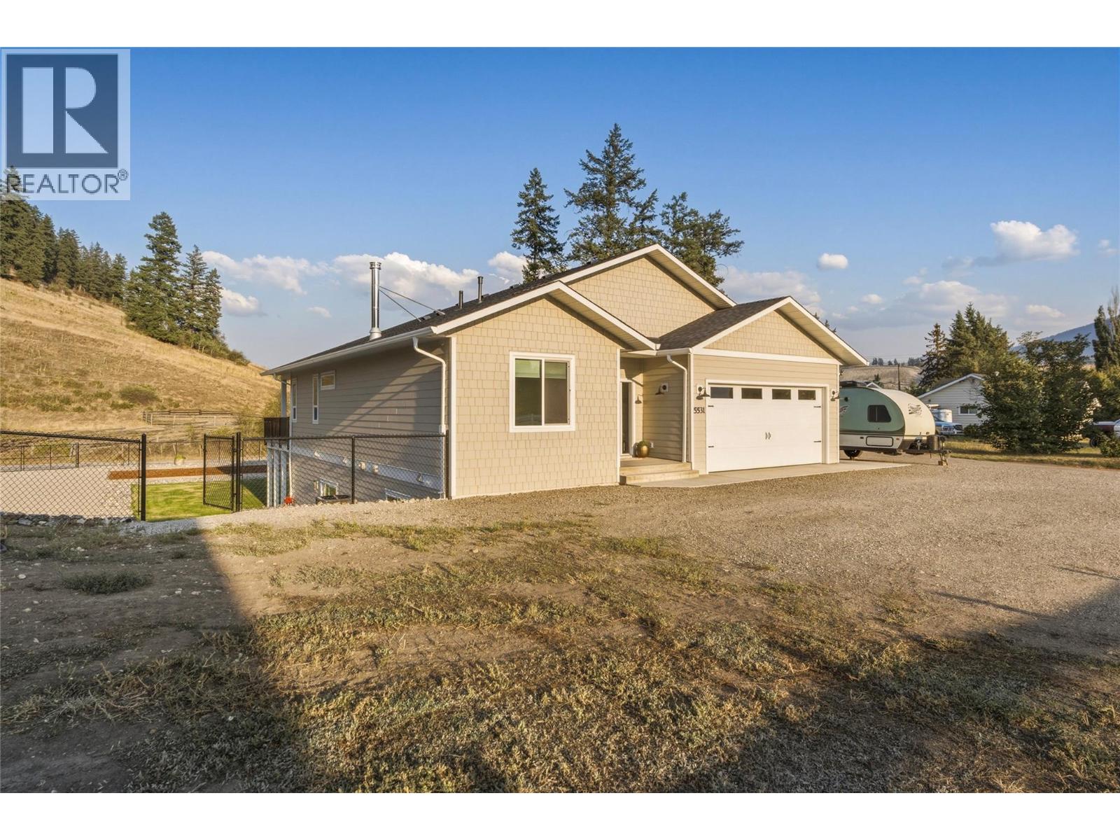
$5,927Brand new in 2025 and thoughtfully designed for modern family living, this impressive 0.88-acre property offers space, privacy, flexibility and room to grow. The main home features 4 bedrooms plus an office/5th bedroom and 3 bathrooms. The main floor has all your everday living amenities; 2 bedrooms (including the primary suite and ensuite) another full bathroom, kitchen, living, laundry and access to the double garage! The stunning primary suite features a luxurious soaker tub, double vanity, huge walk-in closet and access to the expansive deck. The kitchen and dining areas open seamlessly to outdoor living, where you can take in beautiful views of the Coldstream Ranch hillside. Downstairs offers 2 additional bedrooms, an office, full bathroom and spacious family room. A completely separate 1-bedroom, 1-bathroom suite offers true privacy with its own entrance, kitchen, living area and stackable laundry — perfect for extended family, guests or rental income. A concrete patio leads directly to the massive fully fenced yard. Outside, the possibilities are endless. 400-amp service includes 200 amps reserved for a future shop, pool — or both! Underground irrigation, abundant parking for RVs, boats and trailers, and direct access to Crown land through the back gate via Noble Canyon Road make this an incredible setup for outdoor enthusiasts. Set back from Highway 6 for minimal road noise, yet just 5 minutes to Lumby and 10 minutes to Vernon. Truly a ""no compromise"" property! (id:31684)
| 6 days ago | Listing updated with changes from the MLS® | |
| a week ago | Listing first seen on site |



The trademarks MLS®, Multiple Listing Service® and the associated logos are owned by The Canadian Real Estate Association (CREA) and identify the quality of services provided by real estate professionals who are members of CREA. Used under license.
The trademarks REALTOR®, REALTORS®, and the REALTOR® logo are controlled by The Canadian Real Estate Association (CREA) and identify real estate professionals who are members of CREA. These trademarks are owned or controlled by The Canadian Real Estate Association (CREA) and identify real estate professionals who are members of CREA (REALTOR®) and/or the quality of services they provide (MLS®).
This REALTOR.ca listing content is owned and licensed by REALTOR® members of The Canadian Real Estate Association.