
792 Eastwood RoadLumby, BC V0E 2G7
Mortgage Calculator
Monthly Payment (Est.)
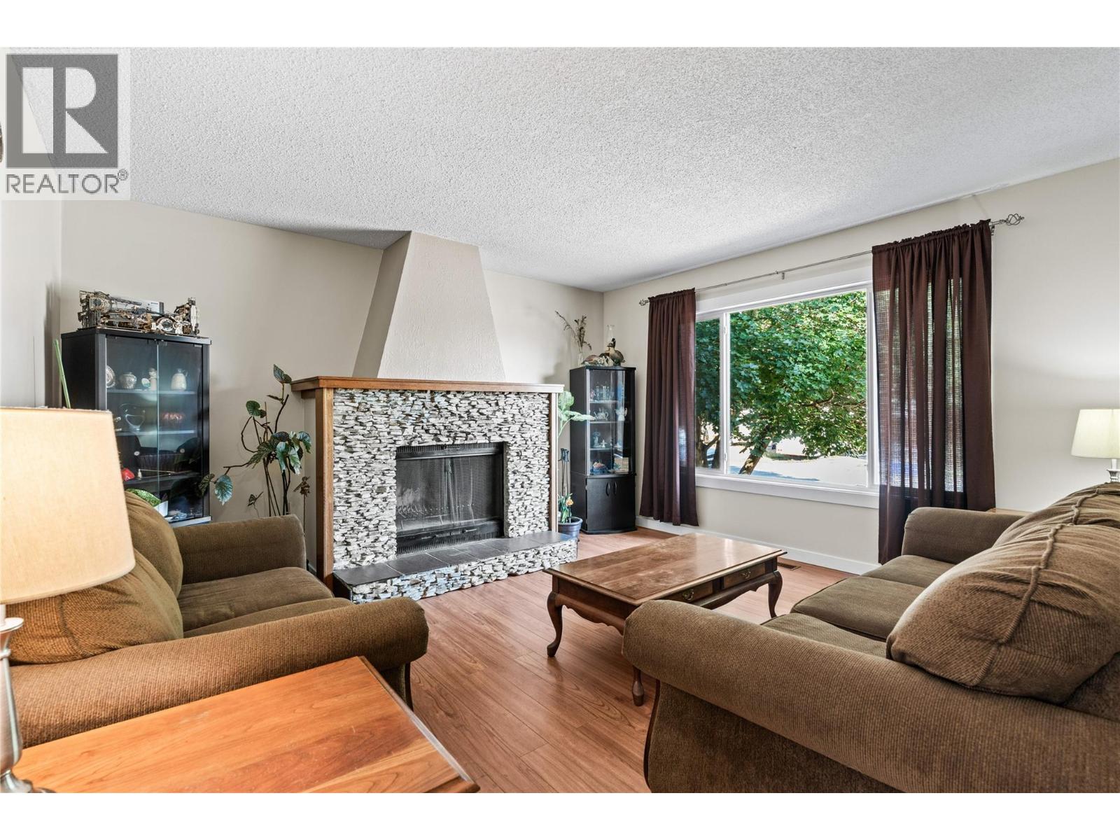
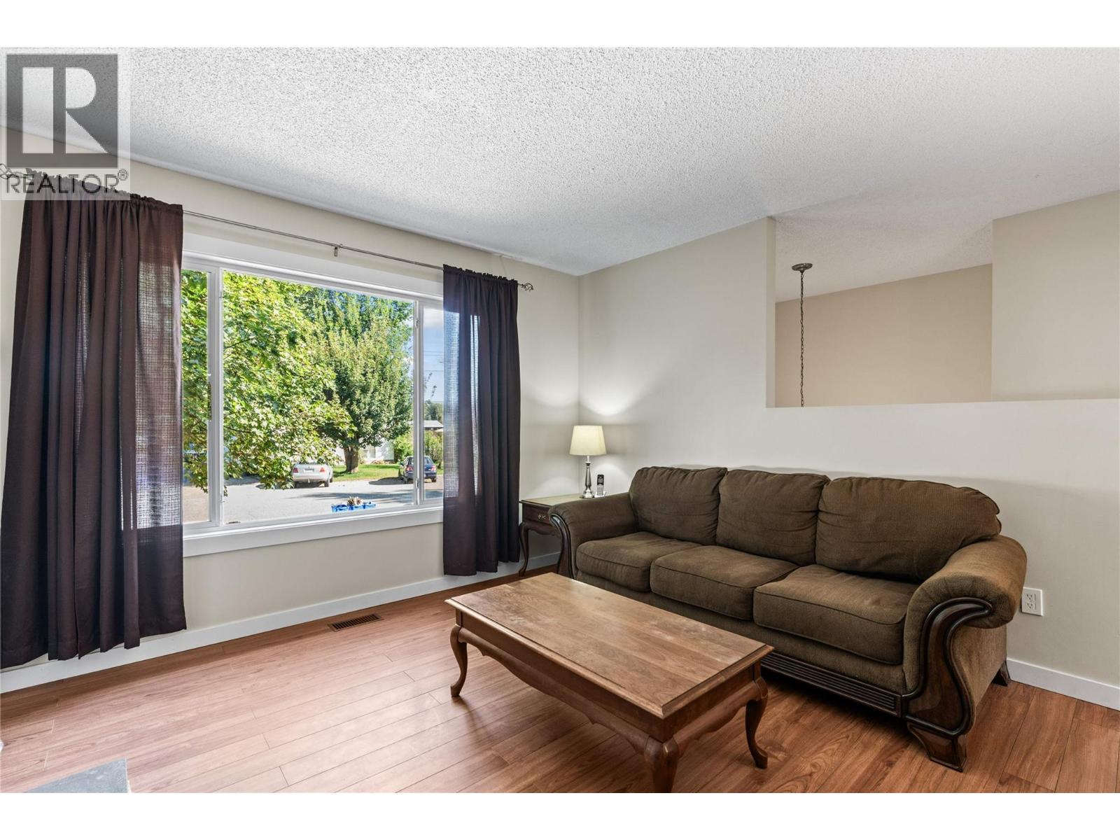
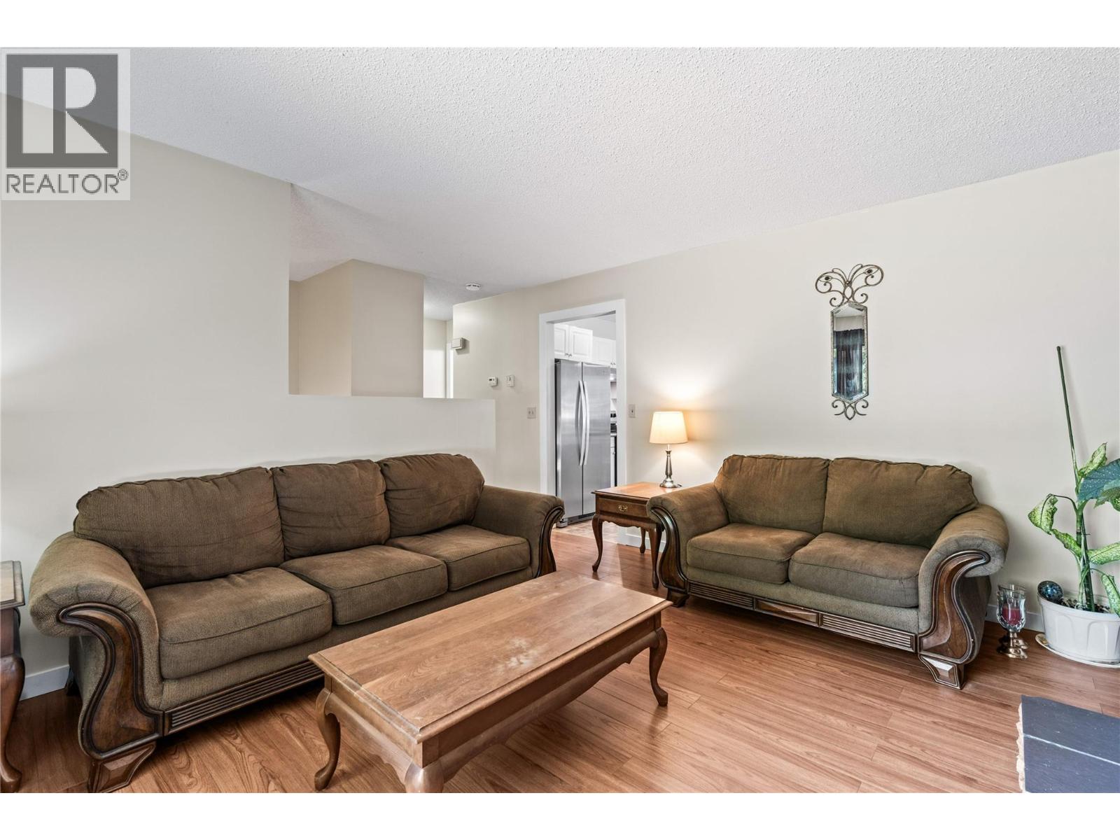
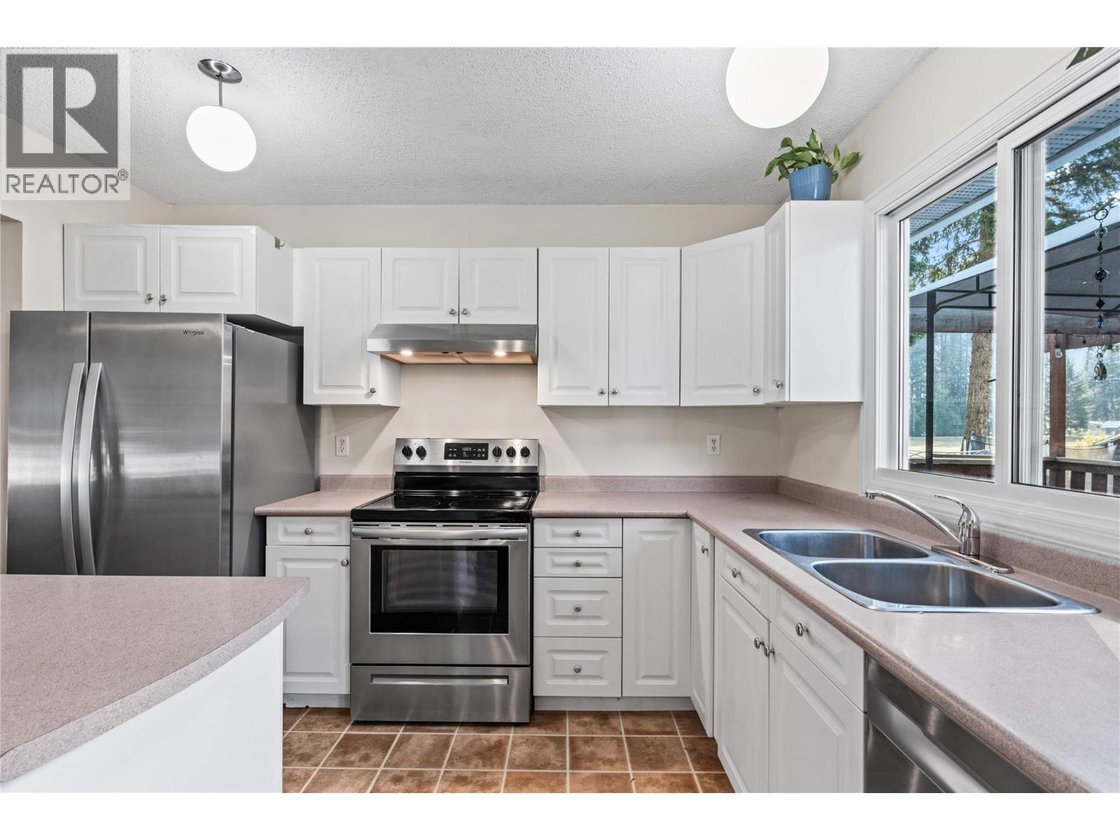
Enter an interest rate to see your estimated monthly payment.Nestled in the desirable rural community of Whitevale, this delightful 3-bedroom, 2-bathroom home offers the perfect blend of space, privacy, and peaceful country living—just 10 minutes from Lumby and approximately 20 minutes from Vernon. Set on a generous .23-acre, level corner lot, this property offers an abundance of parking with plenty of room for an RV, boat, multiple vehicles, and guest parking. The main floor features a bright and functional layout with a well-equipped kitchen offering plenty of cupboard and countertop space, a dining area, and a comfortable living room with a cozy fireplace. French doors off the kitchen open onto a large deck, creating a seamless connection between indoor and outdoor living. The spacious deck is an ideal year-round gathering space for morning coffee, summer BBQs, entertaining friends, or simply enjoying the tranquility of Whitevale. Two bedrooms and a recently updated full bathroom complete the main level. Downstairs, you'll find a large recreation room with another fireplace, a third bedroom, a second full bathroom, and a generous utility/storage room with convenient access to the carport. Come and see why the Whitevale area is so sought after! (id:31684)
| 9 hours ago | Listing updated with changes from the MLS® | |
| 9 hours ago | Status changed to Active | |
| 2 months ago | Listing first seen on site |



The trademarks MLS®, Multiple Listing Service® and the associated logos are owned by The Canadian Real Estate Association (CREA) and identify the quality of services provided by real estate professionals who are members of CREA. Used under license.
The trademarks REALTOR®, REALTORS®, and the REALTOR® logo are controlled by The Canadian Real Estate Association (CREA) and identify real estate professionals who are members of CREA. These trademarks are owned or controlled by The Canadian Real Estate Association (CREA) and identify real estate professionals who are members of CREA (REALTOR®) and/or the quality of services they provide (MLS®).
This REALTOR.ca listing content is owned and licensed by REALTOR® members of The Canadian Real Estate Association.