
9159 Glenmore Road Unit# 3Lake Country, BC V4V 1R4
Mortgage Calculator
Monthly Payment (Est.)
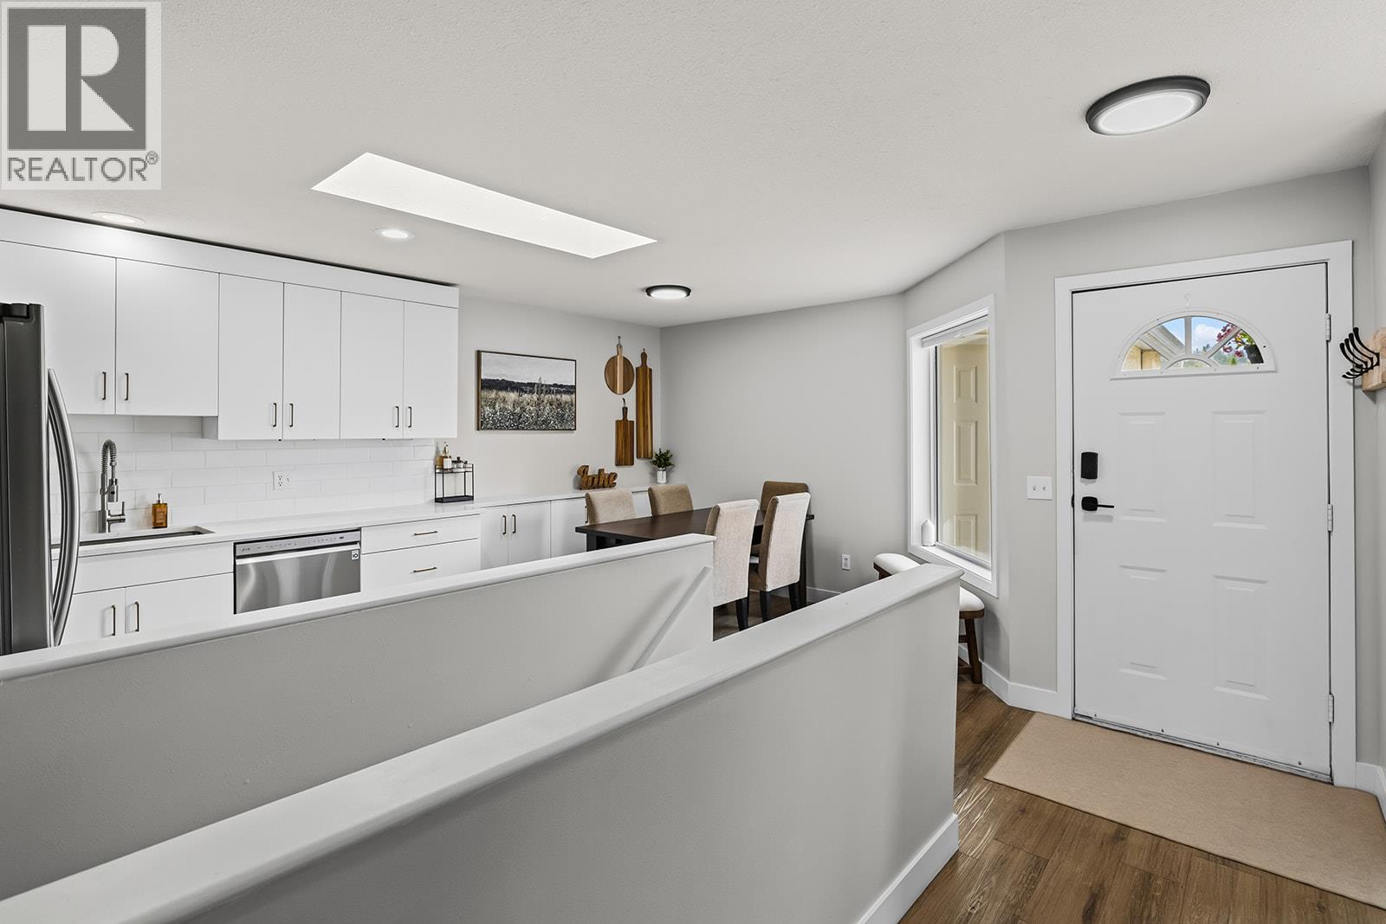
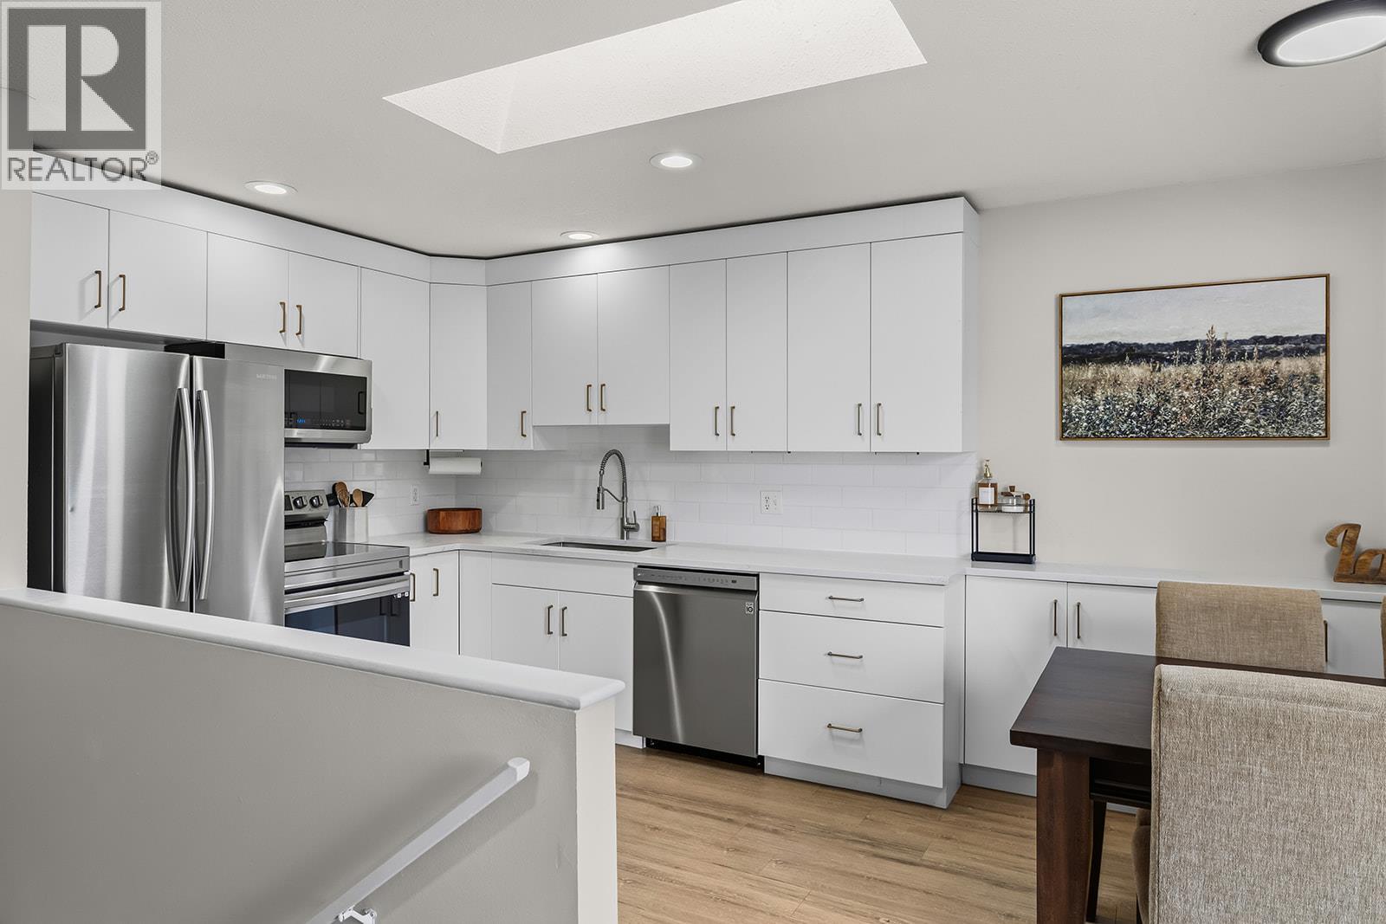
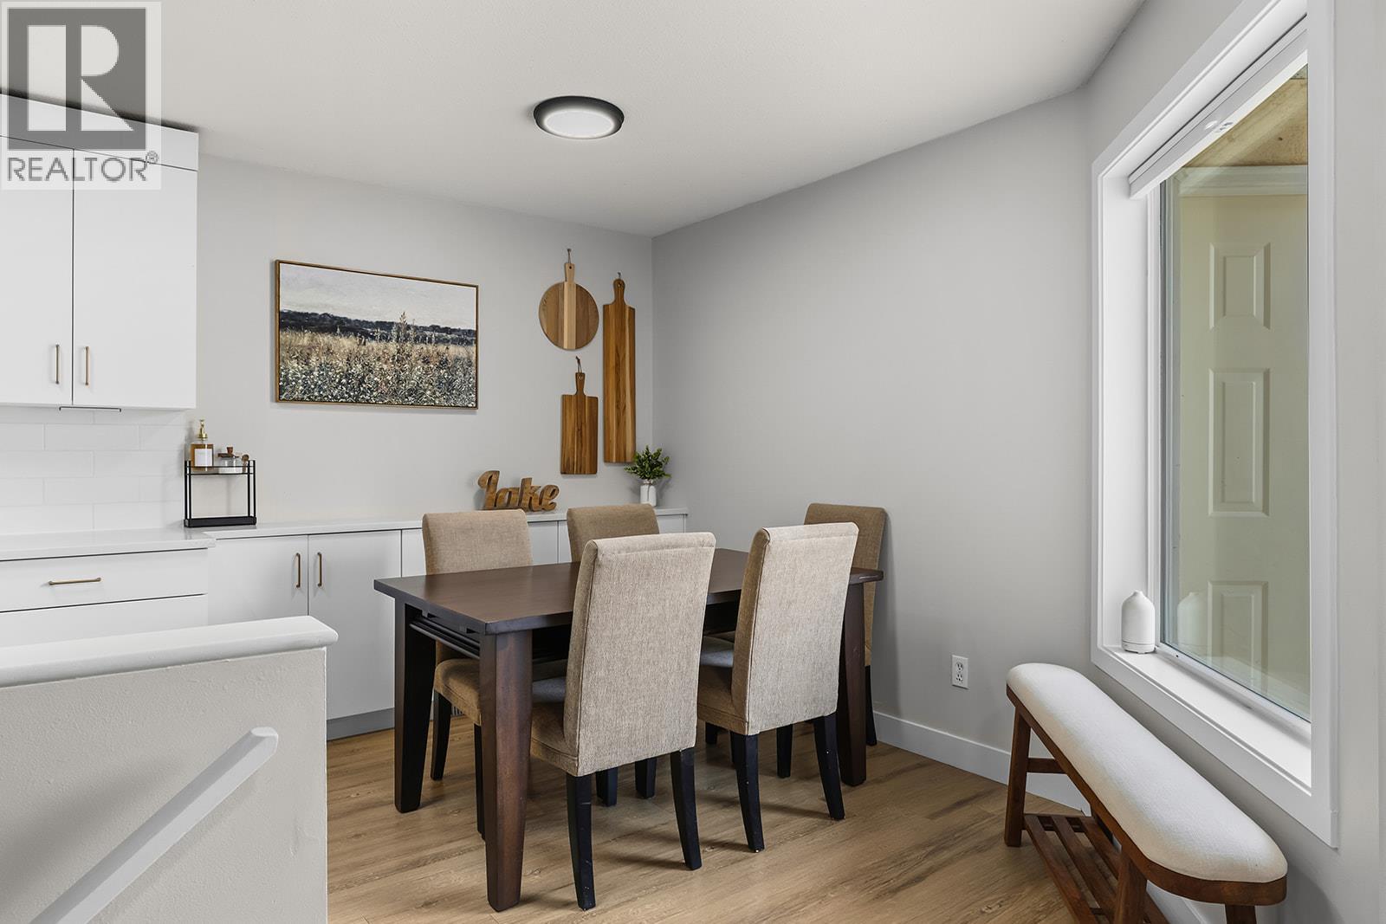
Enter an interest rate to see your estimated monthly payment.Beautifully updated 4 bedroom, 2 bath townhome in Lake Country offering over 1,800 sq. ft. of living space! Surrounded by orchards and located just 10 minutes from Kelowna, this spacious home is a fantastic alternative to condo living and offers a private fenced yard to enjoy your summers. Major updates include a new kitchen (2022), furnace (2022), central A/C (2022), hot water tank (2020), appliances (2022), vinyl flooring (2022) and more. With only 10 units in the complex, this property offers a great community feel and is an excellent option for first-time buyers or as a turn-key rental investment with future land value potential. Enjoy a single attached garage plus an assigned parking stall (parking for up to 3 cars) rentals are permitted, and there are no restrictions on number or type of pet. A spacious, updated home in a convenient Lake Country location! Close to schools, shopping, wineries, lake, Market stands and more. Here you get it all for one great price! (id:31684)
| yesterday | Listing updated with changes from the MLS® | |
| 2 days ago | Listing first seen on site |


The trademarks MLS®, Multiple Listing Service® and the associated logos are owned by The Canadian Real Estate Association (CREA) and identify the quality of services provided by real estate professionals who are members of CREA. Used under license.
The trademarks REALTOR®, REALTORS®, and the REALTOR® logo are controlled by The Canadian Real Estate Association (CREA) and identify real estate professionals who are members of CREA. These trademarks are owned or controlled by The Canadian Real Estate Association (CREA) and identify real estate professionals who are members of CREA (REALTOR®) and/or the quality of services they provide (MLS®).
This REALTOR.ca listing content is owned and licensed by REALTOR® members of The Canadian Real Estate Association.