
389 10th AvenueKeremeos, BC V0X 1N3
Mortgage Calculator
Monthly Payment (Est.)
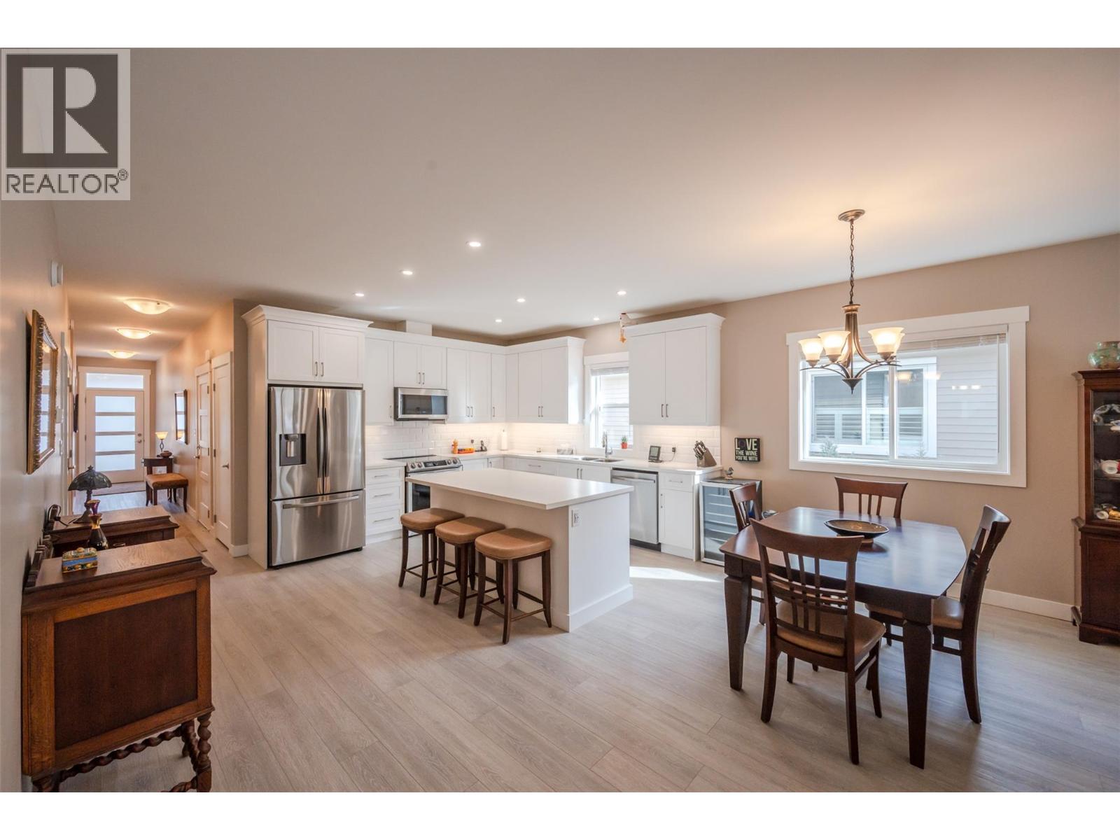
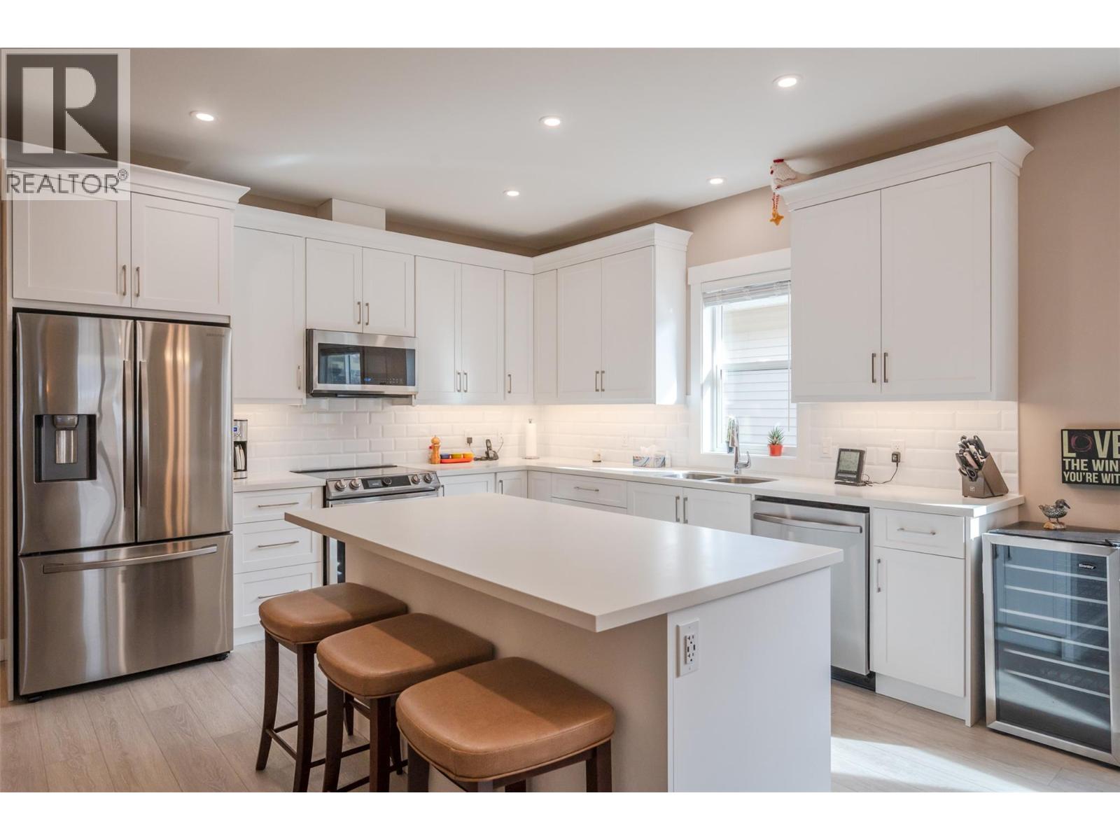
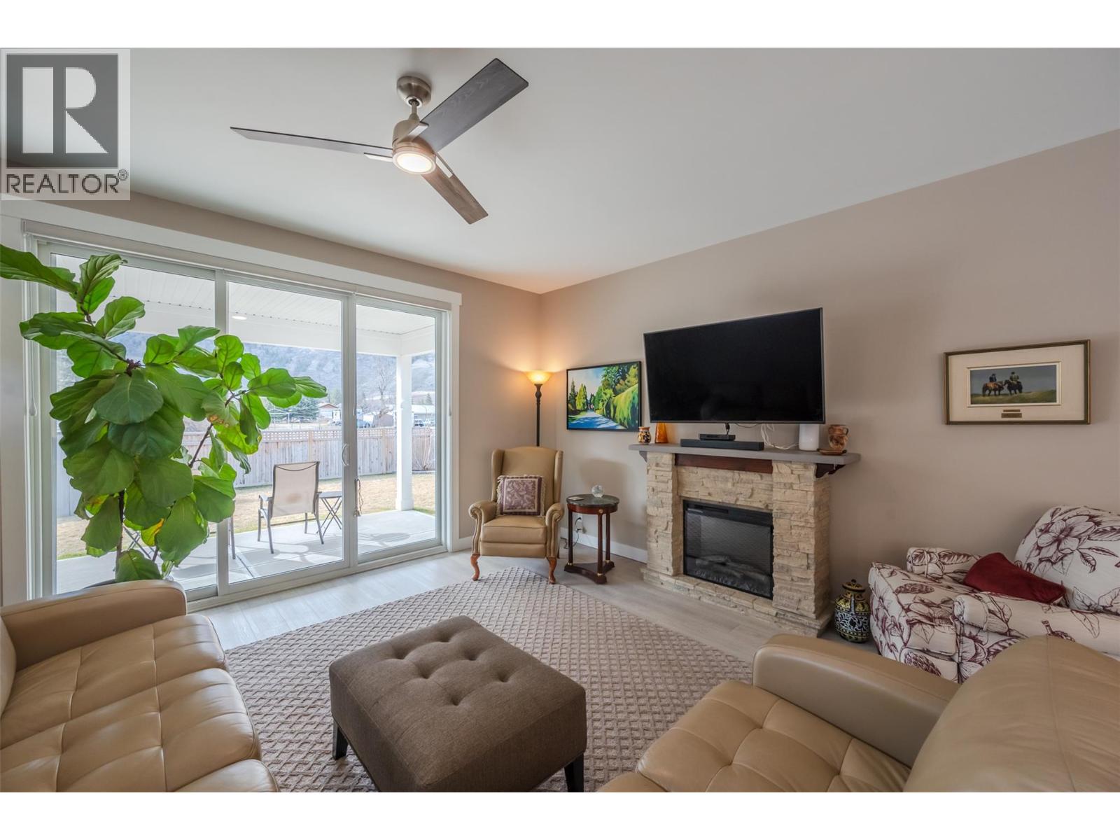
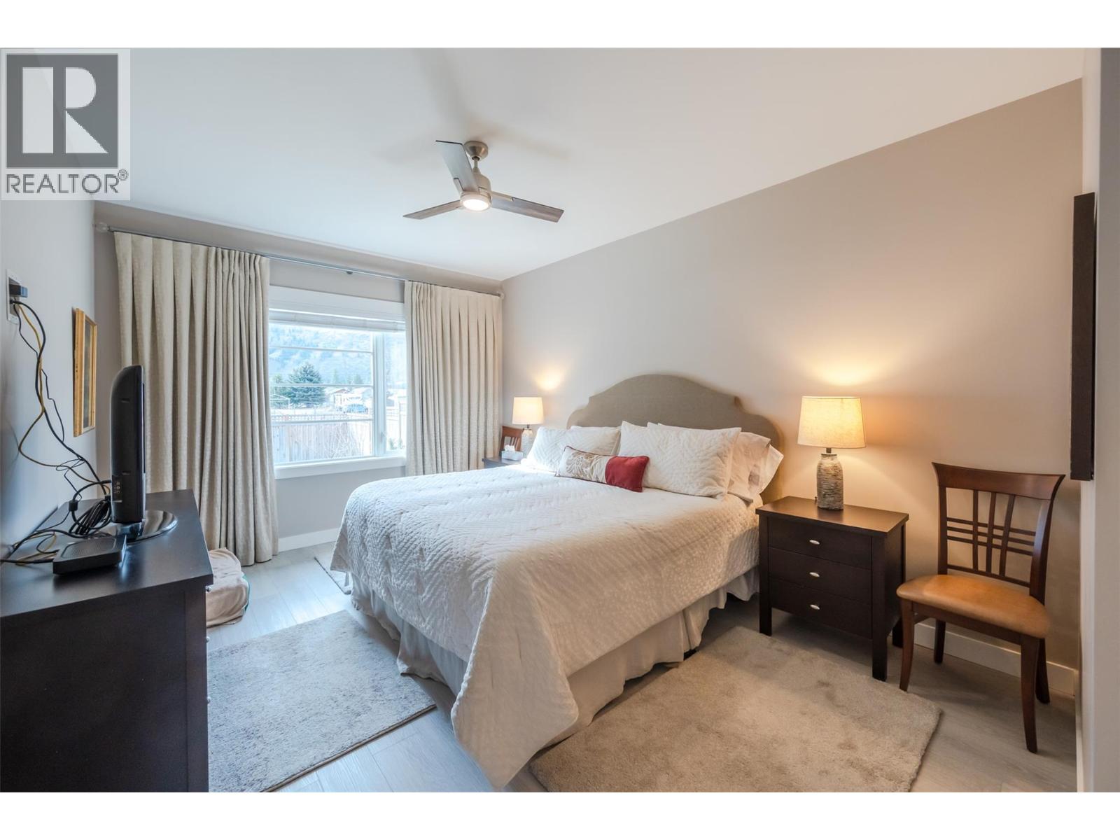
$2,715Welcome to 389 10th Ave, Keremeos. This charming 2022-built rancher offers modern comfort in a peaceful setting just minutes from downtown Keremeos. Featuring an inviting open-concept design, the bright kitchen, living, and dining areas flow seamlessly, highlighted by a cozy electric fireplace. Central air, natural gas forced air heating, and water softener. Step outside to your South facing backyard with a covered patio, perfect for enjoying the stunning mountain views. 10x8 shed to store your outdoor equipment. With three bedrooms and two bathrooms, including a 3-piece ensuite off the primary, this home is designed for easy living. A single garage, dedicated laundry room, and a large fenced backyard with an irrigation system, add convenience and space. Close to the Similkameen River dike-perfect for walking and taking in the surrounding nature. Plus, the 2/5/10 new home warranty provides peace of mind. Contact the listing agent to view! (id:31684)
| 5 days ago | Listing updated with changes from the MLS® | |
| 5 days ago | Status changed to Active | |
| 6 days ago | Listing first seen on site |



The trademarks MLS®, Multiple Listing Service® and the associated logos are owned by The Canadian Real Estate Association (CREA) and identify the quality of services provided by real estate professionals who are members of CREA. Used under license.
The trademarks REALTOR®, REALTORS®, and the REALTOR® logo are controlled by The Canadian Real Estate Association (CREA) and identify real estate professionals who are members of CREA. These trademarks are owned or controlled by The Canadian Real Estate Association (CREA) and identify real estate professionals who are members of CREA (REALTOR®) and/or the quality of services they provide (MLS®).
This REALTOR.ca listing content is owned and licensed by REALTOR® members of The Canadian Real Estate Association.