
2478 Stone Grove CrescentWest Kelowna, BC V4T 3A8
Mortgage Calculator
Monthly Payment (Est.)
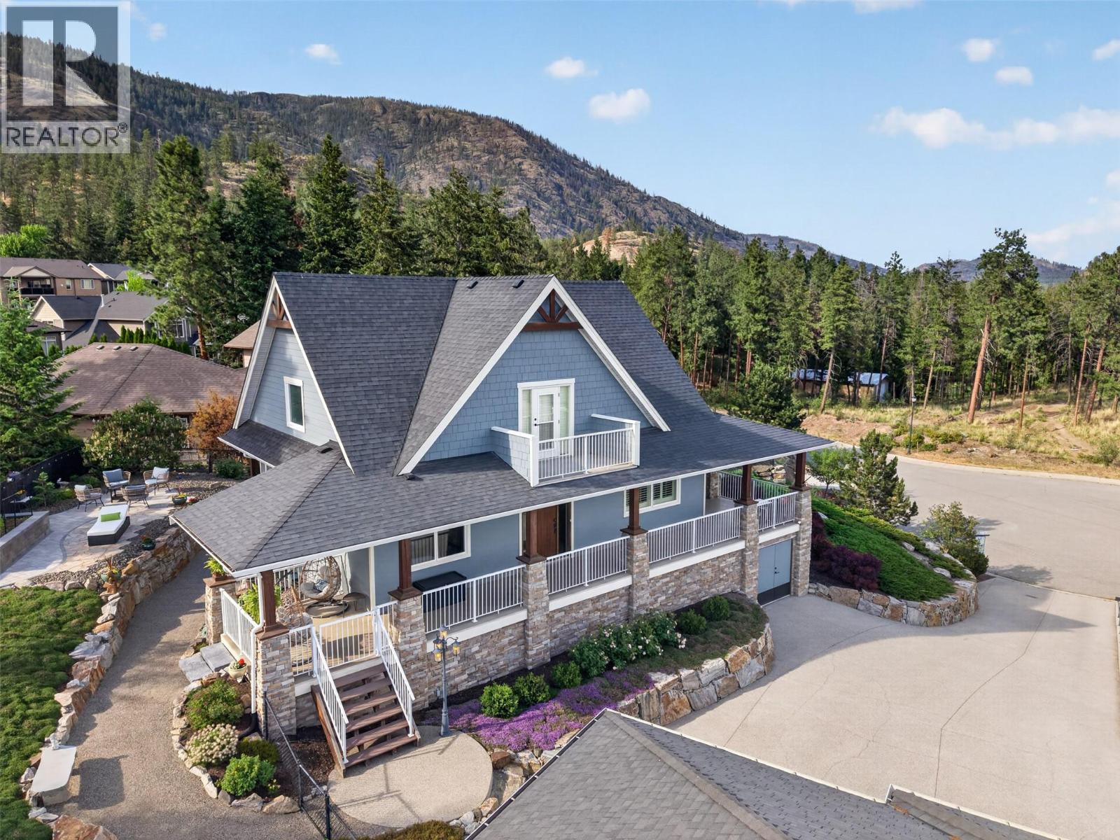
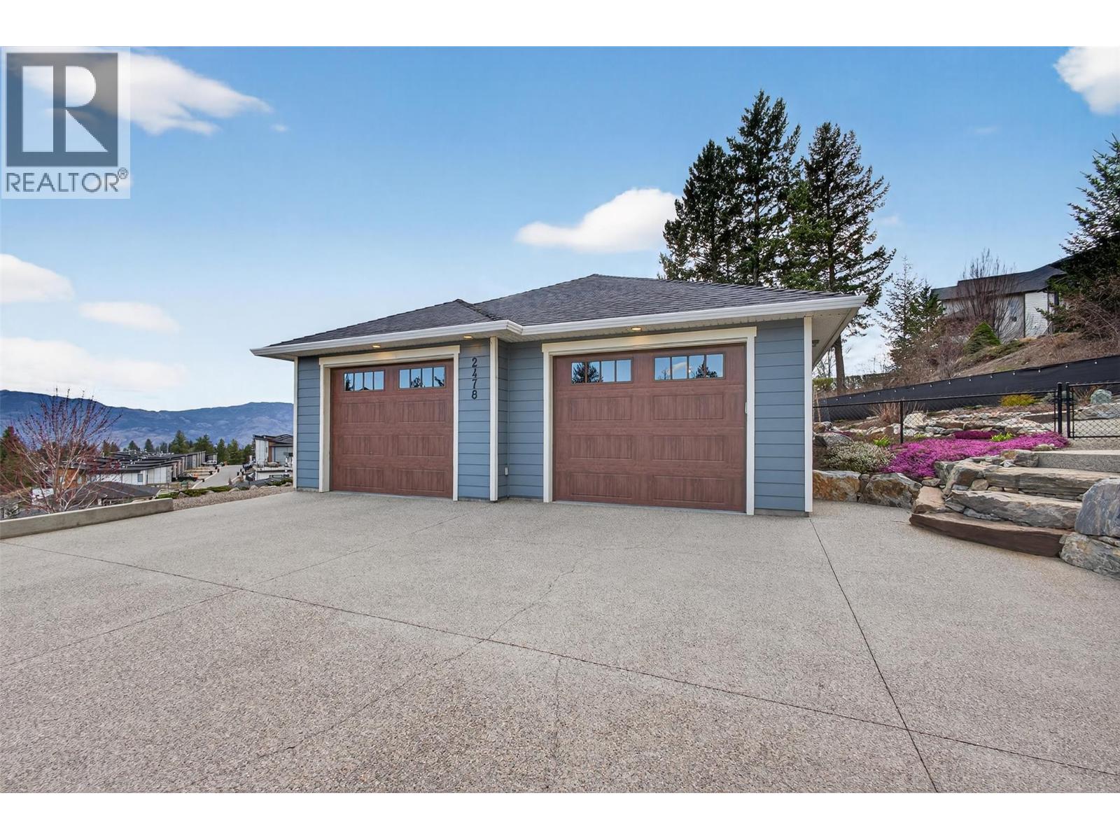
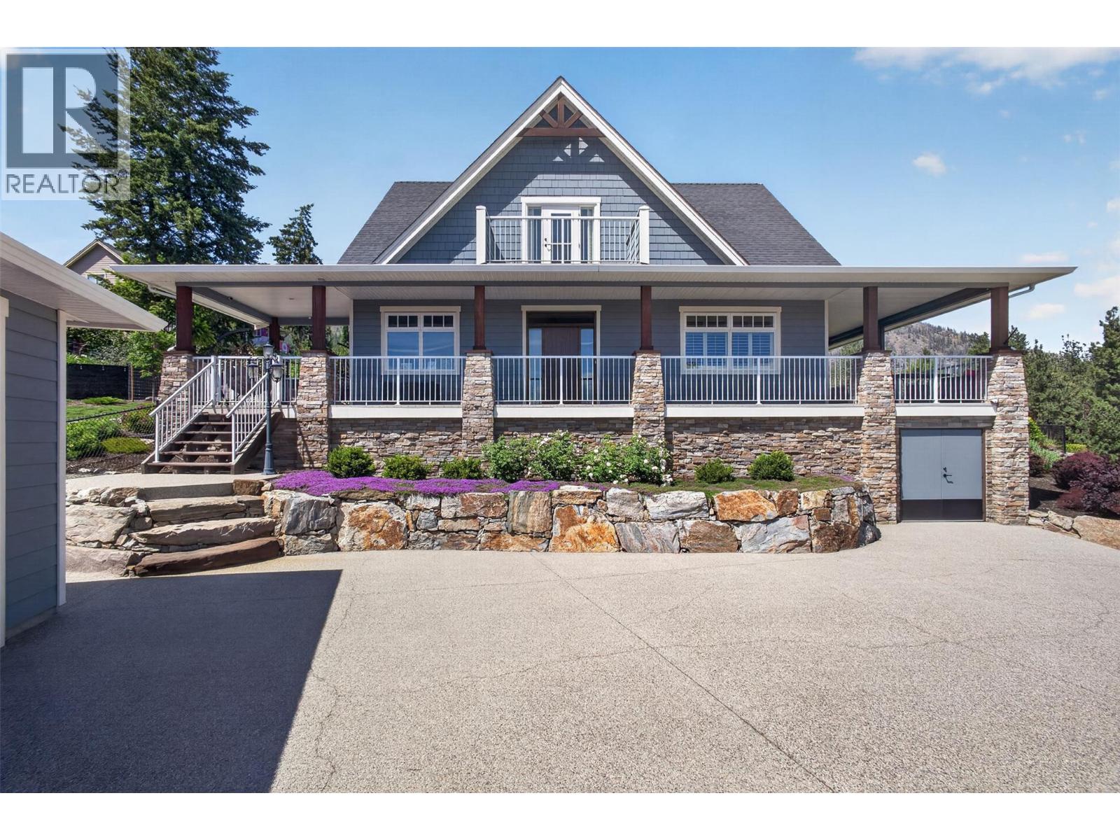
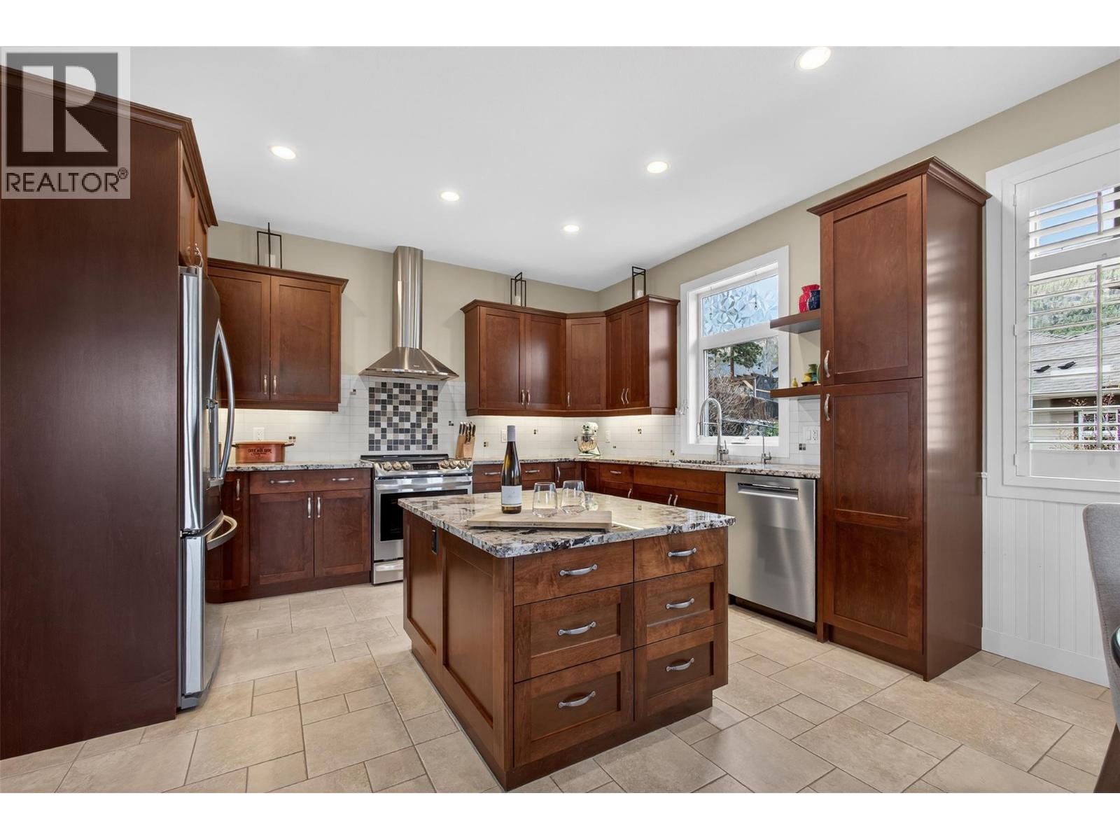
$5,817TRULY that “Home Sweet Home” feeling! Tucked into one of Tallus Ridge’s most peaceful pockets, this custom cottage-style home offers the kind of setting that is increasingly hard to find — a quiet cul-de-sac, 0.41 acres of beautifully landscaped property, and Stone Grove Park directly across the street. From the moment you arrive, there is a warmth and character here that immediately feels like home. Designed to embrace the Okanagan lifestyle, the outdoor spaces are just as inviting as the home itself. A wraparound veranda with remote sunshades creates an incredible 3-season extension of the living space, while multiple stone patios, a pergola with awning overlooking Shannon Lake, established gardens, and a fully fenced and irrigated yard provide endless places to relax and entertain. The property has been thoughtfully FireSmarted and still offers plenty of room for a future pool. Inside, 2,700+ sq. ft. of living space (including the partially finished basement) offers a bright, welcoming layout with vaulted ceilings, large windows, and a custom kitchen featuring Norelco cabinetry, granite countertops, and induction cooking. Three generously sized bedrooms include a peaceful primary retreat, complemented by a beautifully renovated spa-inspired bathroom with a tiled walk-in shower and deep soaker tub. A rare standout is the 1,000+ sq. ft. detached garage and workshop with 220 AMP service, EV-ready wiring in both bays, and direct backyard access — exceptional space for vehicles, hobbies, storage, or future possibilities. The lower level’s separate entrance and the oversized garage also create exciting potential to explore additional living space or a carriage home. Steps from Shannon Lake Golf Course and surrounded by parks, trails, and the natural beauty of Tallus Ridge, this is more than a beautiful home — it’s a property designed to make the most of life in the Okanagan. (id:31684)
| 4 days ago | Listing updated with changes from the MLS® | |
| 4 days ago | Listing first seen on site |



The trademarks MLS®, Multiple Listing Service® and the associated logos are owned by The Canadian Real Estate Association (CREA) and identify the quality of services provided by real estate professionals who are members of CREA. Used under license.
The trademarks REALTOR®, REALTORS®, and the REALTOR® logo are controlled by The Canadian Real Estate Association (CREA) and identify real estate professionals who are members of CREA. These trademarks are owned or controlled by The Canadian Real Estate Association (CREA) and identify real estate professionals who are members of CREA (REALTOR®) and/or the quality of services they provide (MLS®).
This REALTOR.ca listing content is owned and licensed by REALTOR® members of The Canadian Real Estate Association.