
1456 Latta RoadKelowna, BC V1P 1B4
Mortgage Calculator
Monthly Payment (Est.)
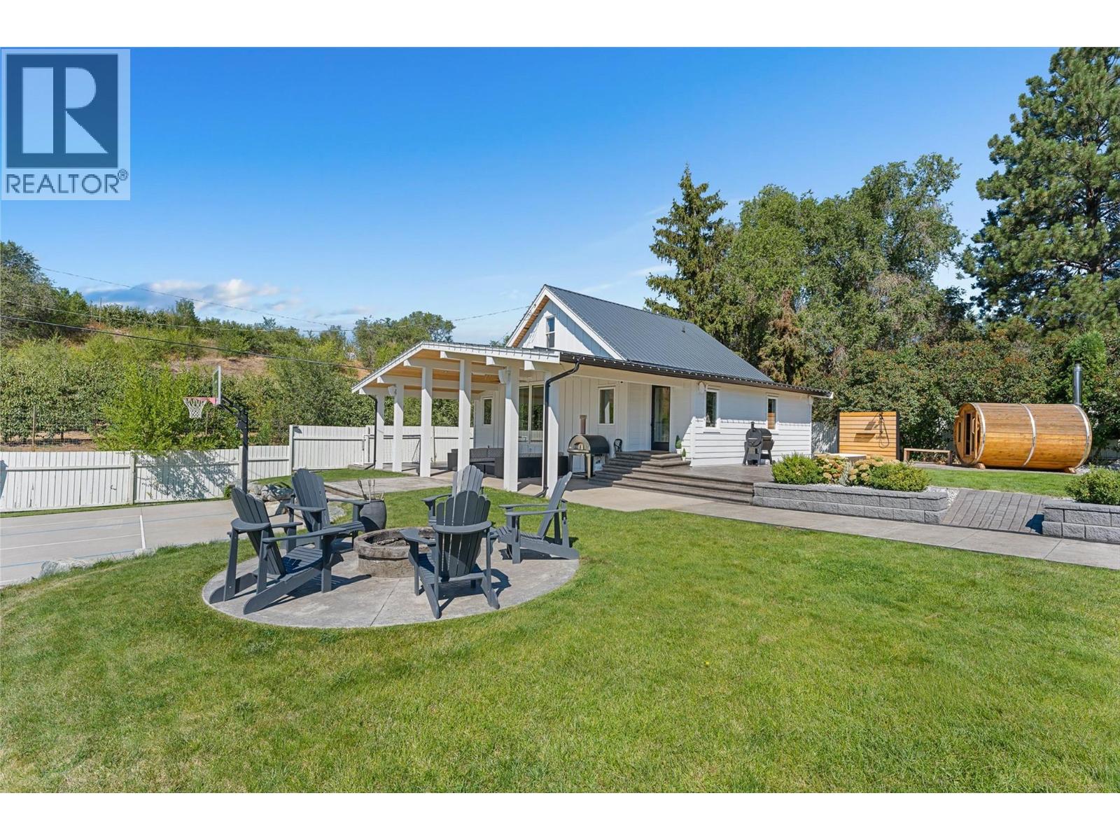
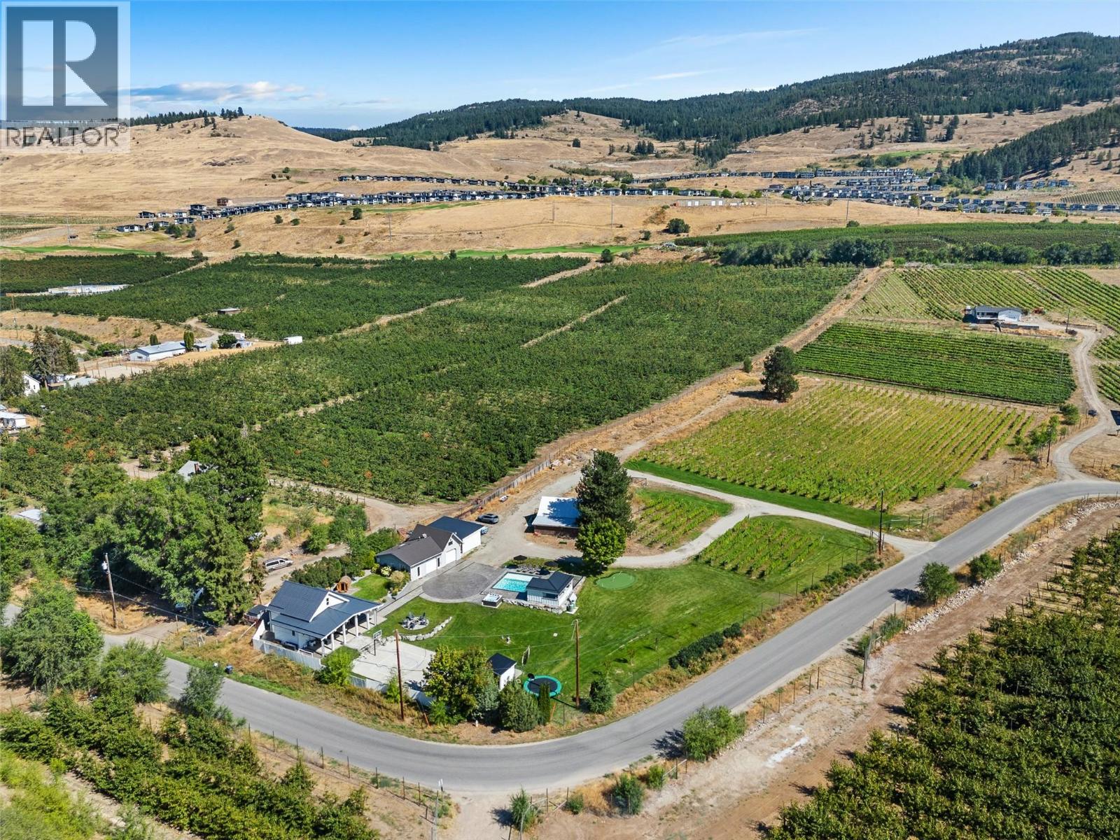
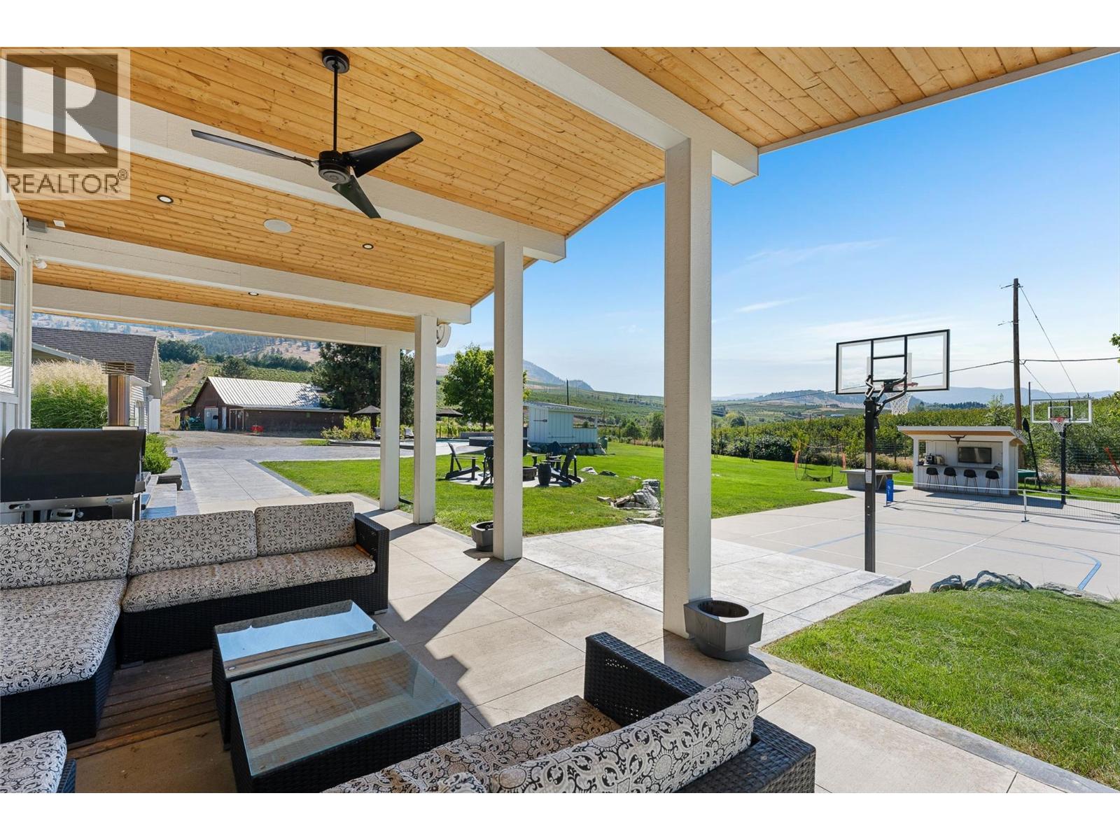
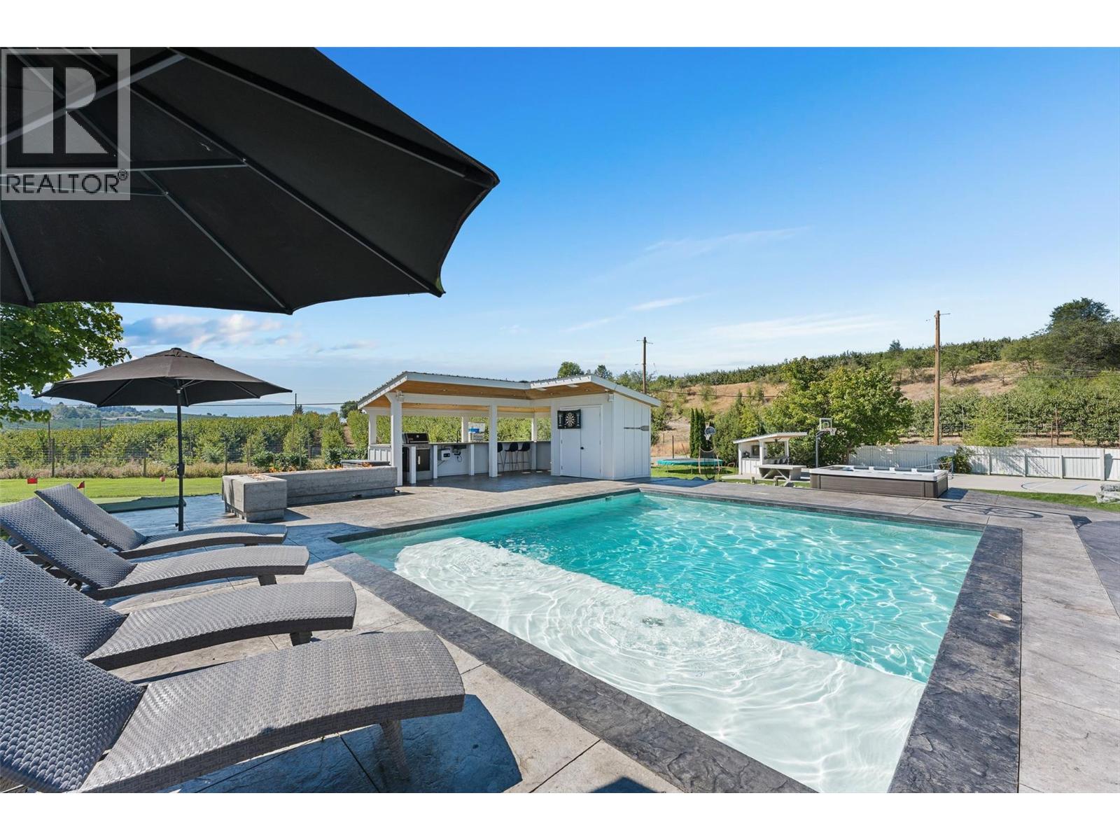
$10,033Welcome to 1456 Latta Road — a truly one-of-a-kind 4.33-acre property offering an incredible blend of modern farmhouse style, resort-inspired amenities, income potential and Okanagan lifestyle. The beautifully designed 3-bedroom, 1-bathroom (with steam shower and light therapy) home is warm, stylish and full of character, complemented by a separate carriage studio suite complete with its own full gym and dedicated office space, ideal for guests, extended family or working from home. Outside is where this property really sets itself apart. Spend summer days around the pool, unwind in the hot tub or sauna, cool off in the cold plunge, outdoor shower, or gather with friends around the outdoor fire pit or the bar and striking feature fire wall. A private sports court adds another level of fun, while an additional outbuilding provides valuable space for storage, hobbies or equipment. Set across 4.33 acres, the property also features its own income-producing vineyard, bringing a quintessential Okanagan element to this already exceptional setting. Private, stylish and packed with amenities, 1456 Latta Road is far more than a home — it’s a lifestyle property unlike anything else on the market. (id:31684)
| 4 days ago | Listing updated with changes from the MLS® | |
| 4 days ago | Listing first seen on site |



The trademarks MLS®, Multiple Listing Service® and the associated logos are owned by The Canadian Real Estate Association (CREA) and identify the quality of services provided by real estate professionals who are members of CREA. Used under license.
The trademarks REALTOR®, REALTORS®, and the REALTOR® logo are controlled by The Canadian Real Estate Association (CREA) and identify real estate professionals who are members of CREA. These trademarks are owned or controlled by The Canadian Real Estate Association (CREA) and identify real estate professionals who are members of CREA (REALTOR®) and/or the quality of services they provide (MLS®).
This REALTOR.ca listing content is owned and licensed by REALTOR® members of The Canadian Real Estate Association.