
8104 Kalavista DriveColdstream, BC V1B 1K3
Mortgage Calculator
Monthly Payment (Est.)
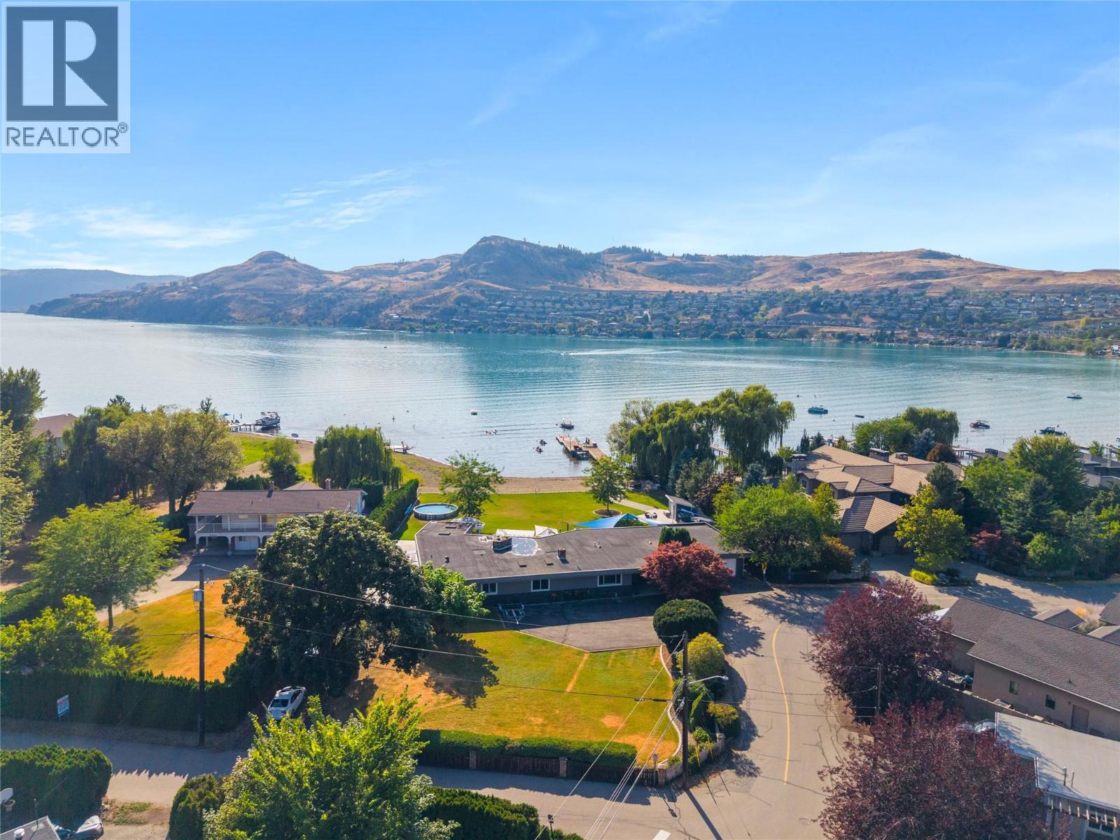
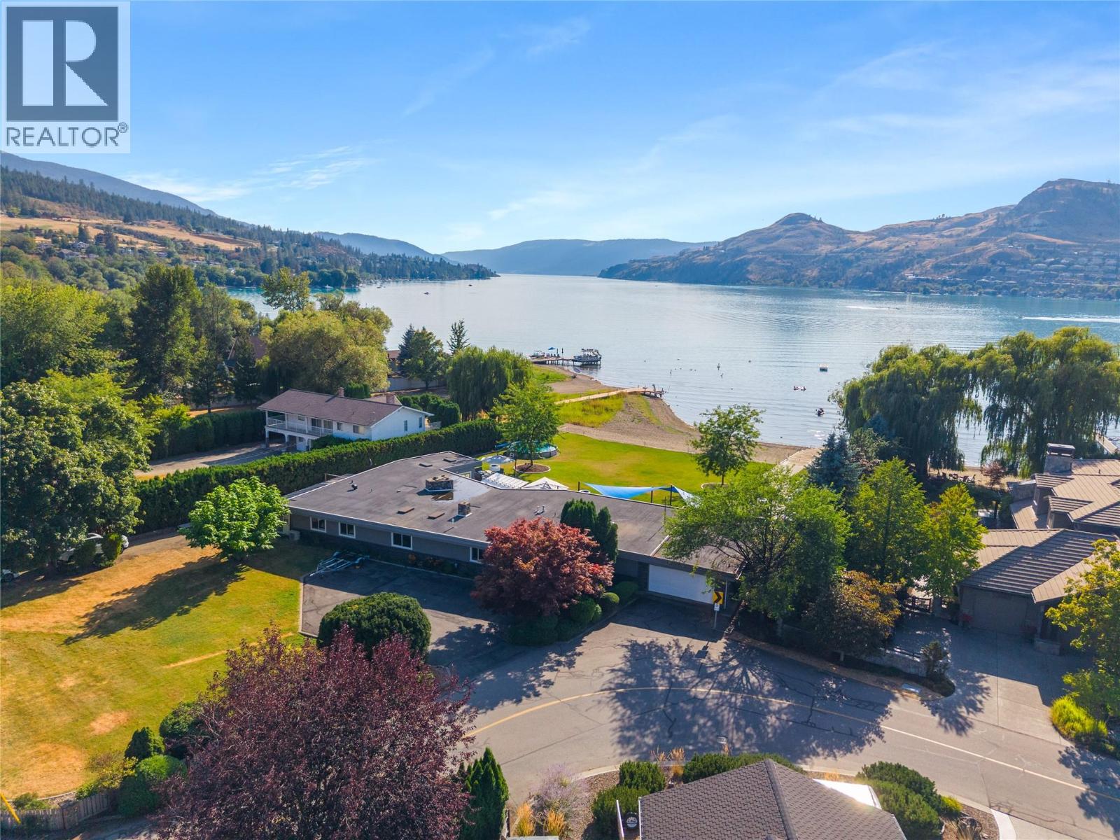
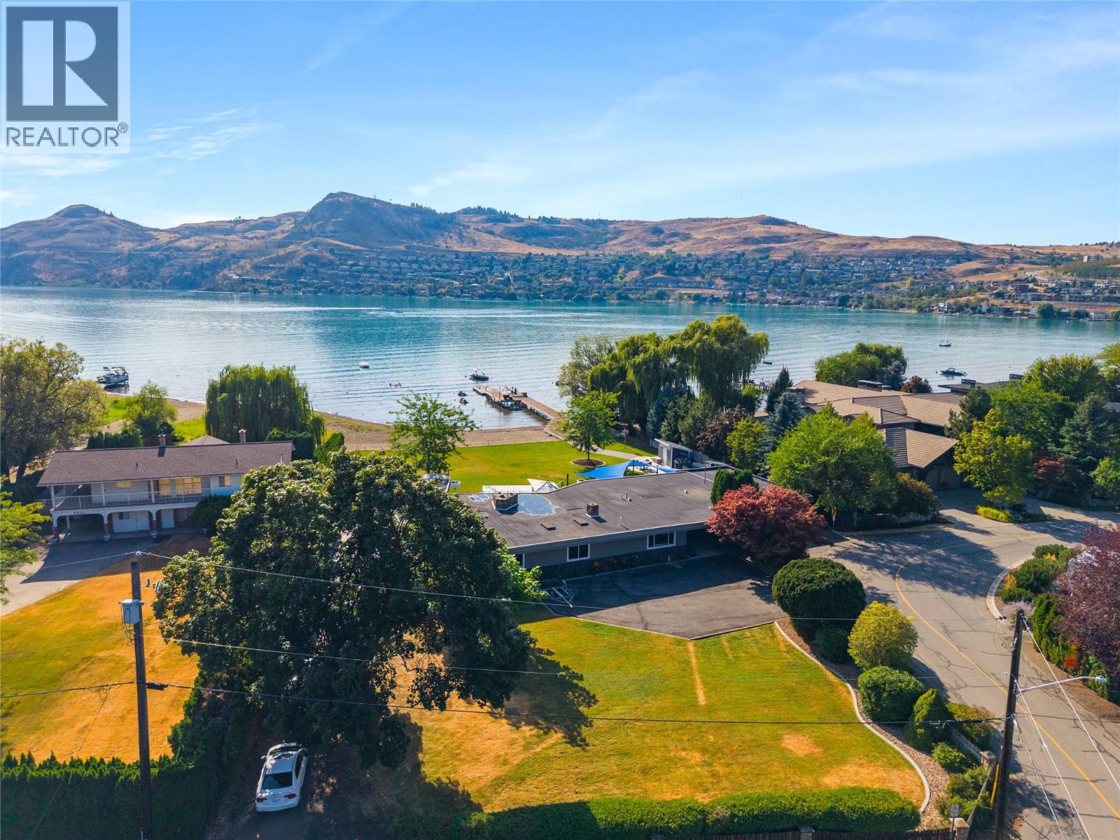
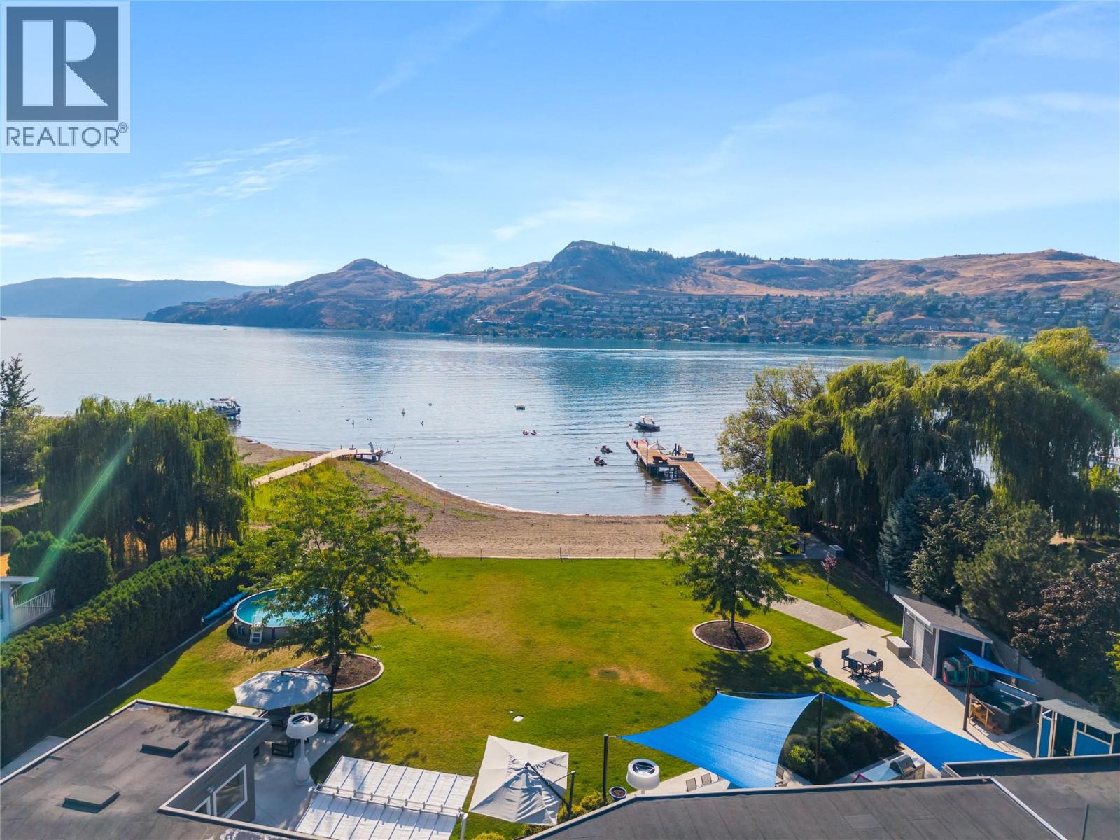
$23,268OPEN HOUSE TODAY- Sept 6, 2026 Lakeshore! Experience the ultimate Okanagan lifestyle in this exceptional 4-bedroom home, ideally positioned just steps from the beautiful shores of world-famous Kalamalka Lake. Offering an incredible combination of lifestyle, location and future potential, this property is a rare opportunity in Coldstream. The home features beautiful lake, beach and green-space views, with thoughtfully positioned living spaces and multiple outdoor areas designed to take full advantage of the spectacular surroundings. Step outside and enjoy your own private beach and dock, complete with a boathouse, boat lift and two Sea-Doo lifts. A flat, level lot, above- ground pool, hot tub and outdoor shower create an exceptional setting for effortless lake living. The property is zoned R1 – Urban Multi-Unit Residential, offering future potential, including the ability to develop a fourplex, subject to municipal requirements and approvals. This added versatility makes the property appealing not only as a spectacular lake lifestyle home, but also as an opportunity for future development. Located within walking distance of Coldstream’s major amenities and just minutes from Okanagan College, Kalamalka Provincial Park and Vernon, this is a truly exceptional location. Whether you envision quiet mornings by the lake, afternoons on the water, entertaining friends and family, or exploring the potential of the property’s R1 zoning, this is a rare opportunity. (id:31684)
| 4 hours ago | Listing updated with changes from the MLS® | |
| 4 hours ago | Status changed to Active | |
| 4 days ago | Listing first seen on site |



The trademarks MLS®, Multiple Listing Service® and the associated logos are owned by The Canadian Real Estate Association (CREA) and identify the quality of services provided by real estate professionals who are members of CREA. Used under license.
The trademarks REALTOR®, REALTORS®, and the REALTOR® logo are controlled by The Canadian Real Estate Association (CREA) and identify real estate professionals who are members of CREA. These trademarks are owned or controlled by The Canadian Real Estate Association (CREA) and identify real estate professionals who are members of CREA (REALTOR®) and/or the quality of services they provide (MLS®).
This REALTOR.ca listing content is owned and licensed by REALTOR® members of The Canadian Real Estate Association.