Save
Ask
Tour
Hide
Share
$725,000
5 Days On Site

106 West Enderby Road
Enderby, BC V0E 1V1

For Sale|Single Family Residence|Active
4
Beds
2
Total Baths
2,312
SqFt
$314
/SqFt
1959
Built
Call Now: (250) 575-4804
Is this the listing for you? We can help make it yours.
(250) 575-4804
106 West Enderby Road106 West Enderby Road106 West Enderby Road106 West Enderby Road
Save
Ask
Tour
Hide
Share

Mortgage Calculator

Monthly Payment (Est.)

$3,308
Calculator powered by Showcase IDX, a Constellation1 Company. Copyright ©2026 Information is deemed reliable but not guaranteed.

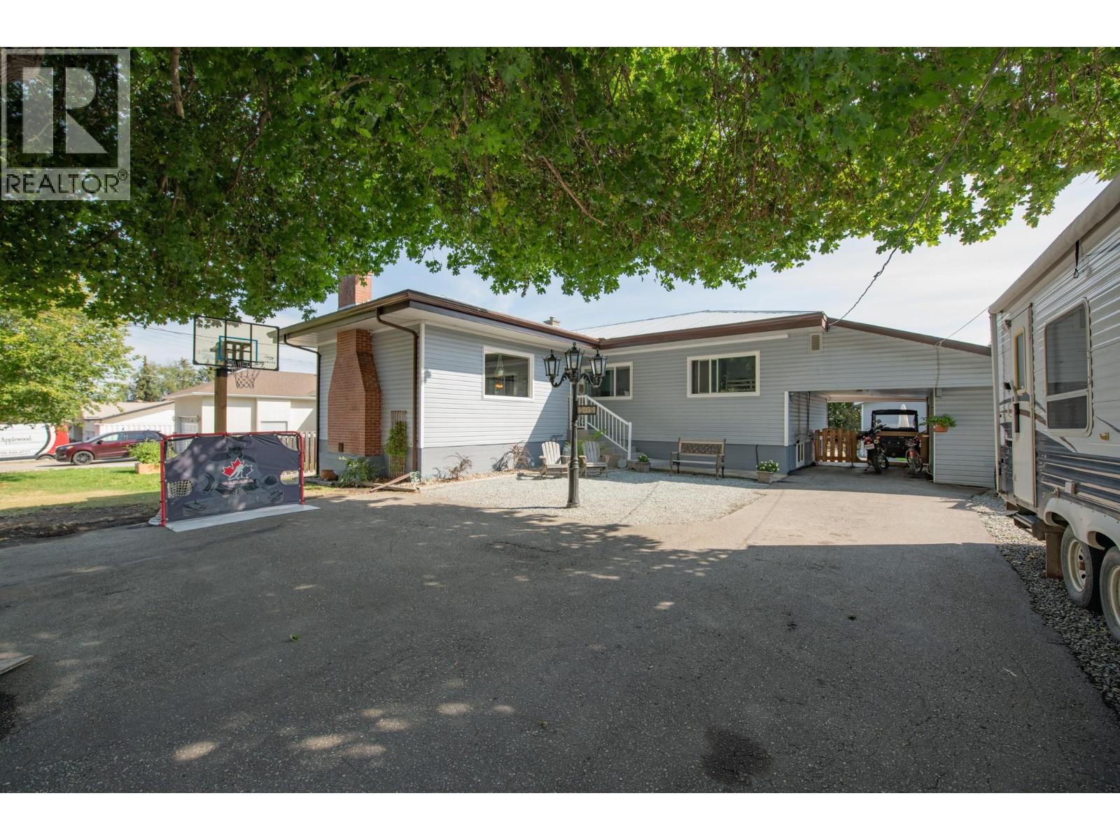
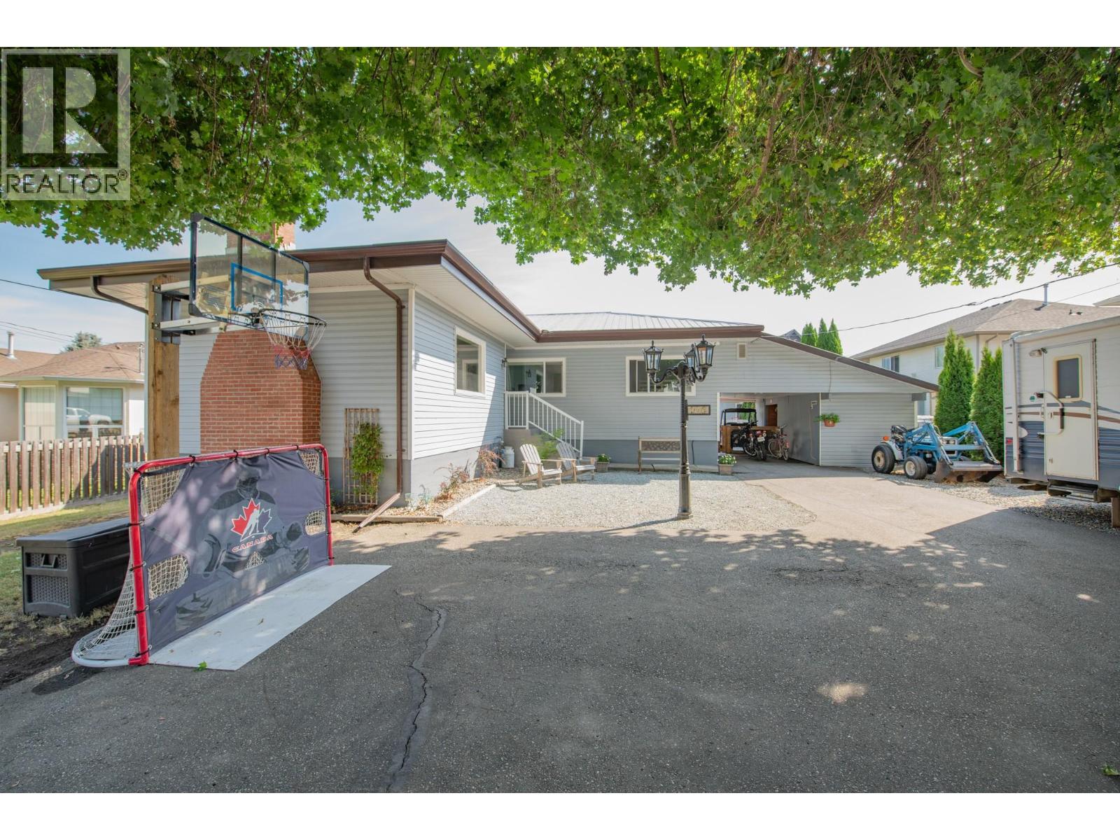
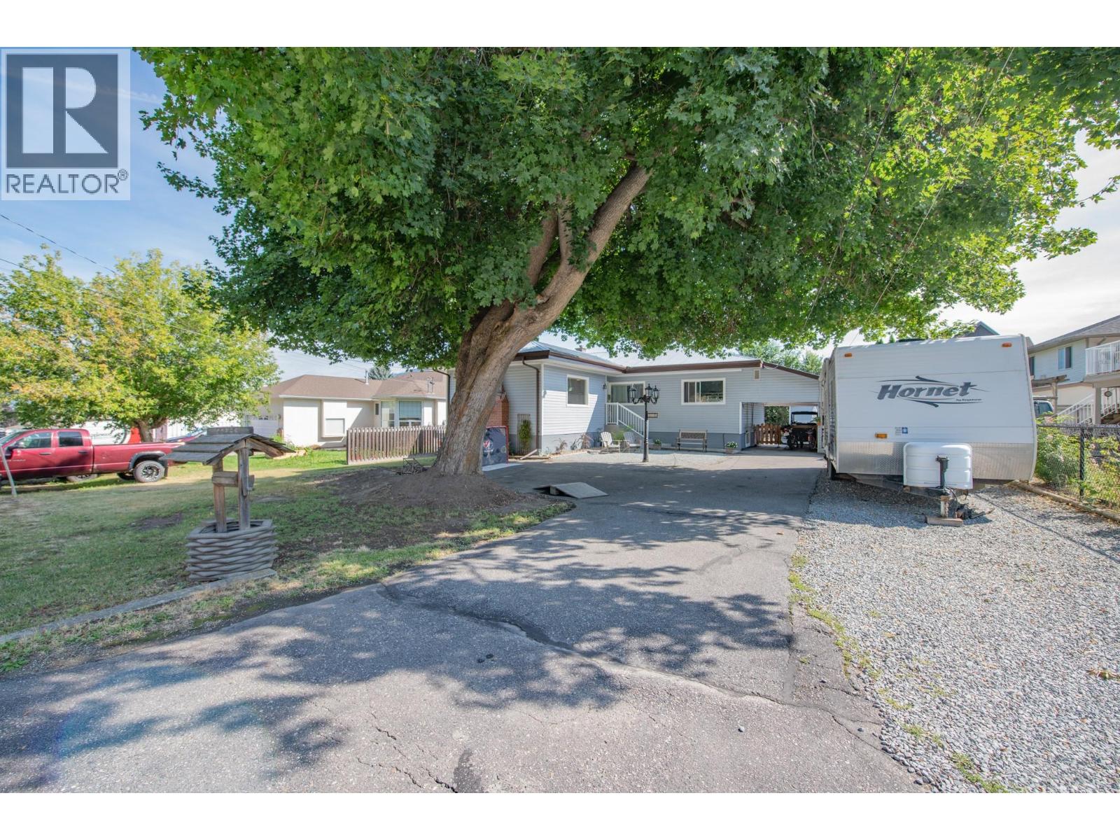
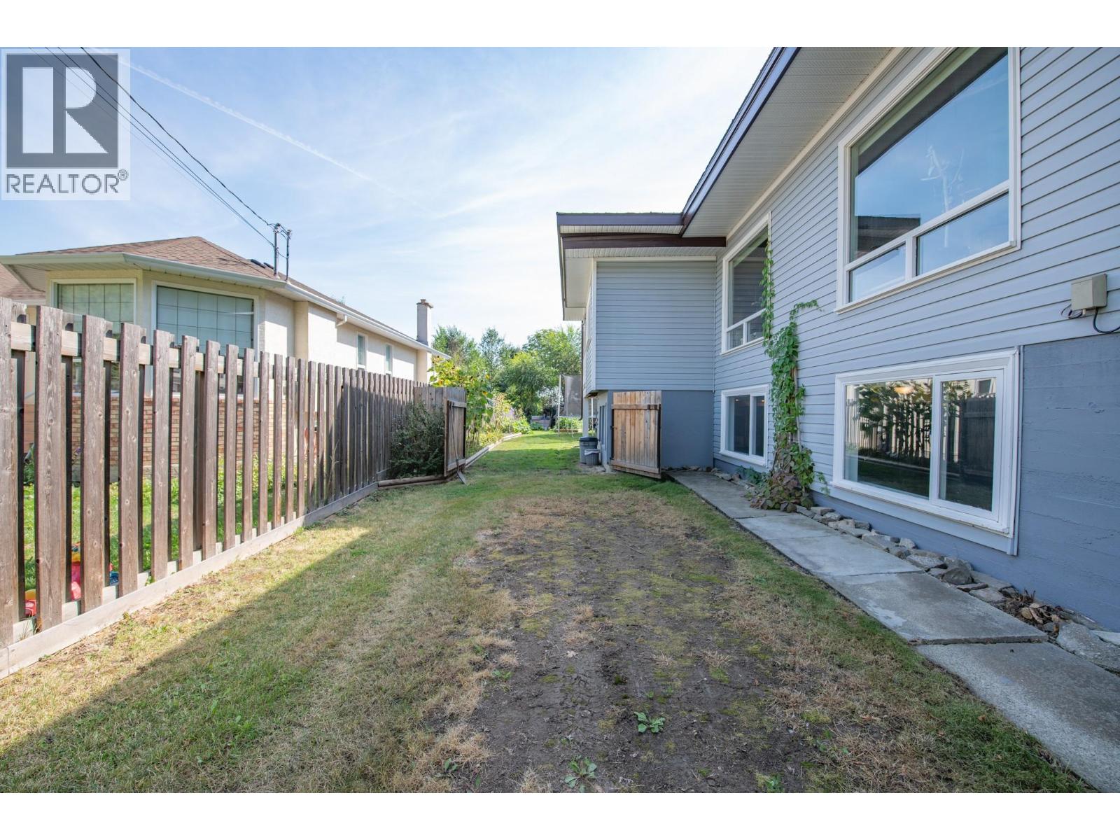
FANTASTIC FAMILY HOME on a fully usable .25-acre lot in a sought-after Enderby neighbourhood, close to the school and all amenities. The backyard is made for enjoying, with well-maintained chicken and other animal habitats, a playground, above-ground pool and established garden area featuring two apple trees, blackberries, strawberries, raspberries, bell peppers, tomatoes, carrots and several other vegetables. Tons of parking with two separate pass-throughs providing access to the backyard, plus a detached workshop/garage with concrete floors, 220 power, insulation and gas heat. Inside, you'll find plenty of recent updates including quartz countertops, trim, doors and paint. The open-concept upper level features high-end vinyl plank flooring throughout, newer appliances including a gas stove, and a recently added custom floating breakfast nook. Two large living areas, one up and one down, each feature their own fireplace, providing plenty of space for the whole family. A separate entrance and summer kitchen are already in place, adding even more flexibility to this well-rounded property. (id:31684)

Save
Ask
Tour
Hide
Share
Listing Snapshot
Price 
$725,000
Days On Site 
5 Days
Bedrooms 
4
Inside Area (SqFt) 
2,312 sqft
Total Baths 
2
Full Baths 
N/A
Partial Baths 
N/A
Lot Size 
0.25 Acres
Year Built 
1959
MLS® Number 
10399405
Status 
Active
Property Tax 
$3,980
Maintenance Fees 
N/A
Sq Ft Source 
N/A
Friends & Family
Recent Activity
5 days agoListing updated with changes from the MLS®
5 days agoListing first seen on site
General Features
Acres 
0.25
Garage 
Yes
Number Of Stories 
2
Parking 
See RemarksHeated GarageAdditional ParkingDetached
Parking Spaces 
10
Property Sub Type 
Single Family Residence
Sewer 
Public Sewer
Water Source 
Public
Interior Features
Appliances 
Gas RangeWasherRefrigeratorDishwasherDryer
Basement 
Full
Fireplace 
Yes
Fireplace Features 
Wood BurningElectric
Fireplaces 
2
Flooring 
LaminateVinyl
Heating 
Forced AirSee Remarks
3pc Bathroom 
Dimensions - 5'9'' x 6'3''Level - Basement
4pc Bathroom 
Dimensions - 5'11'' x 8'8''
Bedroom 
Dimensions - 9'4'' x 8'11''
Dining Room 
Dimensions - 7'7'' x 11'2''
Family Room 
Dimensions - 15'8'' x 21'7''Level - Basement
Kitchen 
Dimensions - 8'7'' x 21'1''
Laundry 
Dimensions - 14'3'' x 10'2''Level - Basement
Living Room 
Dimensions - 16'3'' x 21'10''
Office 
Dimensions - 11'0'' x 9'8''Level - Basement
Other 
Dimensions - 6'11'' x 6'3''
Primary Bedroom 
Dimensions - 11'4'' x 10'6''
Storage 
Dimensions - 5'4'' x 10'2''Level - Basement
Save
Ask
Tour
Hide
Share
Exterior Features
Construction Details 
Vinyl Siding
Fencing 
Fenced
Pool Features 
Above Ground
Roof 
Metal
View 
Mountain(s)
Waterview 
Mountain(s)

Listing courtesy of: Dan English of Coldwell Banker Executives Realty

The trademarks MLS®, Multiple Listing Service® and the associated logos are owned by The Canadian Real Estate Association (CREA) and identify the quality of services provided by real estate professionals who are members of CREA. Used under license.

The trademarks REALTOR®, REALTORS®, and the REALTOR® logo are controlled by The Canadian Real Estate Association (CREA) and identify real estate professionals who are members of CREA. These trademarks are owned or controlled by The Canadian Real Estate Association (CREA) and identify real estate professionals who are members of CREA (REALTOR®) and/or the quality of services they provide (MLS®).

This REALTOR.ca listing content is owned and licensed by REALTOR® members of The Canadian Real Estate Association.

Neighborhood & Commute
Source: Walkscore
Save
Ask
Tour
Hide
Share