
1850 Shannon Lake Road Unit# 73West Kelowna, BC V4T 1L6
Mortgage Calculator
Monthly Payment (Est.)
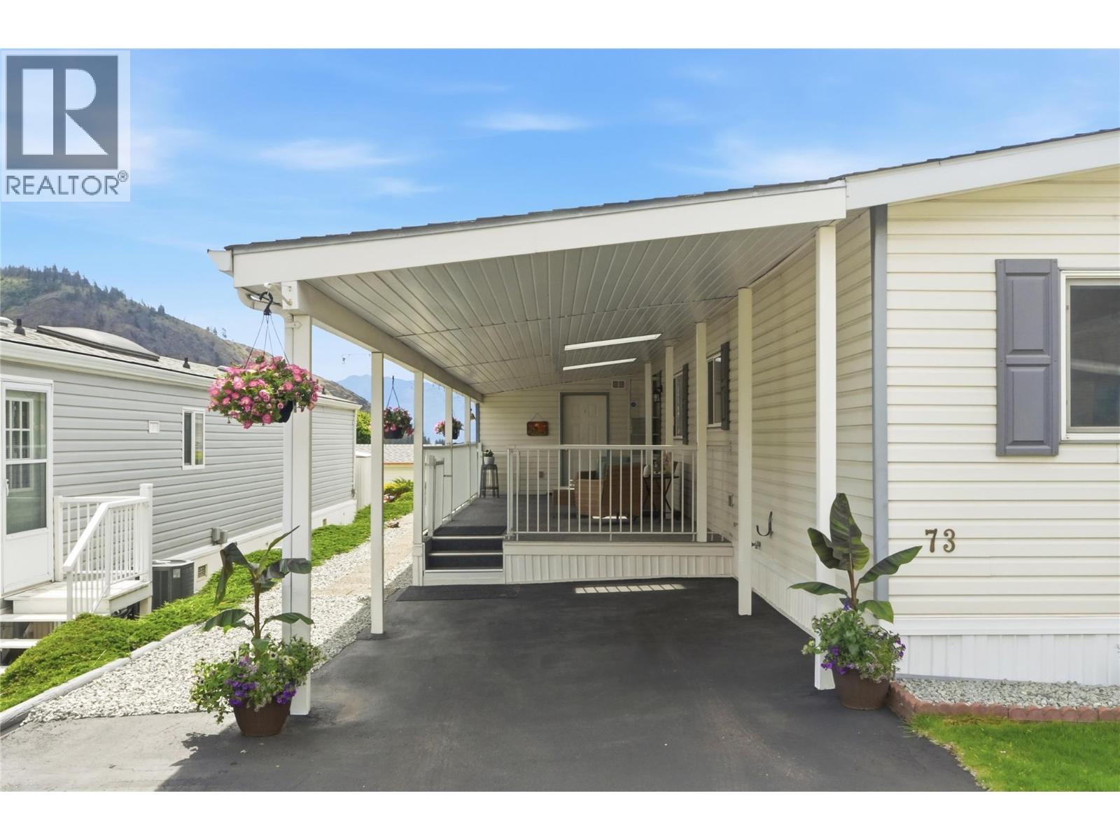
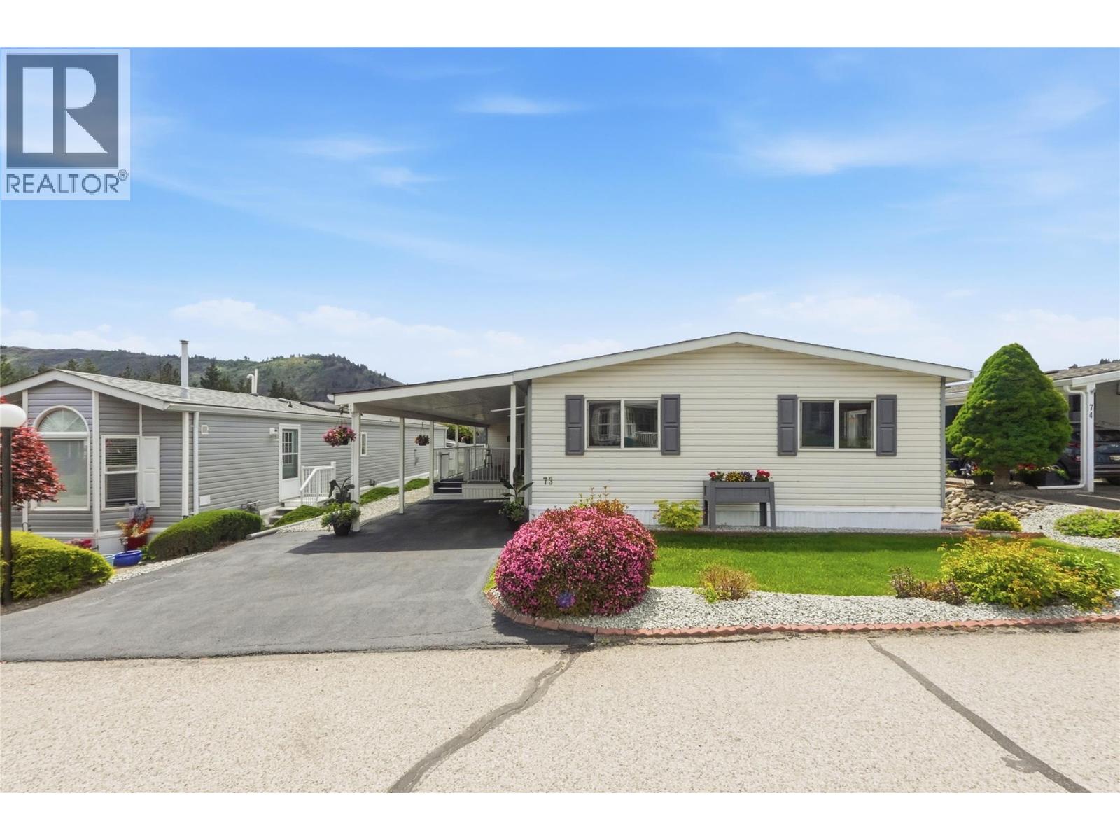
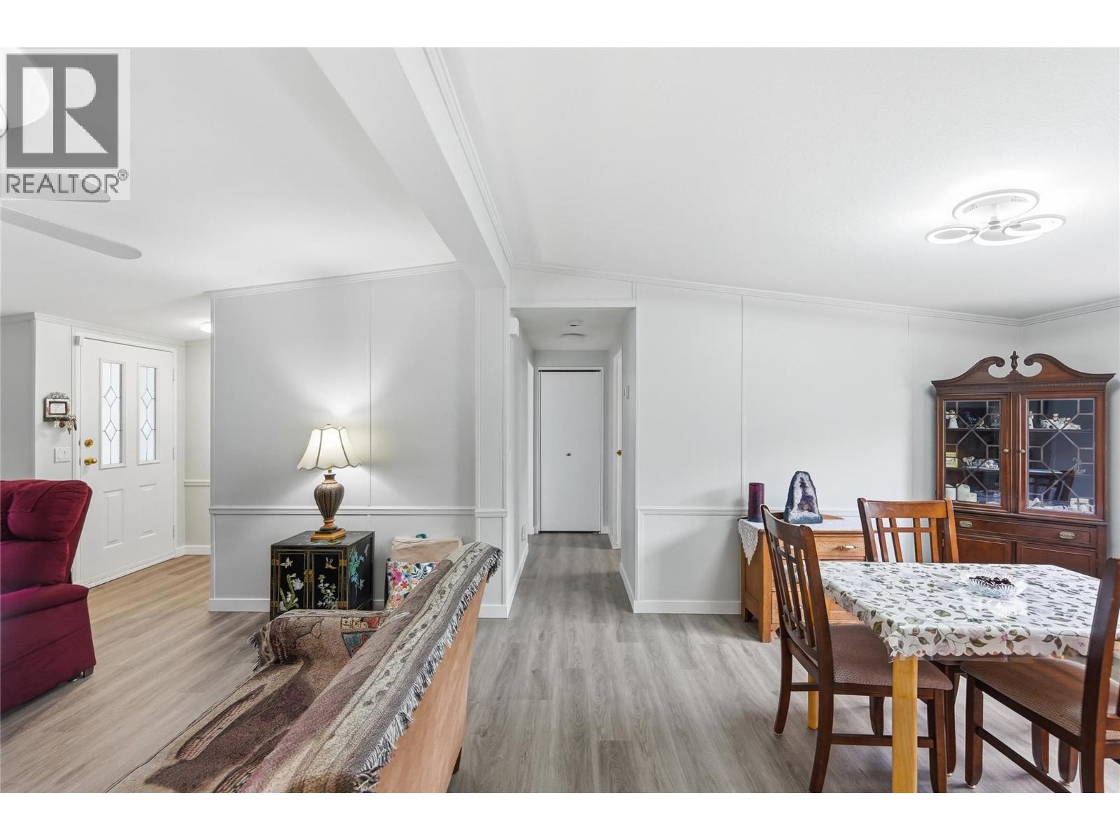
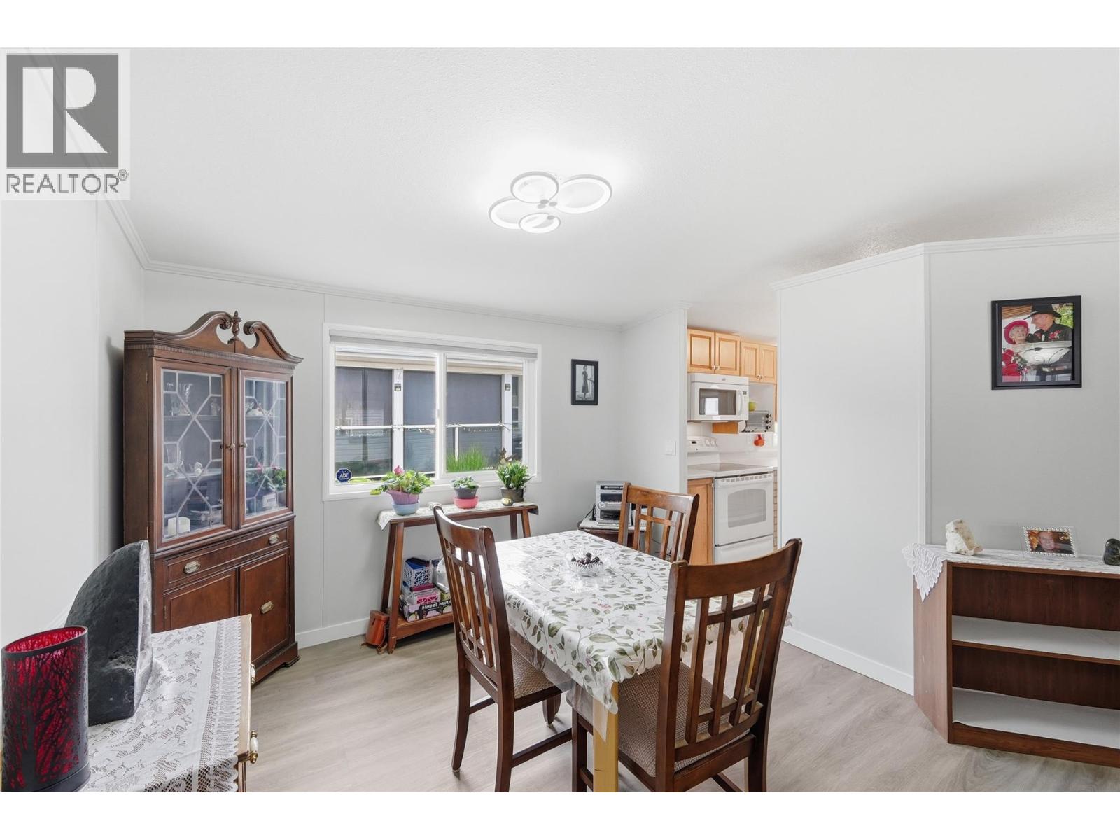
$1,665Welcome to Crystal Springs — one of the Okanagan’s most sought-after 55+ communities. This bright and spacious 1,456 sq.ft. 3-bedroom + den, 2-bathroom home is move-in ready and ideally situated in a prime location within the community, perfect for those seeking comfort, convenience, and a relaxed lifestyle. Inside, you’ll find a bright open floor plan with a functional galley kitchen offering ample storage and counter space for everyday living and entertaining. The large primary bedroom features a generous ensuite with walk-in shower, while two additional bedrooms and a full bathroom are thoughtfully positioned on the opposite end of the home for added privacy and flexibility. Step outside to enjoy the beautifully landscaped yard, large private covered deck, and spacious shed/workshop — the perfect setting for morning coffee or evening relaxation. Additional updates include new flooring, paint, custom blinds, and a full plumbing upgrade. Other highlights include a covered carport, a 10’ x 11’ craft room off the deck, and full access to Crystal Springs’ exceptional amenities, including a clubhouse with regular social events, rentable guest suites, RV parking, walking paths, and outdoor recreation areas. All of this is set within a peaceful, beautifully maintained community close to shopping, medical services, and recreation. Low-maintenance, amenity-rich living at its best. (id:31684)
| 2 days ago | Listing updated with changes from the MLS® | |
| 2 days ago | Listing first seen on site |



The trademarks MLS®, Multiple Listing Service® and the associated logos are owned by The Canadian Real Estate Association (CREA) and identify the quality of services provided by real estate professionals who are members of CREA. Used under license.
The trademarks REALTOR®, REALTORS®, and the REALTOR® logo are controlled by The Canadian Real Estate Association (CREA) and identify real estate professionals who are members of CREA. These trademarks are owned or controlled by The Canadian Real Estate Association (CREA) and identify real estate professionals who are members of CREA (REALTOR®) and/or the quality of services they provide (MLS®).
This REALTOR.ca listing content is owned and licensed by REALTOR® members of The Canadian Real Estate Association.