
1962 Enterprise Way Unit# 214Kelowna, BC V1Y 9S8
Mortgage Calculator
Monthly Payment (Est.)
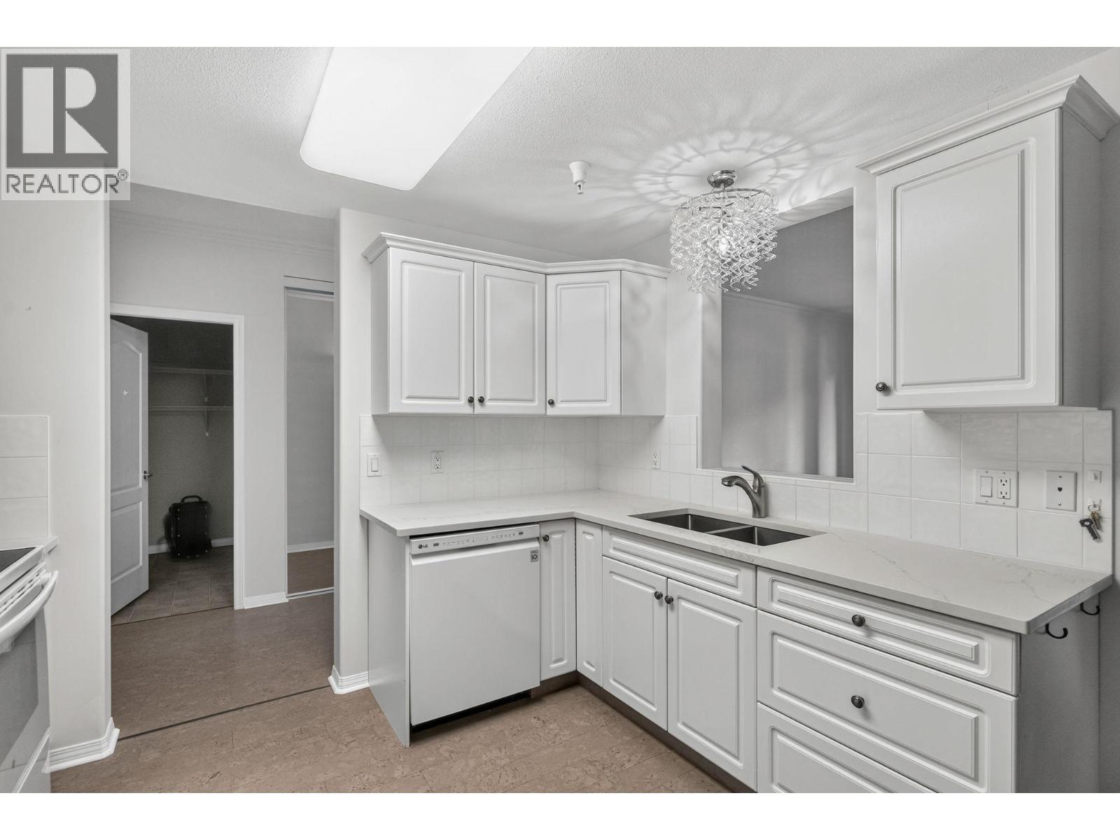
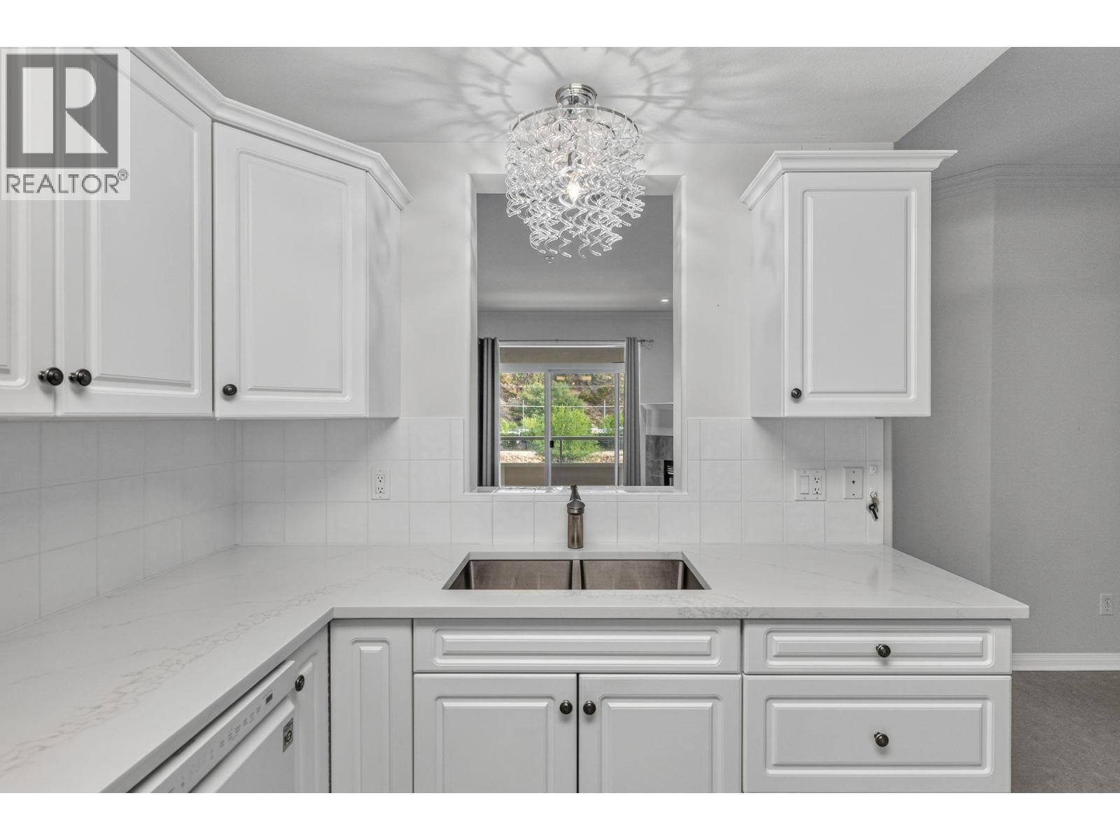
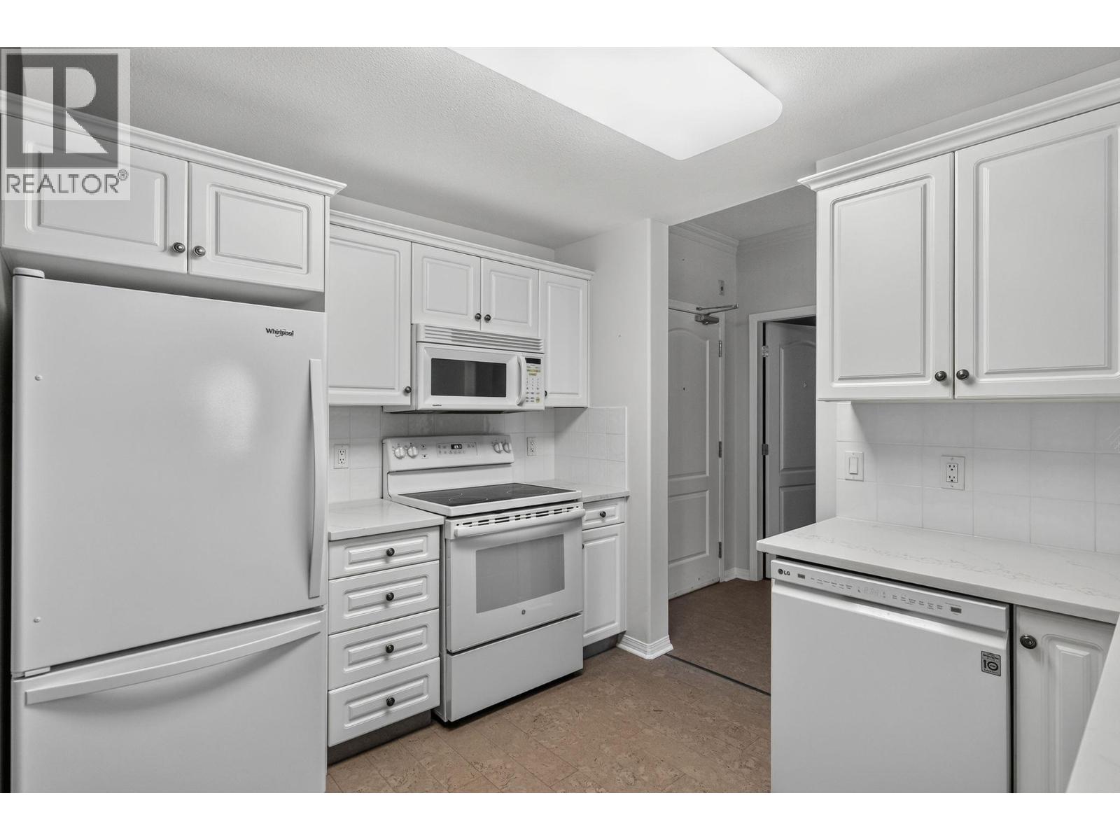
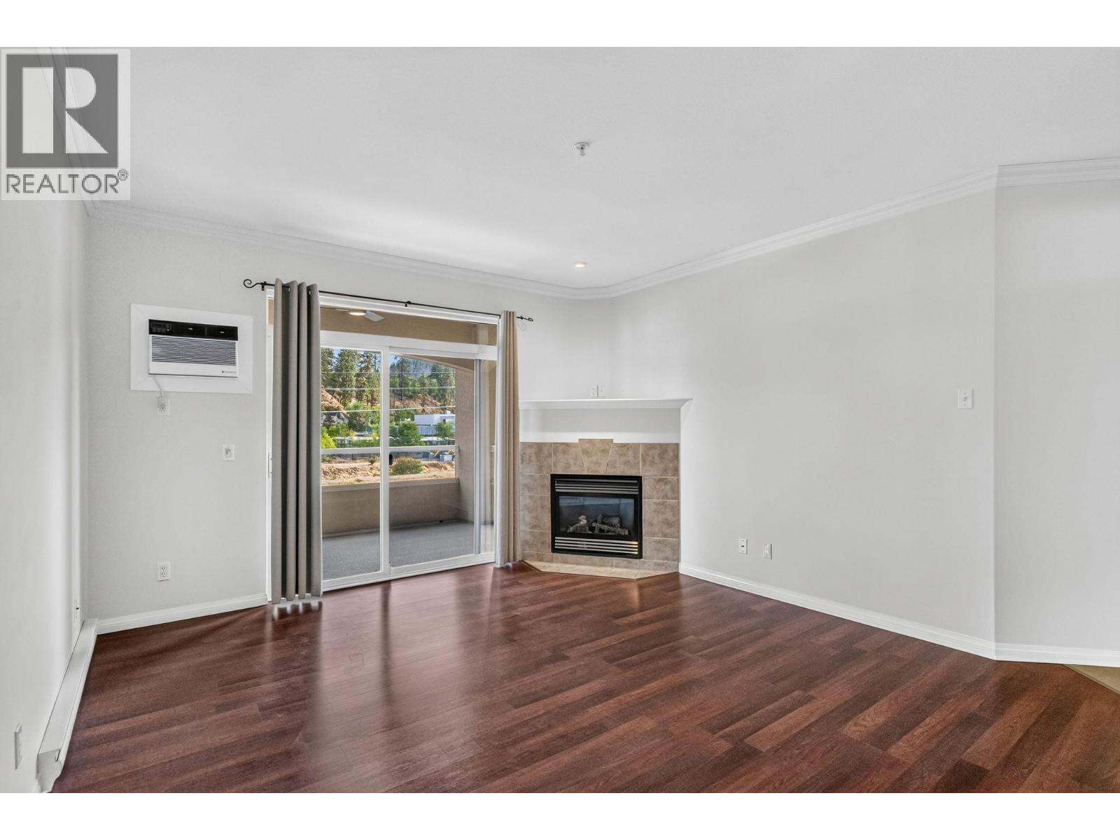
$2,212Welcome to this beautifully updated 2-bedroom, 2-bathroom condo at Meadowbrook Estates! Thoughtfully renovated, this home offers a fresh, modern feel with numerous improvements completed over the past 5–6 years. The kitchen has been updated with quartz countertops, a double sink, and new appliances. Freshly painted and cork flooring through the kitchen, dining area, both bedrooms and hallways, adding warmth and comfort throughout. The completely renovated ensuite features a walk-in glass shower, new countertop, and glass sink. New air conditioner. Relax on the deck or enjoy the outdoor pool the complex offers. The building also offers a craft room and gym as well as a guest suite. Walk to shopping, restaurants, Rail Trail! Move-in ready—this is one you won't want to miss! (id:31684)
| 3 days ago | Listing updated with changes from the MLS® | |
| 3 days ago | Listing first seen on site |



The trademarks MLS®, Multiple Listing Service® and the associated logos are owned by The Canadian Real Estate Association (CREA) and identify the quality of services provided by real estate professionals who are members of CREA. Used under license.
The trademarks REALTOR®, REALTORS®, and the REALTOR® logo are controlled by The Canadian Real Estate Association (CREA) and identify real estate professionals who are members of CREA. These trademarks are owned or controlled by The Canadian Real Estate Association (CREA) and identify real estate professionals who are members of CREA (REALTOR®) and/or the quality of services they provide (MLS®).
This REALTOR.ca listing content is owned and licensed by REALTOR® members of The Canadian Real Estate Association.