
8404 Lakeview DriveColdstream, BC V1B 1W3
Mortgage Calculator
Monthly Payment (Est.)
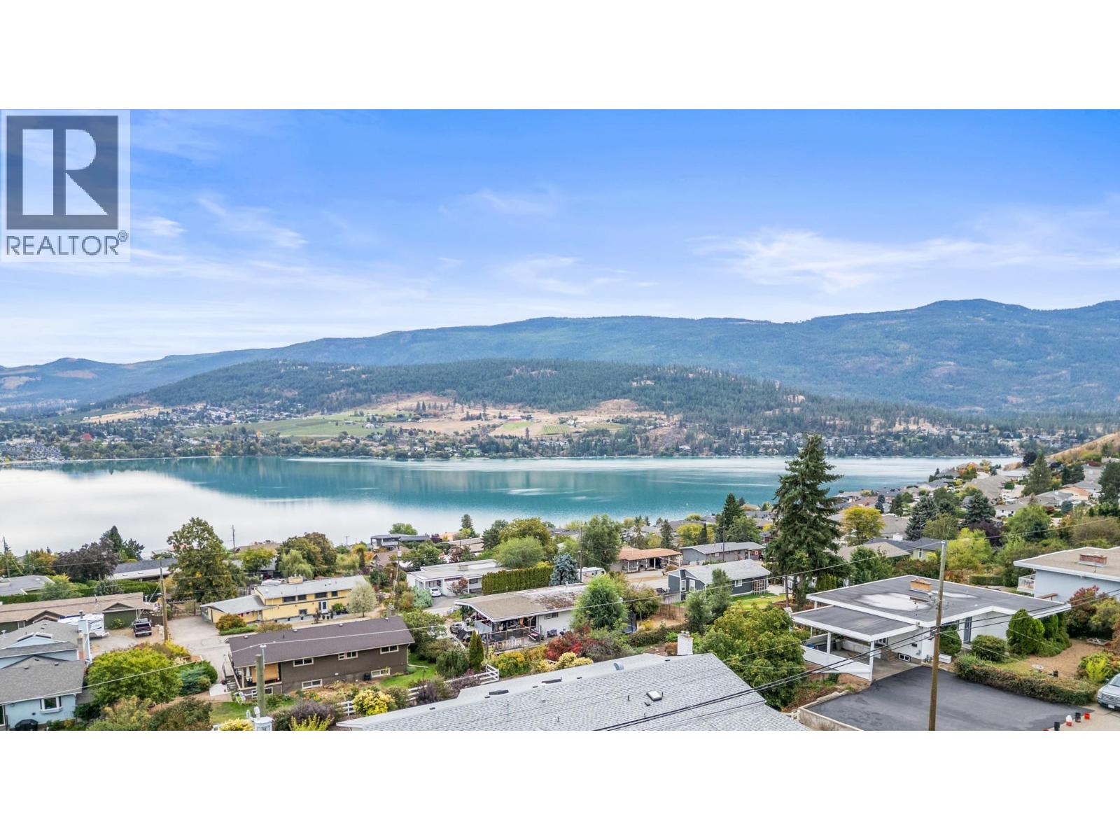
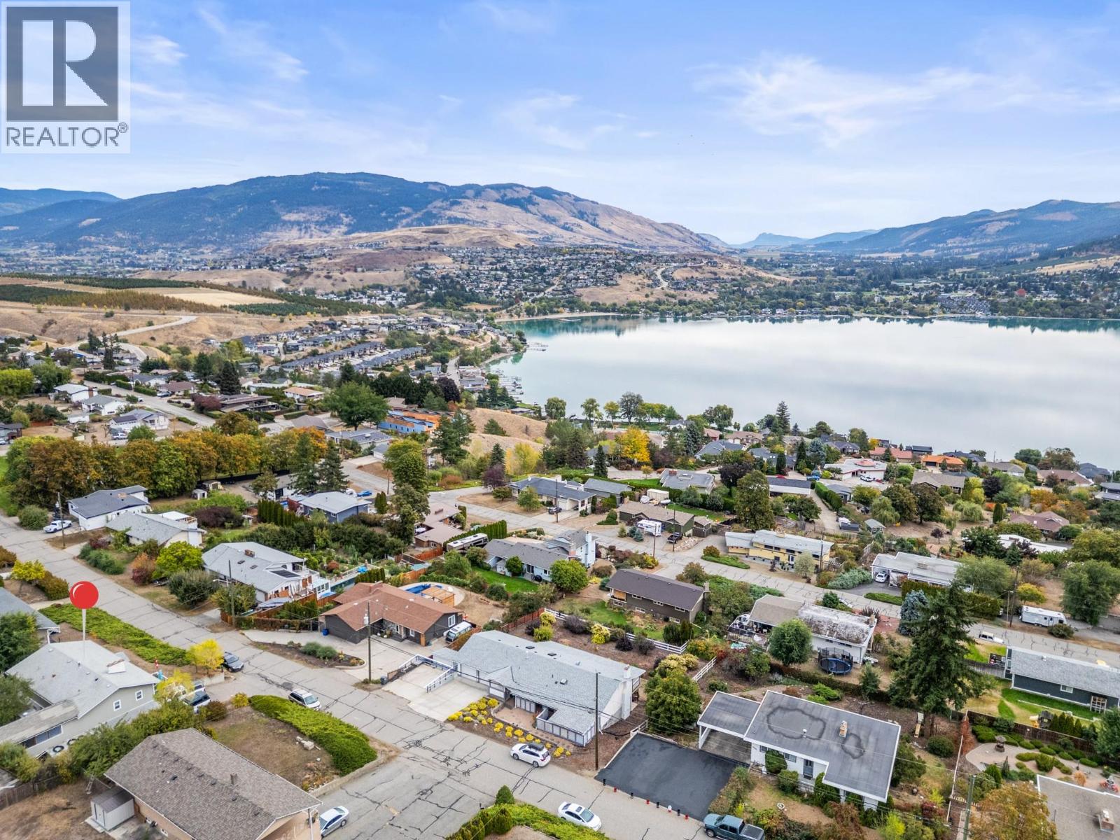
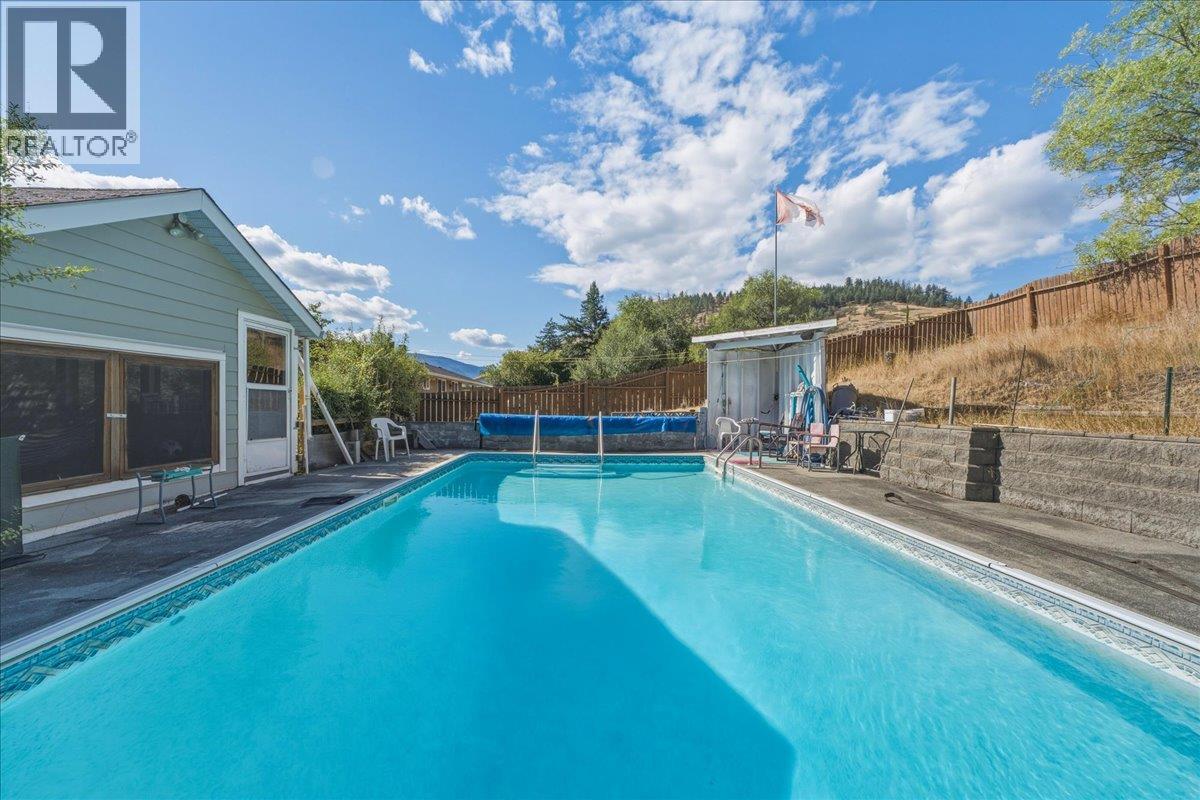
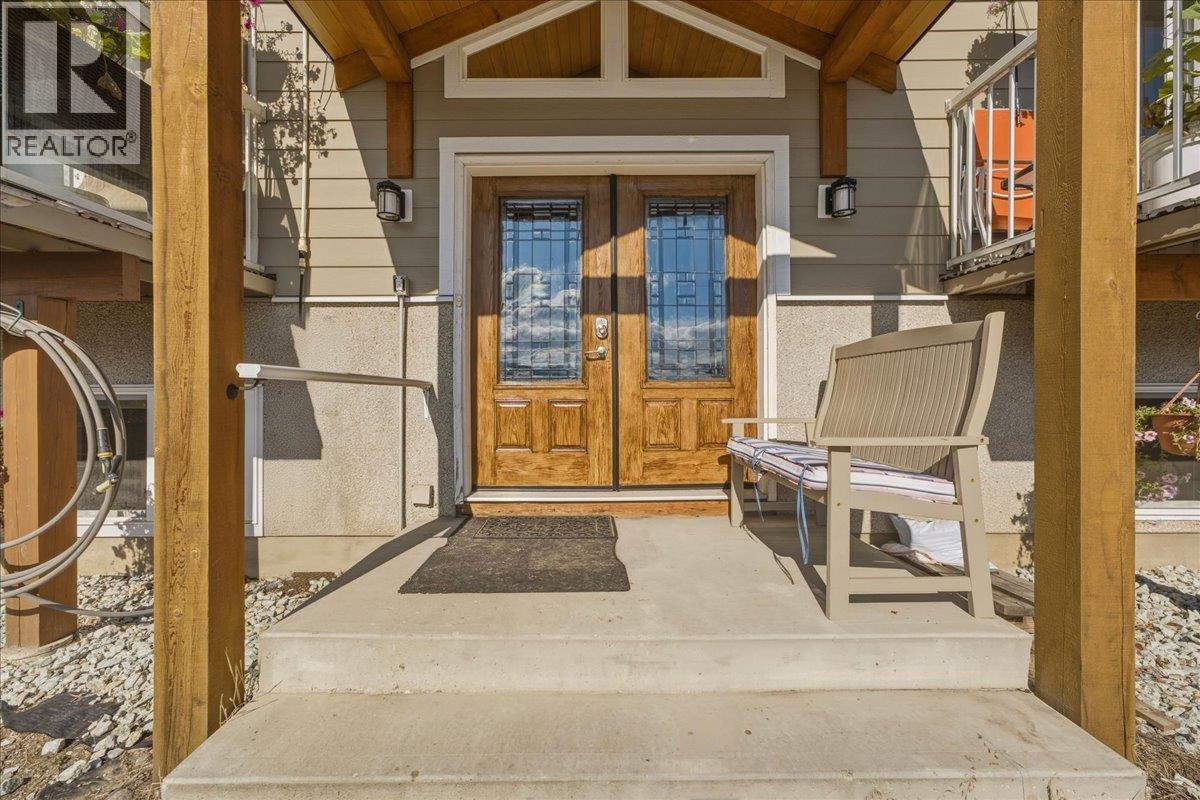
$3,992Panoramic views of Kalamalka Lake, this 5-bed, 3-bath home offers loads of potential in a fantastic family-friendly location. Lovingly cared for by the same owner for 30 yrs, this is a home ready for its next chapter. The main level features 3 bedrooms & 2 full bathrooms, including a spacious primary suite with double closets, a 3-piece ensuite, deck access, & beautiful lake views. At the opposite end of the home, another bedroom offers direct deck access & lake views, while a 3rd bedroom is perfectly suited for children or guests. The front deck is the place to take it all in, with ever-changing views of Kalamalka Lake throughout the seasons. The lower level adds excellent flexibility with a 2-bedroom, 1-bathroom in-law suite & separate entrance. With the college nearby, this could be an excellent opportunity for a student rental or additional income. Outside, enjoy your own private outdoor oasis with an in-ground pool, sunroom, and hot tub. A covered carport provides convenient parking, with additional driveway space. You're minutes from Kal Beach, the Rail Trail, multiple hiking trails, & Kal View Playground, putting some of the area's best outdoor recreation at your doorstep. This is a property with great bones, incredible potential, and a view that simply can't be replaced. Bring your ideas & create something truly special in one of the Okanagan's most sought-after lake-view locations. Ready to take a closer look? Schedule your private showing today! (id:31684)
| 4 days ago | Listing updated with changes from the MLS® | |
| 4 days ago | Listing first seen on site |



The trademarks MLS®, Multiple Listing Service® and the associated logos are owned by The Canadian Real Estate Association (CREA) and identify the quality of services provided by real estate professionals who are members of CREA. Used under license.
The trademarks REALTOR®, REALTORS®, and the REALTOR® logo are controlled by The Canadian Real Estate Association (CREA) and identify real estate professionals who are members of CREA. These trademarks are owned or controlled by The Canadian Real Estate Association (CREA) and identify real estate professionals who are members of CREA (REALTOR®) and/or the quality of services they provide (MLS®).
This REALTOR.ca listing content is owned and licensed by REALTOR® members of The Canadian Real Estate Association.