
1281 Pridham Avenue Unit# 621Kelowna, BC V1Y 6B3
Mortgage Calculator
Monthly Payment (Est.)
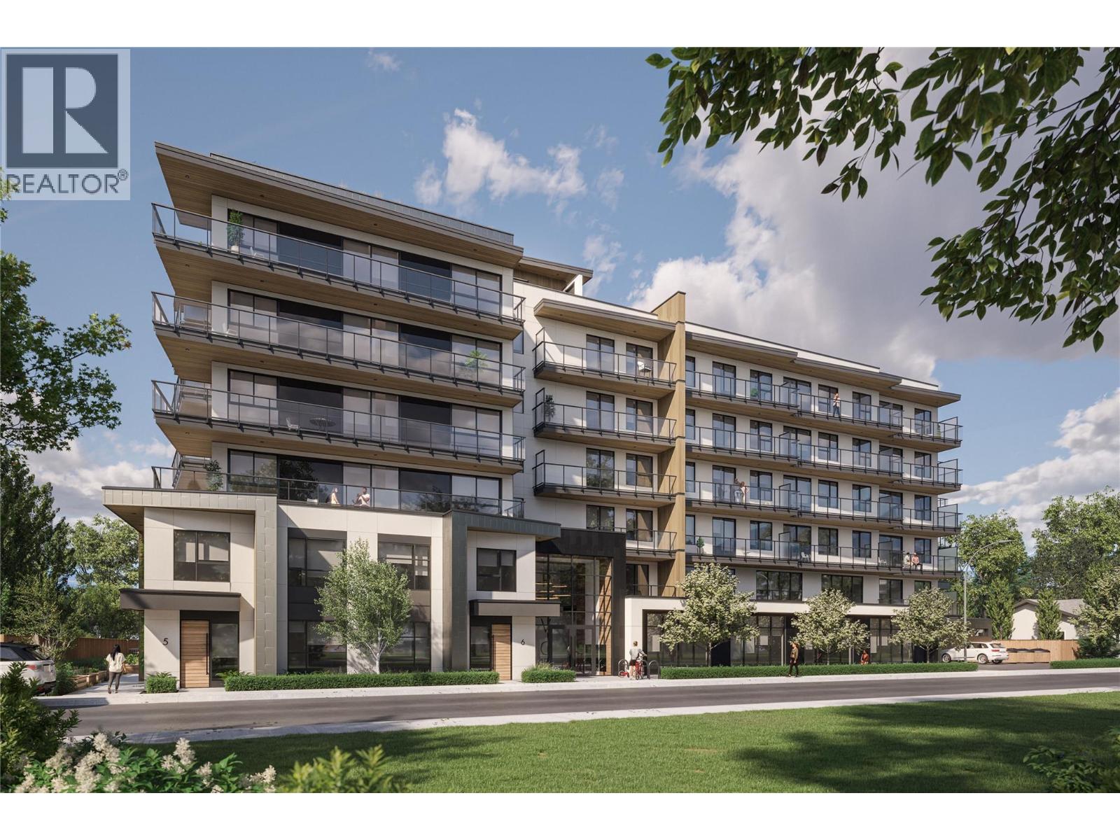
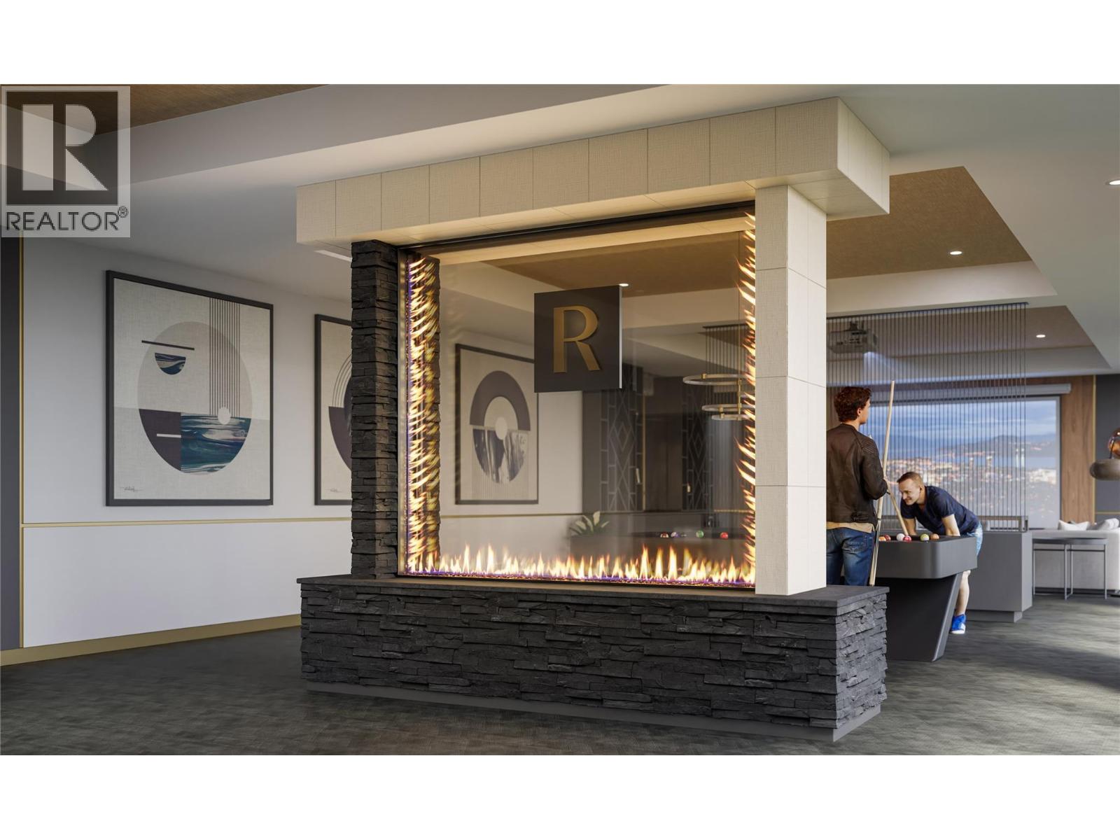
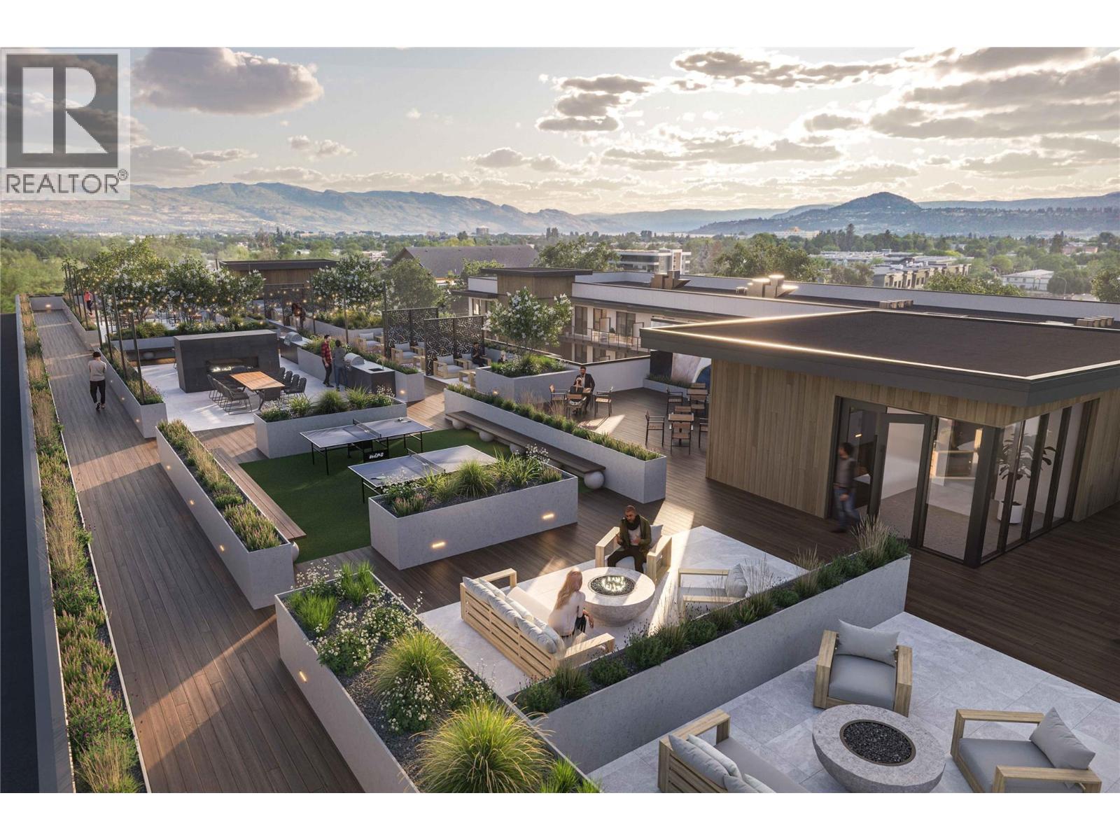
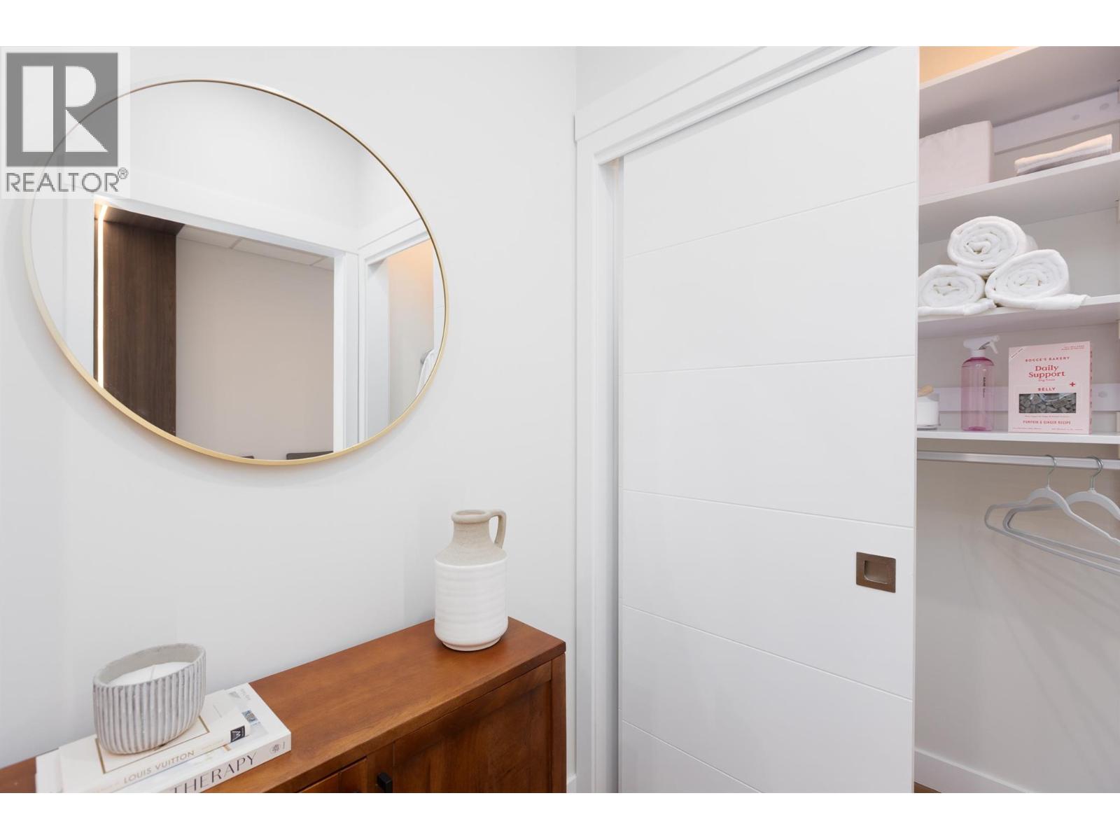
$2,363Welcome to REVO Kelowna, modern living in the heart of the Landmark District. This stylish 1 bedroom, 1 bathroom condo on the 6th floor offers a bright and elegant design with soft neutral tones and brushed nickel hardware throughout, complete with 1 parking stall. Thoughtfully designed with functionality and comfort in mind, this 608 sqft home offers 9' ceilings, oversized windows, premium wide plank vinyl flooring, quartz countertops, ceiling-height soft-close cabinetry, Samsung stainless steel appliances, LED bathroom mirrors, Smart Klosets, and a spacious private balcony. REVO residents will enjoy exceptional amenities including rooftop terraces, fitness and wellness spaces, co-working areas, pet-friendly features, green spaces, and integrated smart-community technology. Centrally located close to shopping, restaurants, transit, downtown Kelowna, Okanagan Lake, and major amenities. A fantastic opportunity to own in one of Kelowna's most exciting new developments. (id:31684)
| 3 days ago | Listing updated with changes from the MLS® | |
| 3 days ago | Listing first seen on site |



The trademarks MLS®, Multiple Listing Service® and the associated logos are owned by The Canadian Real Estate Association (CREA) and identify the quality of services provided by real estate professionals who are members of CREA. Used under license.
The trademarks REALTOR®, REALTORS®, and the REALTOR® logo are controlled by The Canadian Real Estate Association (CREA) and identify real estate professionals who are members of CREA. These trademarks are owned or controlled by The Canadian Real Estate Association (CREA) and identify real estate professionals who are members of CREA (REALTOR®) and/or the quality of services they provide (MLS®).
This REALTOR.ca listing content is owned and licensed by REALTOR® members of The Canadian Real Estate Association.