
1002 Hewetson AvenueKelowna, BC V1W 5H8
Mortgage Calculator
Monthly Payment (Est.)
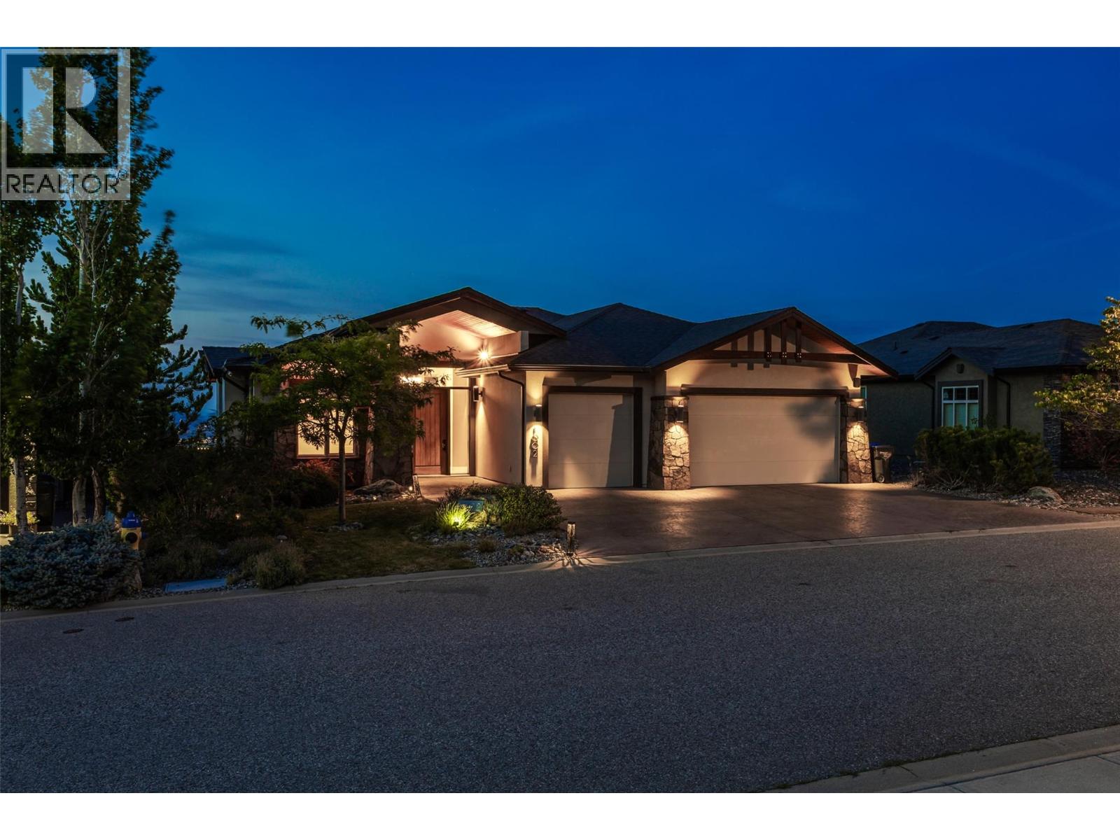
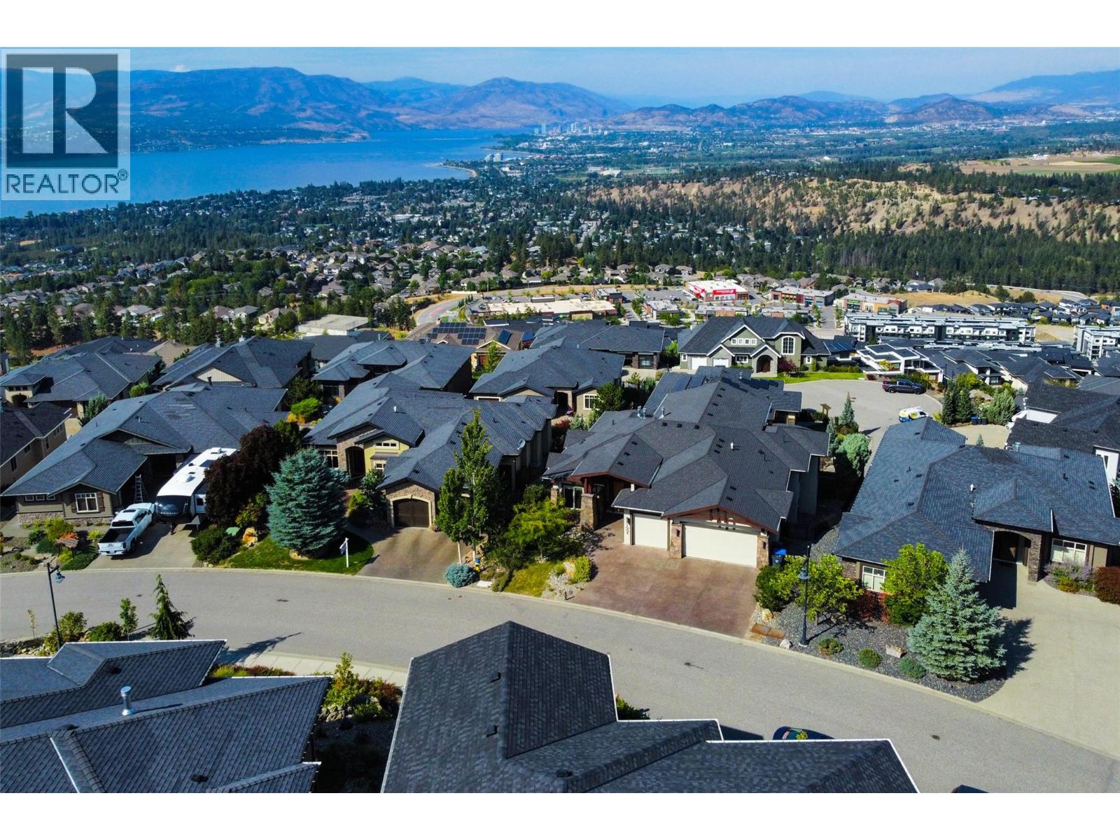
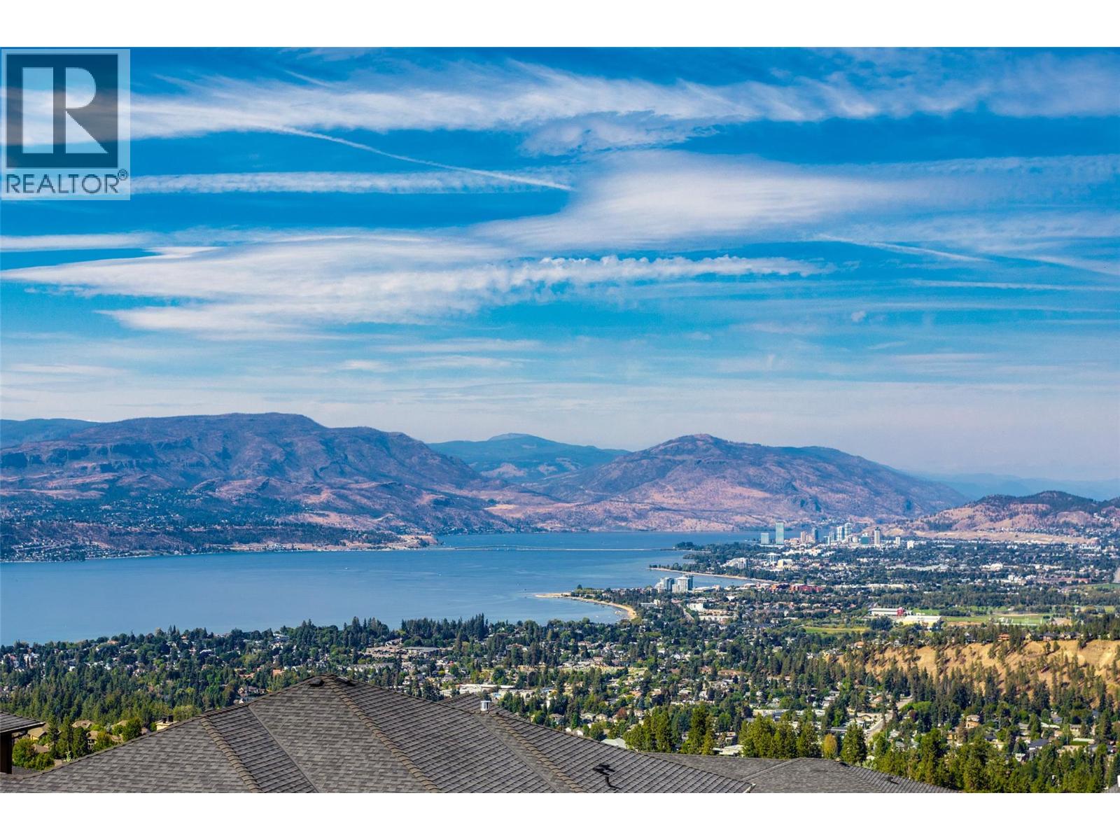
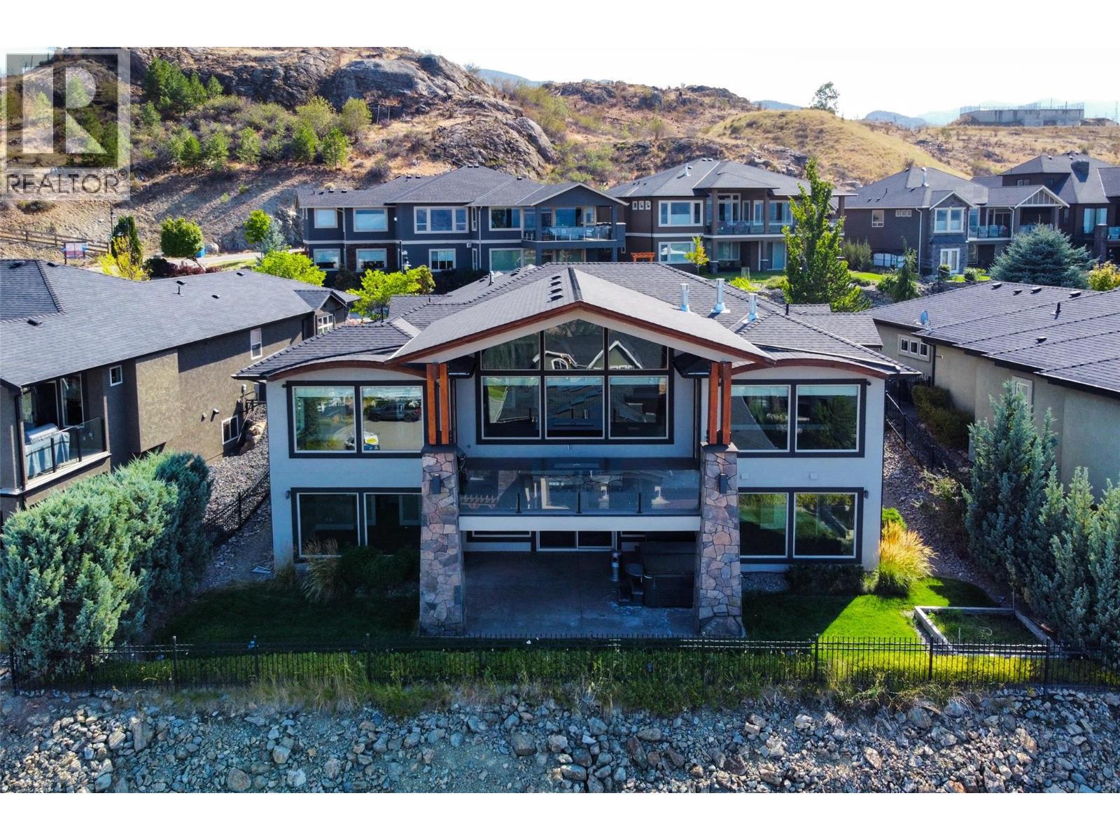
$8,669Experience breathtaking lake, mountain, valley and city views from this impressive Upper Mission home! With over 3875 sq.ft. of finished living space, this spacious 5-bedroom residence offers an ideal blend of family comfort and entertaining space. The main level welcomes you with a generous living room, formal dining area and gourmet kitchen featuring a large island. The primary suite includes a luxurious ensuite and walk-in closet, while a second bedroom / office provide added flexibility. Step outside to the expansive covered deck and take in spectacular Okanagan sunsets and sparkling city lights. The walk-out lower level is made for entertaining with a large recreation room and wet bar, media/theatre room, wine cellar, three additional bedrooms one with ensuite, exercise room and a full bathroom. An oversized triple garage offers plenty of space for vehicles, storage and recreational toys. Situated on a generous lot in a sought-after Upper Mission neighbourhood, close to schools, parks, hiking trails, wineries and Mission Village amenities. An exceptional opportunity to enjoy incredible views, generous living space and the Okanagan lifestyle. (id:31684)
| 3 days ago | Listing updated with changes from the MLS® | |
| 3 days ago | Status changed to Active | |
| 3 days ago | Listing first seen on site |



The trademarks MLS®, Multiple Listing Service® and the associated logos are owned by The Canadian Real Estate Association (CREA) and identify the quality of services provided by real estate professionals who are members of CREA. Used under license.
The trademarks REALTOR®, REALTORS®, and the REALTOR® logo are controlled by The Canadian Real Estate Association (CREA) and identify real estate professionals who are members of CREA. These trademarks are owned or controlled by The Canadian Real Estate Association (CREA) and identify real estate professionals who are members of CREA (REALTOR®) and/or the quality of services they provide (MLS®).
This REALTOR.ca listing content is owned and licensed by REALTOR® members of The Canadian Real Estate Association.