Save
Ask
Tour
Hide
Share
$1,250,000
3 Days On Site

43 Sigalet Road
Lumby, BC V0E 2G6

For Sale|Single Family Residence|Active
4
Beds
2
Total Baths
2,130
SqFt
$587
/SqFt
1968
Built
Call Now: (250) 575-4804
Is this the listing for you? We can help make it yours.
(250) 575-4804
43 Sigalet Road43 Sigalet Road43 Sigalet Road43 Sigalet Road
Save
Ask
Tour
Hide
Share

Mortgage Calculator

Monthly Payment (Est.)

$5,703
Calculator powered by Showcase IDX, a Constellation1 Company. Copyright ©2026 Information is deemed reliable but not guaranteed.

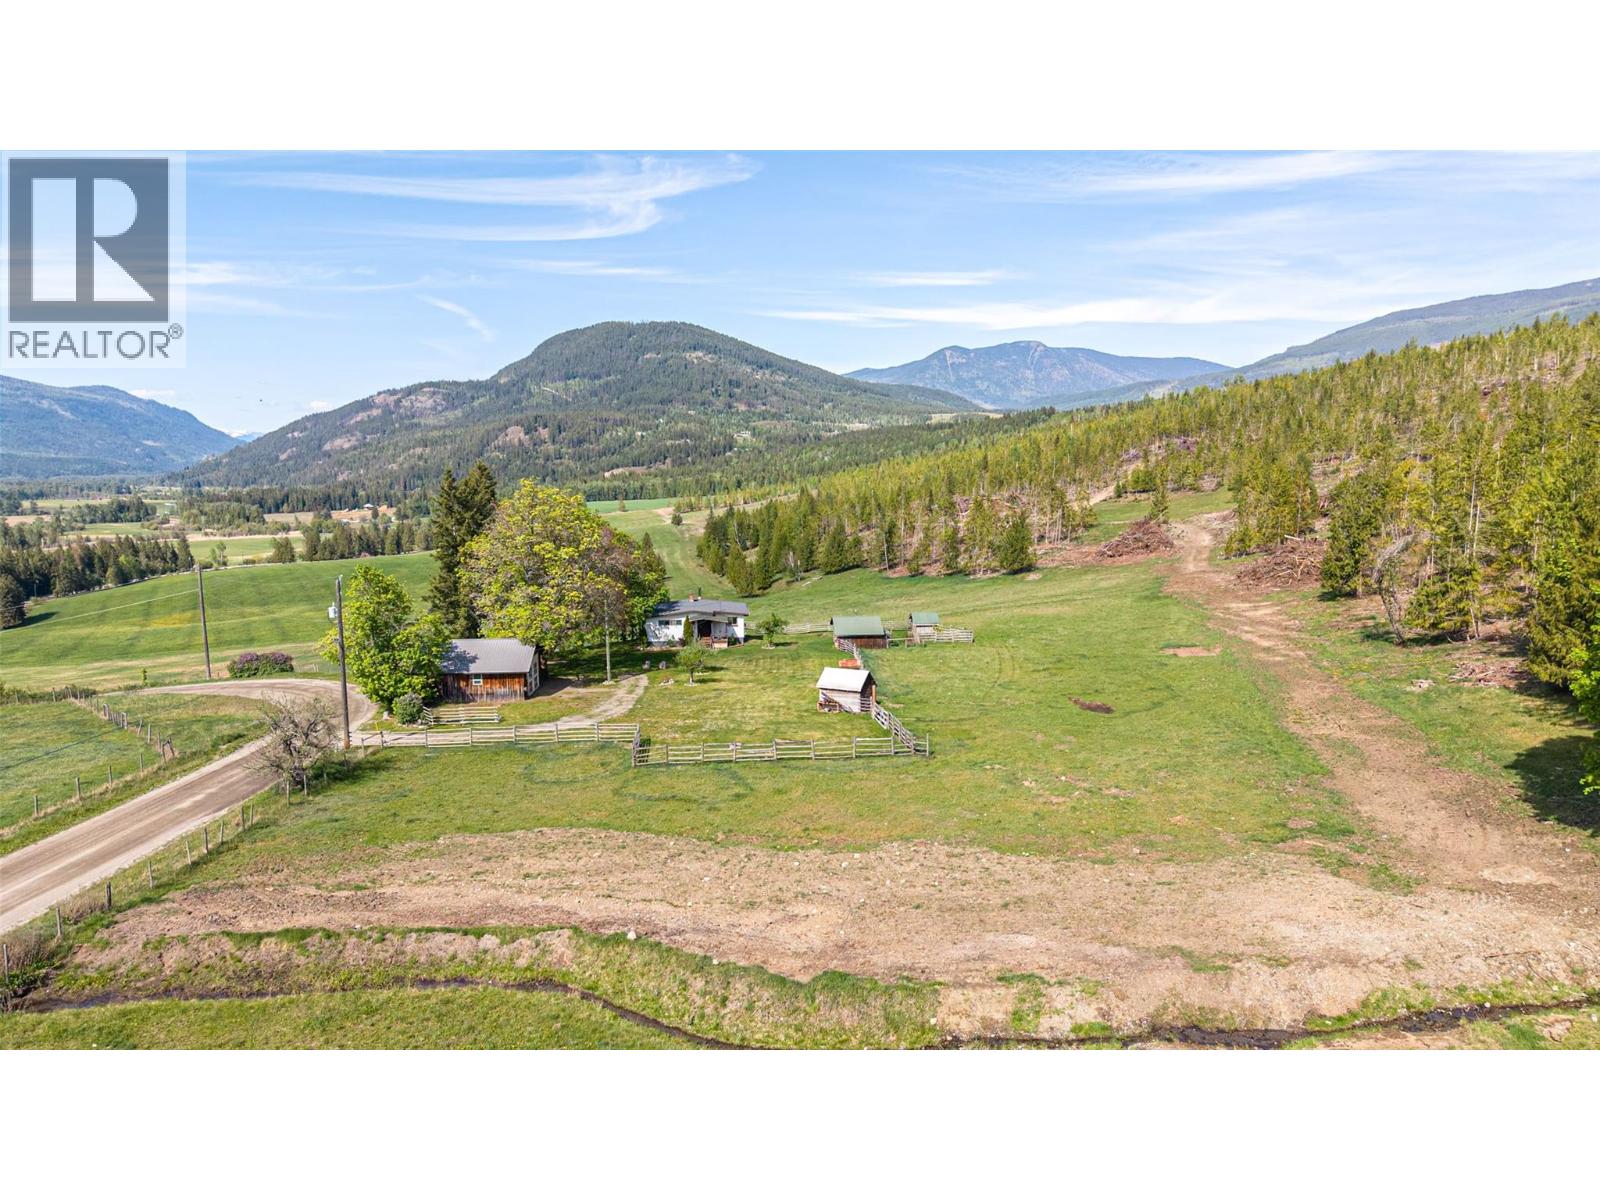
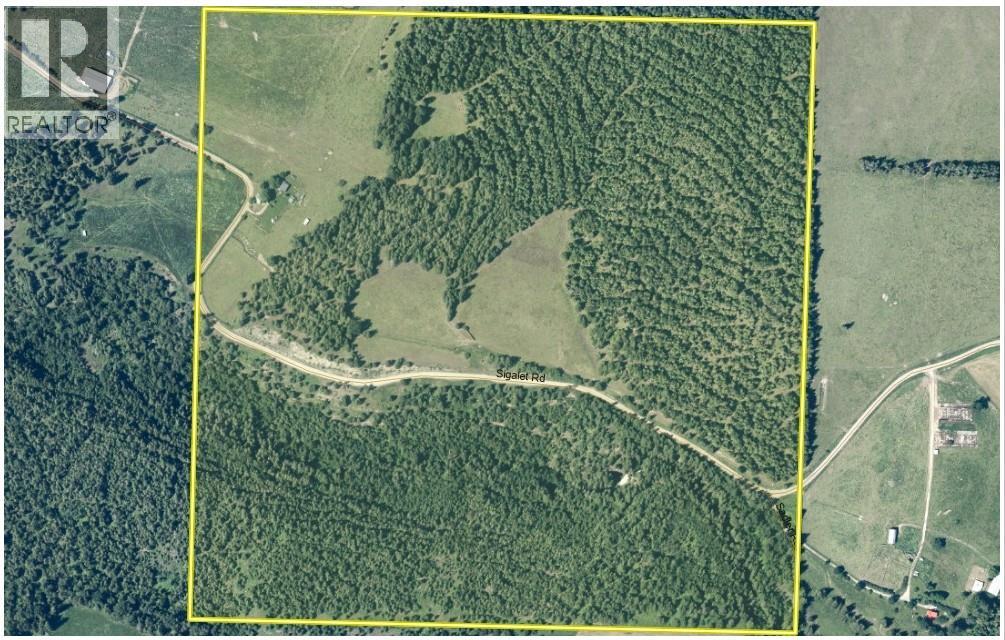
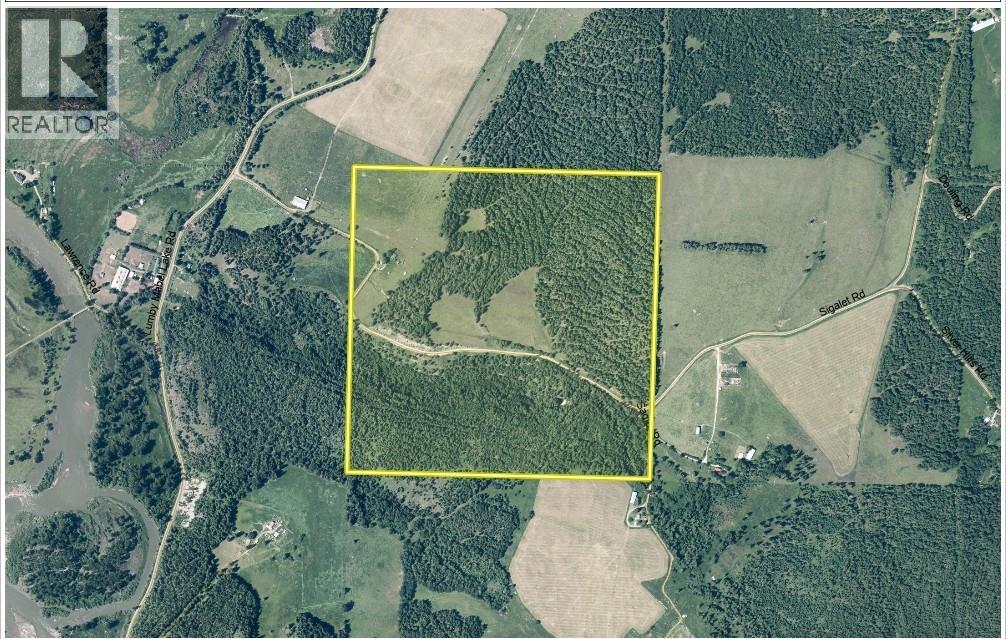
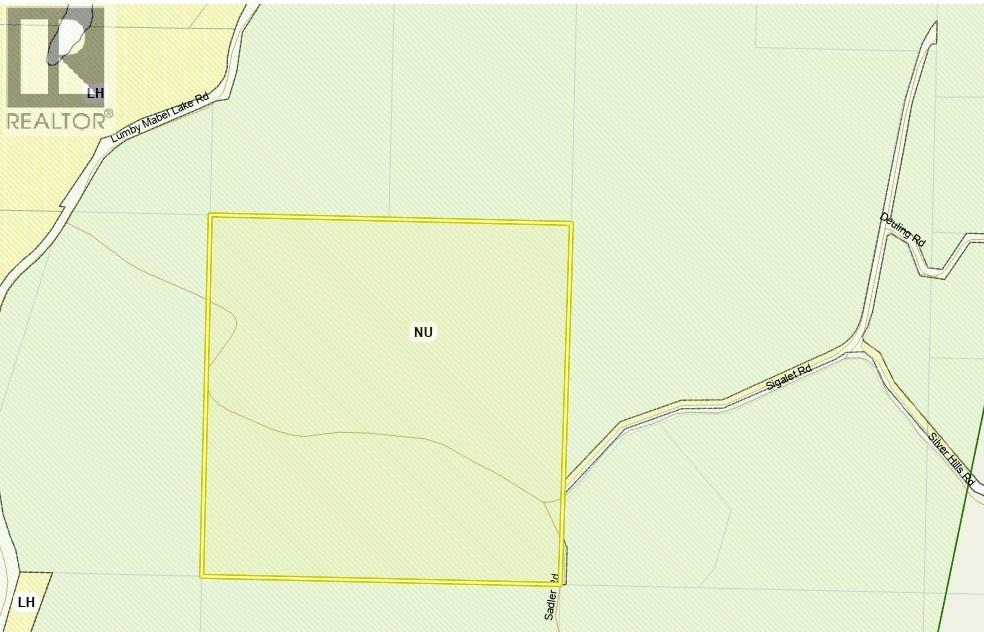
160 acres with an older, but solid 3 bed/2 bath home. This farm property is made up of some open and treed pasture along with some irrigated hay fields. Water delivered is via drilled well and gravity water systems. Bigg Creek and Sigalet Creek flow through property providing water for domestic and irrigation. Comfortable 2 level home offering fantastic views down Mabel Lake Valley. Rural property located about 20 minutes from Lumby 15 to Mabel Lake Provincial Park. Great outdoor recreation area. Perfect property to enjoy a rural lifestyle to raise some kids and cattle. If you require more land the adjoining 3 parcels are for sale as well. (id:31684)

Save
Ask
Tour
Hide
Share
Listing Snapshot
Price 
$1,250,000
Days On Site 
3 Days
Bedrooms 
4
Inside Area (SqFt) 
2,130 sqft
Total Baths 
2
Full Baths 
N/A
Partial Baths 
N/A
Lot Size 
160 Acres
Year Built 
1968
MLS® Number 
10399527
Status 
Active
Property Tax 
$1,176.07
Maintenance Fees 
N/A
Sq Ft Source 
N/A
Friends & Family
Recent Activity
3 days agoListing updated with changes from the MLS®
3 days agoStatus changed to Active
4 days agoListing first seen on site
General Features
Acres 
160
Number Of Stories 
2
Parking 
Other
Parking Spaces 
10
Property Sub Type 
Single Family Residence
Sewer 
Septic Tank
Style 
Ranch
Utilities 
Phone Available
Water Source 
Spring
Interior Features
Fireplace 
Yes
Fireplace Features 
Free Standing
Fireplaces 
1
Flooring 
CarpetLaminateWood
Heating 
Wood
3pc Bathroom 
Dimensions - 7'8'' x 5'10''Level - Basement
4pc Bathroom 
Dimensions - 8'7'' x 8'5''
Bedroom 
Dimensions - 14'4'' x 13'2''
Dining Room 
Dimensions - 7'6'' x 11'5''
Family Room 
Dimensions - 12'1'' x 9'4''Level - Basement
Foyer 
Dimensions - 6'8'' x 7'7''
Kitchen 
Dimensions - 11'6'' x 8'
Laundry 
Dimensions - 14'9'' x 9'1''Level - Basement
Living Room 
Dimensions - 18'5'' x 18'9''
Other 
Dimensions - 32' x 28'
Primary Bedroom 
Dimensions - 14'3'' x 12'5''
Save
Ask
Tour
Hide
Share
Exterior Features
Exterior 
Balcony
Lot Features 
Wooded
Roof 
Other
View 
Mountain(s)Valley
Waterview 
Mountain(s)Valley

Listing courtesy of: Patrick Duggan of Royal LePage Downtown Realty

The trademarks MLS®, Multiple Listing Service® and the associated logos are owned by The Canadian Real Estate Association (CREA) and identify the quality of services provided by real estate professionals who are members of CREA. Used under license.

The trademarks REALTOR®, REALTORS®, and the REALTOR® logo are controlled by The Canadian Real Estate Association (CREA) and identify real estate professionals who are members of CREA. These trademarks are owned or controlled by The Canadian Real Estate Association (CREA) and identify real estate professionals who are members of CREA (REALTOR®) and/or the quality of services they provide (MLS®).

This REALTOR.ca listing content is owned and licensed by REALTOR® members of The Canadian Real Estate Association.

Neighborhood & Commute
Source: Walkscore
Save
Ask
Tour
Hide
Share