
1128 Sunset Drive Unit# 1702Kelowna, BC V1Y 9W7
Mortgage Calculator
Monthly Payment (Est.)
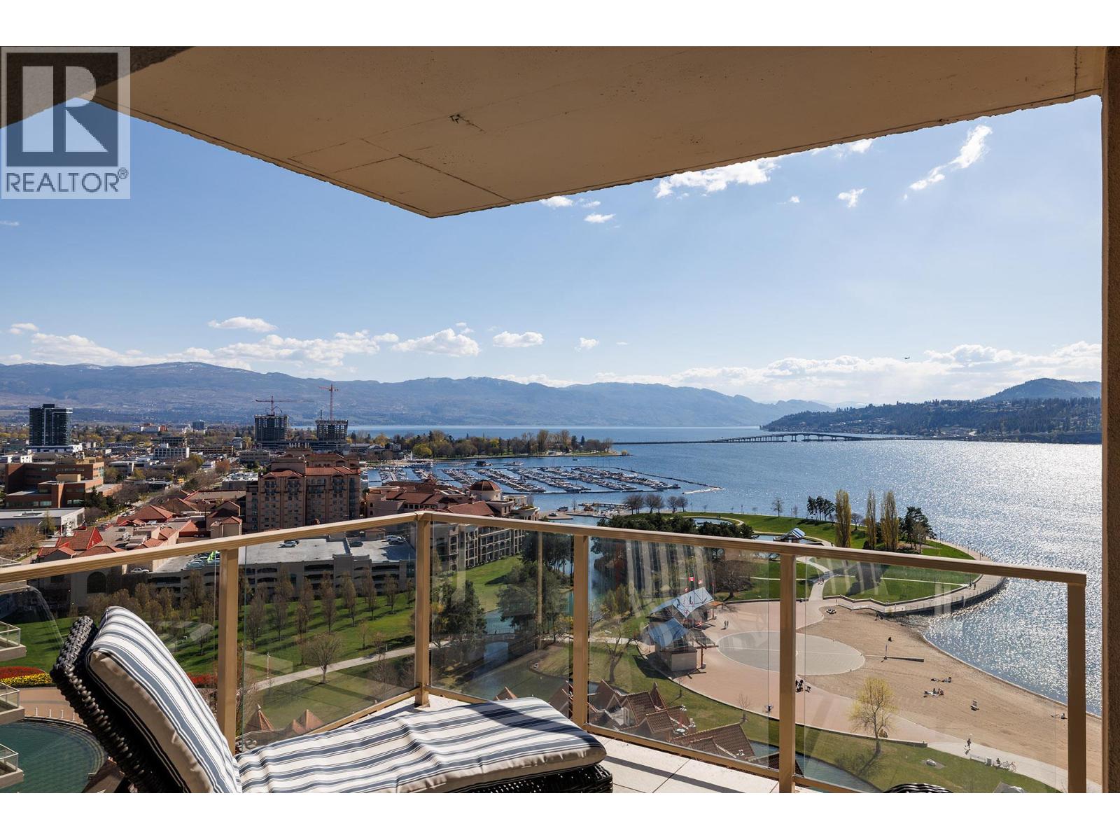
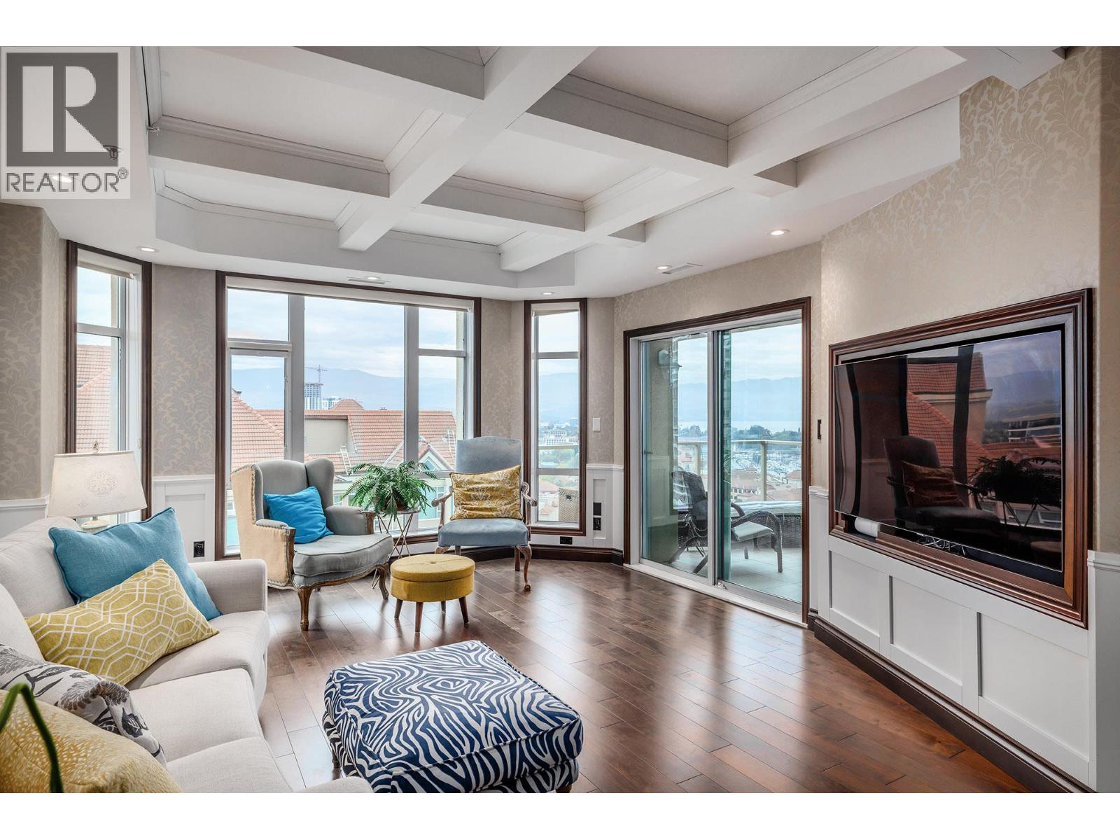
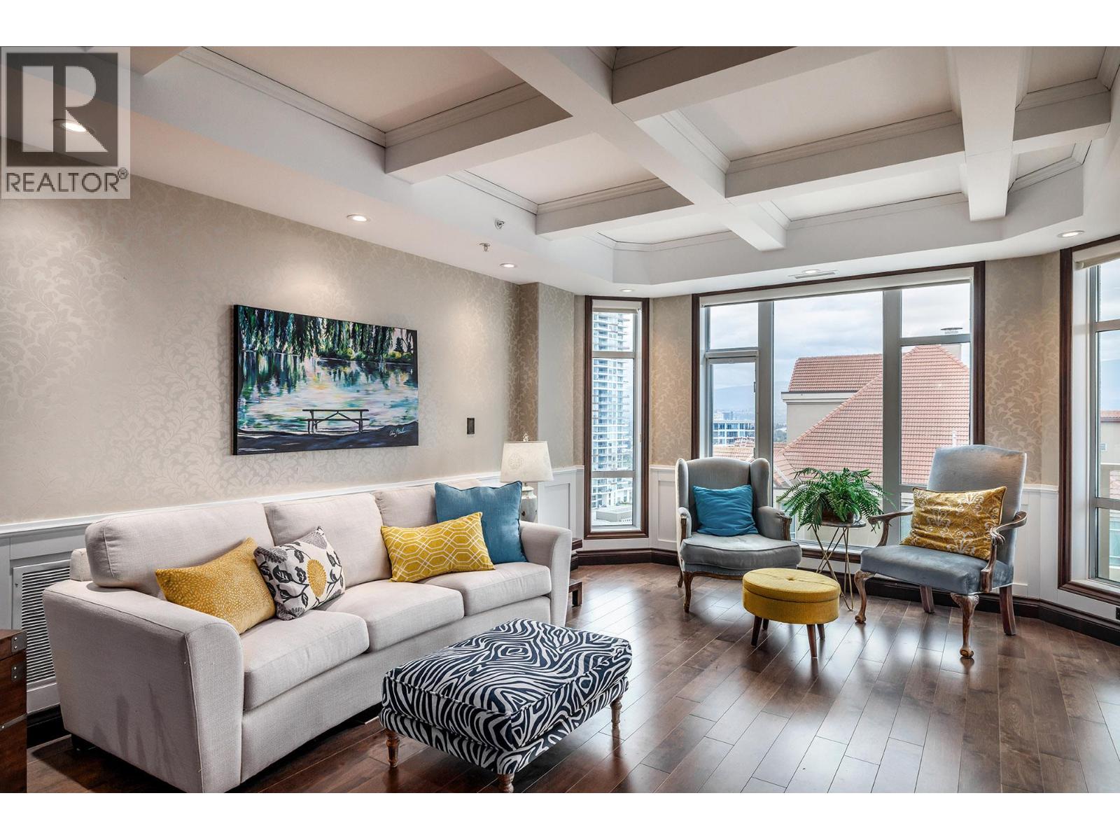
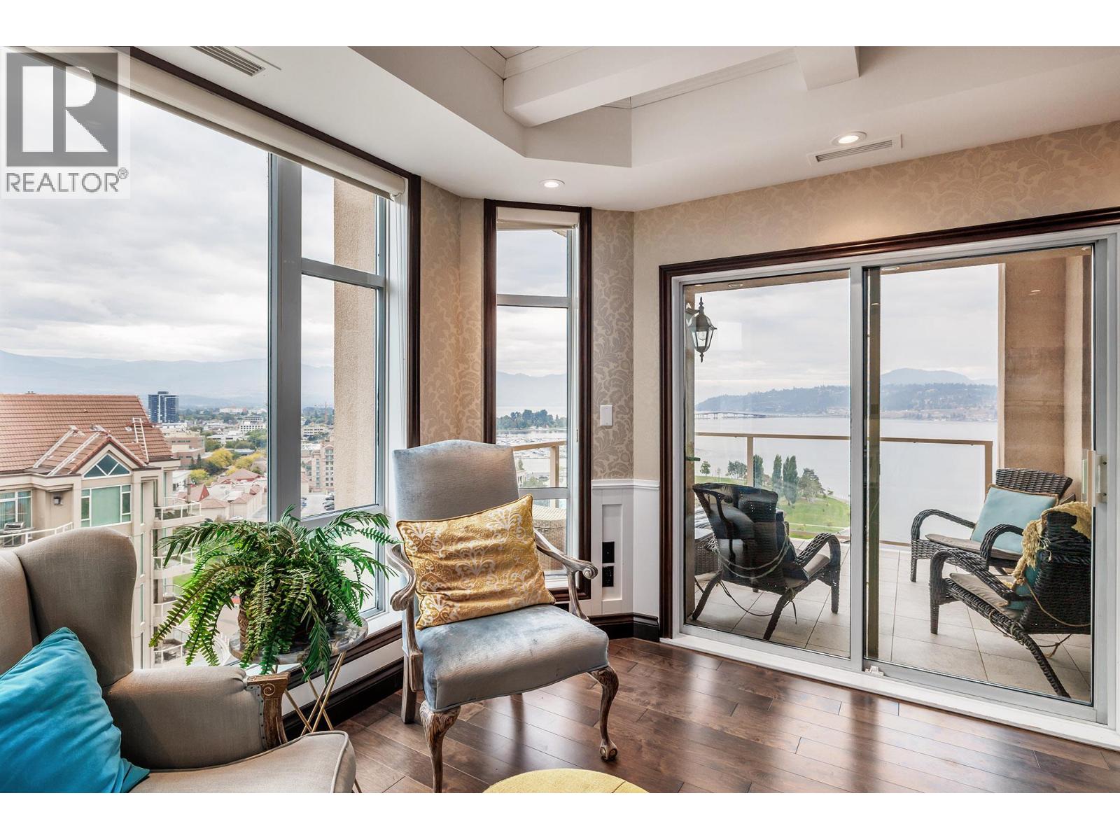
$6,155INCREDIBLE PANORAMIC LAKE VIEWS! Located in the heart of downtown Kelowna, this waterfront property is truly luxury lakeside living. Okanagan lake and mountain views from every room. Inspired by a classic European vintage home with imported stain glass doors, custom designer drapery/sheers, hand crafted wainscotting and coffered ceiling, faucets are imported European Nickel, this timeless 3 bedroom (currently 2 and an office), three bathroom home with gourmet kitchen, green jade marble counter tops, oak cabinetry, Sub-Zero fridge/freezer, gas range with concrete backsplash, beautiful chandeliers throughout, 2 balconies, large laundry room and INCLUDES 2 side by side parking stalls. The primary suite includes access to a patio, spectacular walk in custom built closet/parlour, stunning ensuite with claw foot tub and heated flooring. The second bedroom also includes an ensuite with heated flooring and access to the patio. Amenities include indoor/outdoor pool, hot tub, fitness facility and tennis courts. Walking distance to all that downtown Kelowna has to offer, theatres, art galleries, shopping, restaurants, Prospera Place, coffee shops and so much more. Measurements are approximate. (id:31684)
| 3 days ago | Listing updated with changes from the MLS® | |
| 3 days ago | Status changed to Active | |
| 3 days ago | Listing first seen on site |



The trademarks MLS®, Multiple Listing Service® and the associated logos are owned by The Canadian Real Estate Association (CREA) and identify the quality of services provided by real estate professionals who are members of CREA. Used under license.
The trademarks REALTOR®, REALTORS®, and the REALTOR® logo are controlled by The Canadian Real Estate Association (CREA) and identify real estate professionals who are members of CREA. These trademarks are owned or controlled by The Canadian Real Estate Association (CREA) and identify real estate professionals who are members of CREA (REALTOR®) and/or the quality of services they provide (MLS®).
This REALTOR.ca listing content is owned and licensed by REALTOR® members of The Canadian Real Estate Association.