
11451 Etheridge Road Unit# 18 Lot# SL 18Lake Country, BC V4V 0C3
Mortgage Calculator
Monthly Payment (Est.)
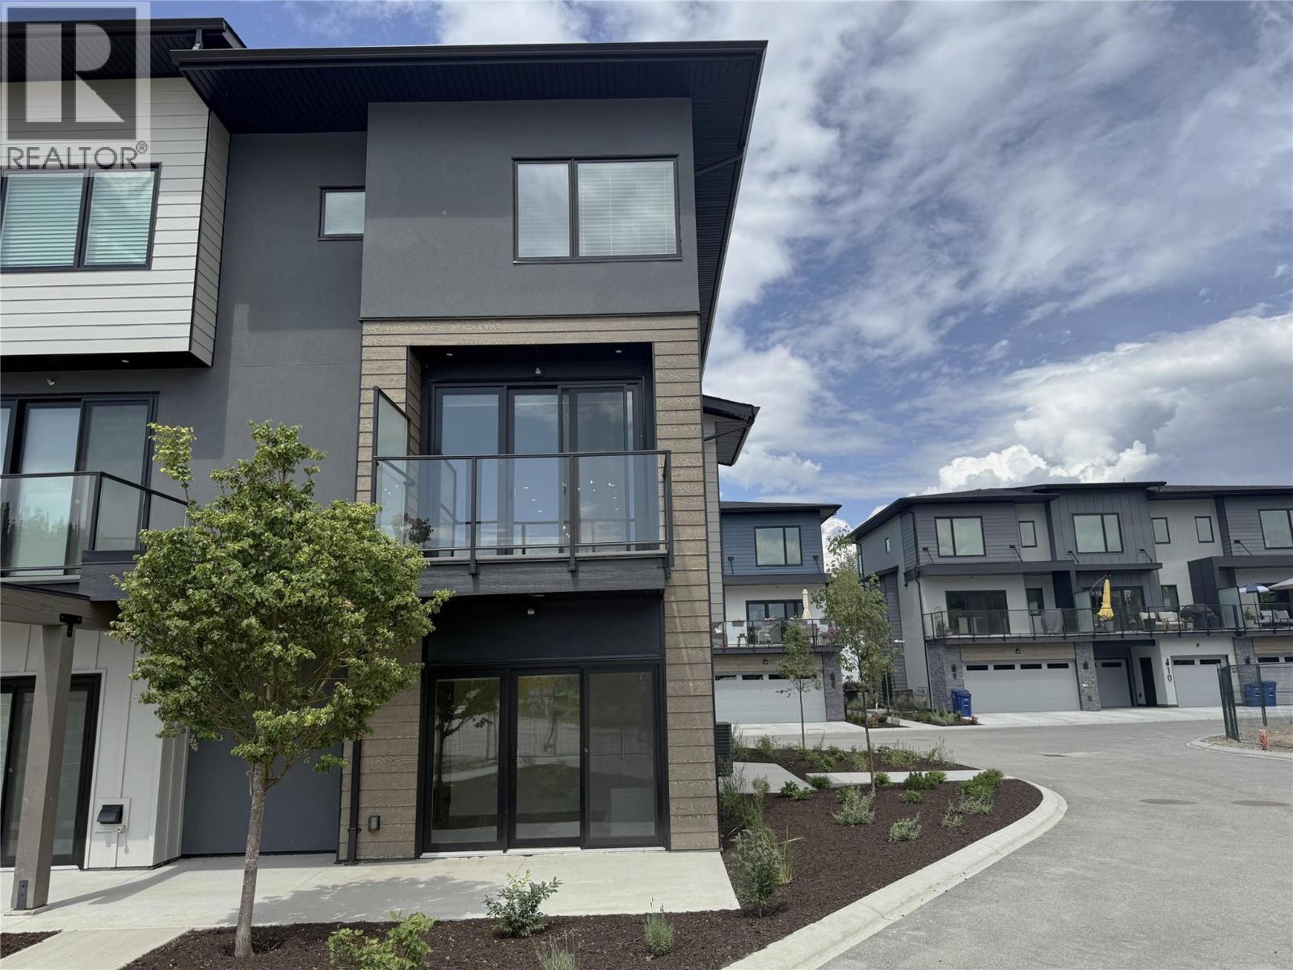
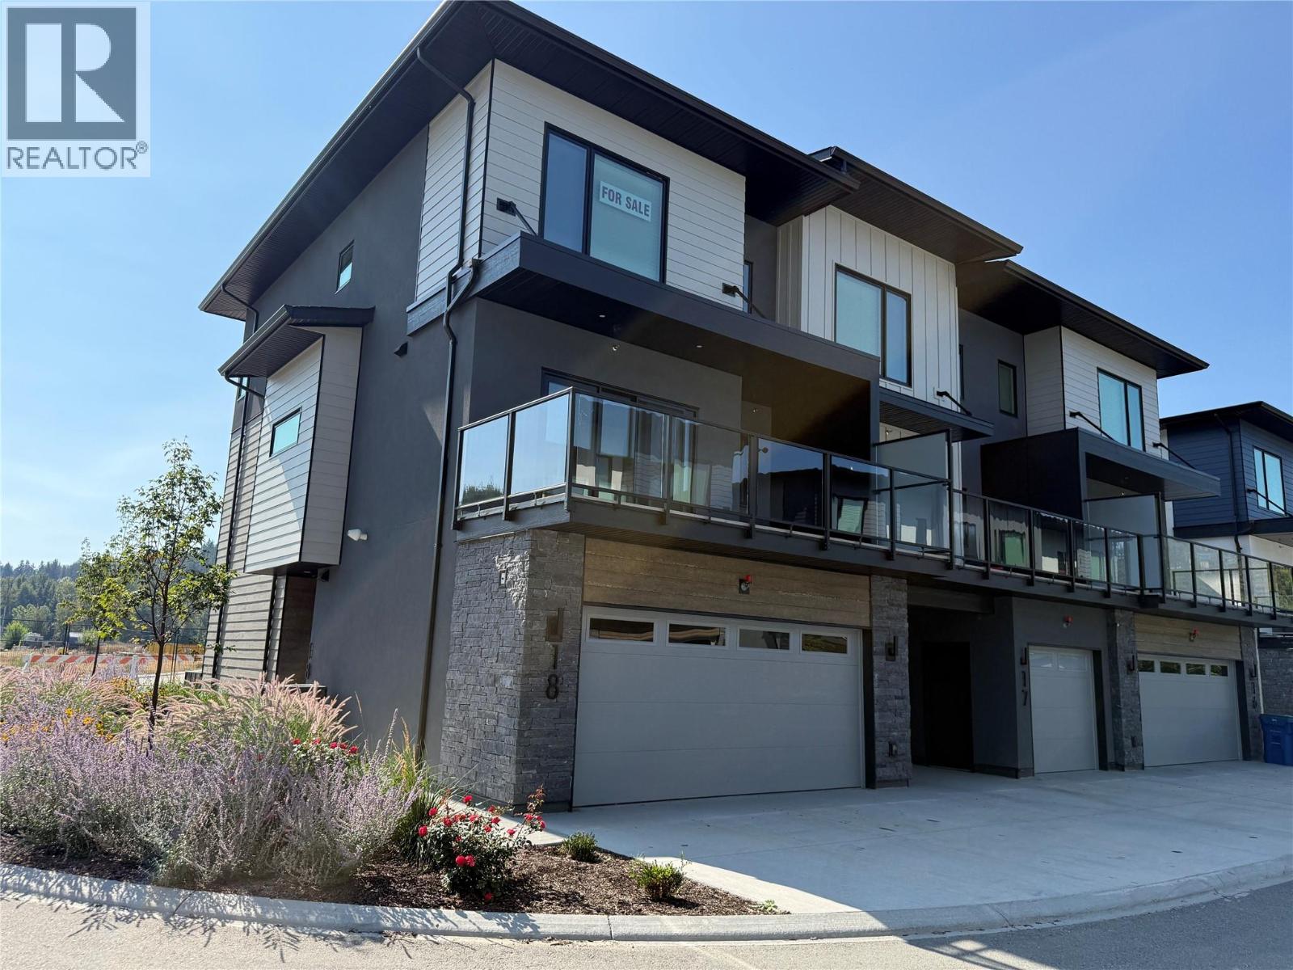
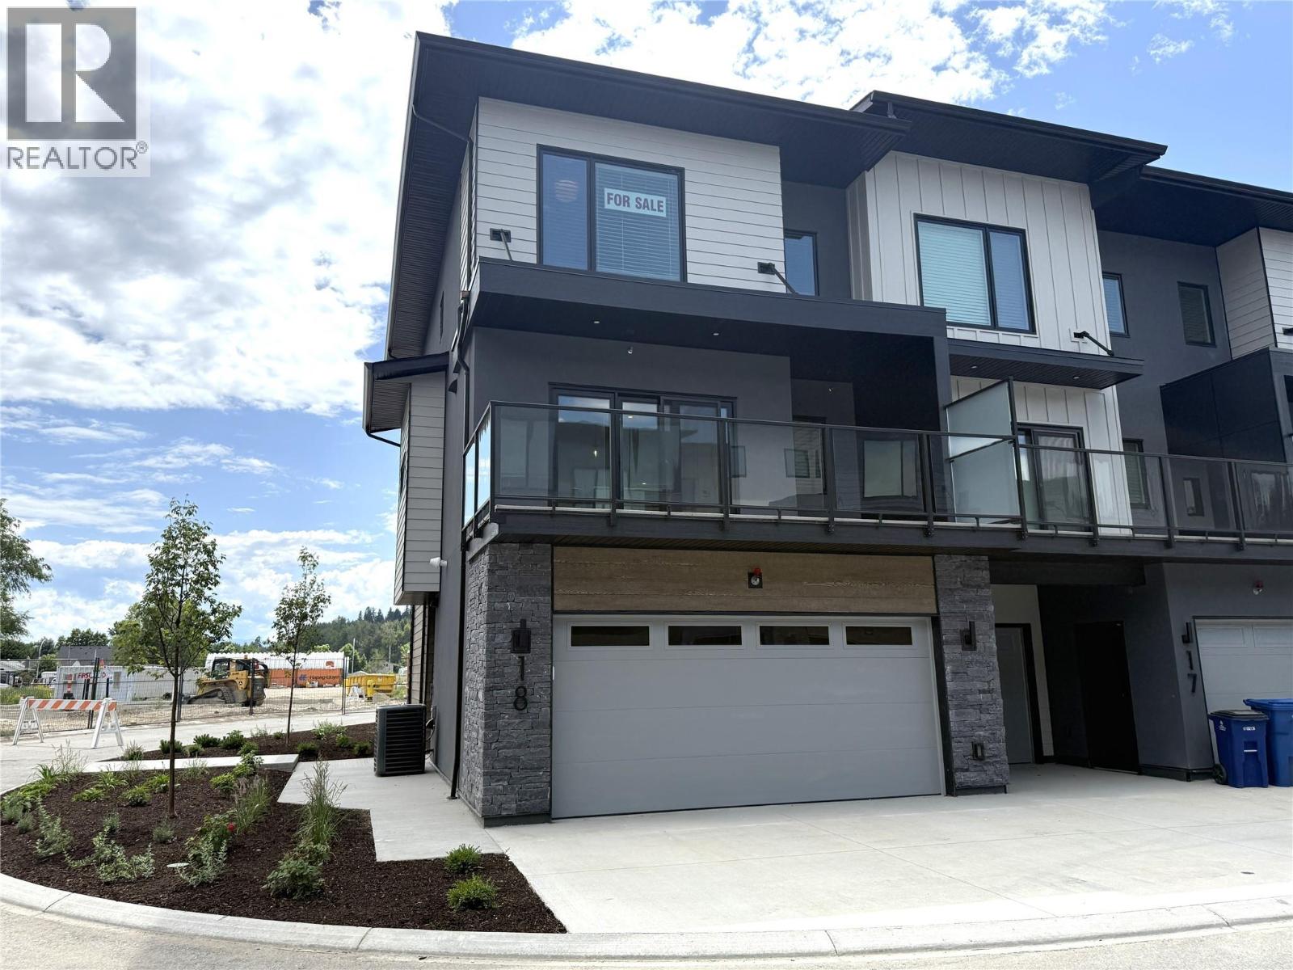
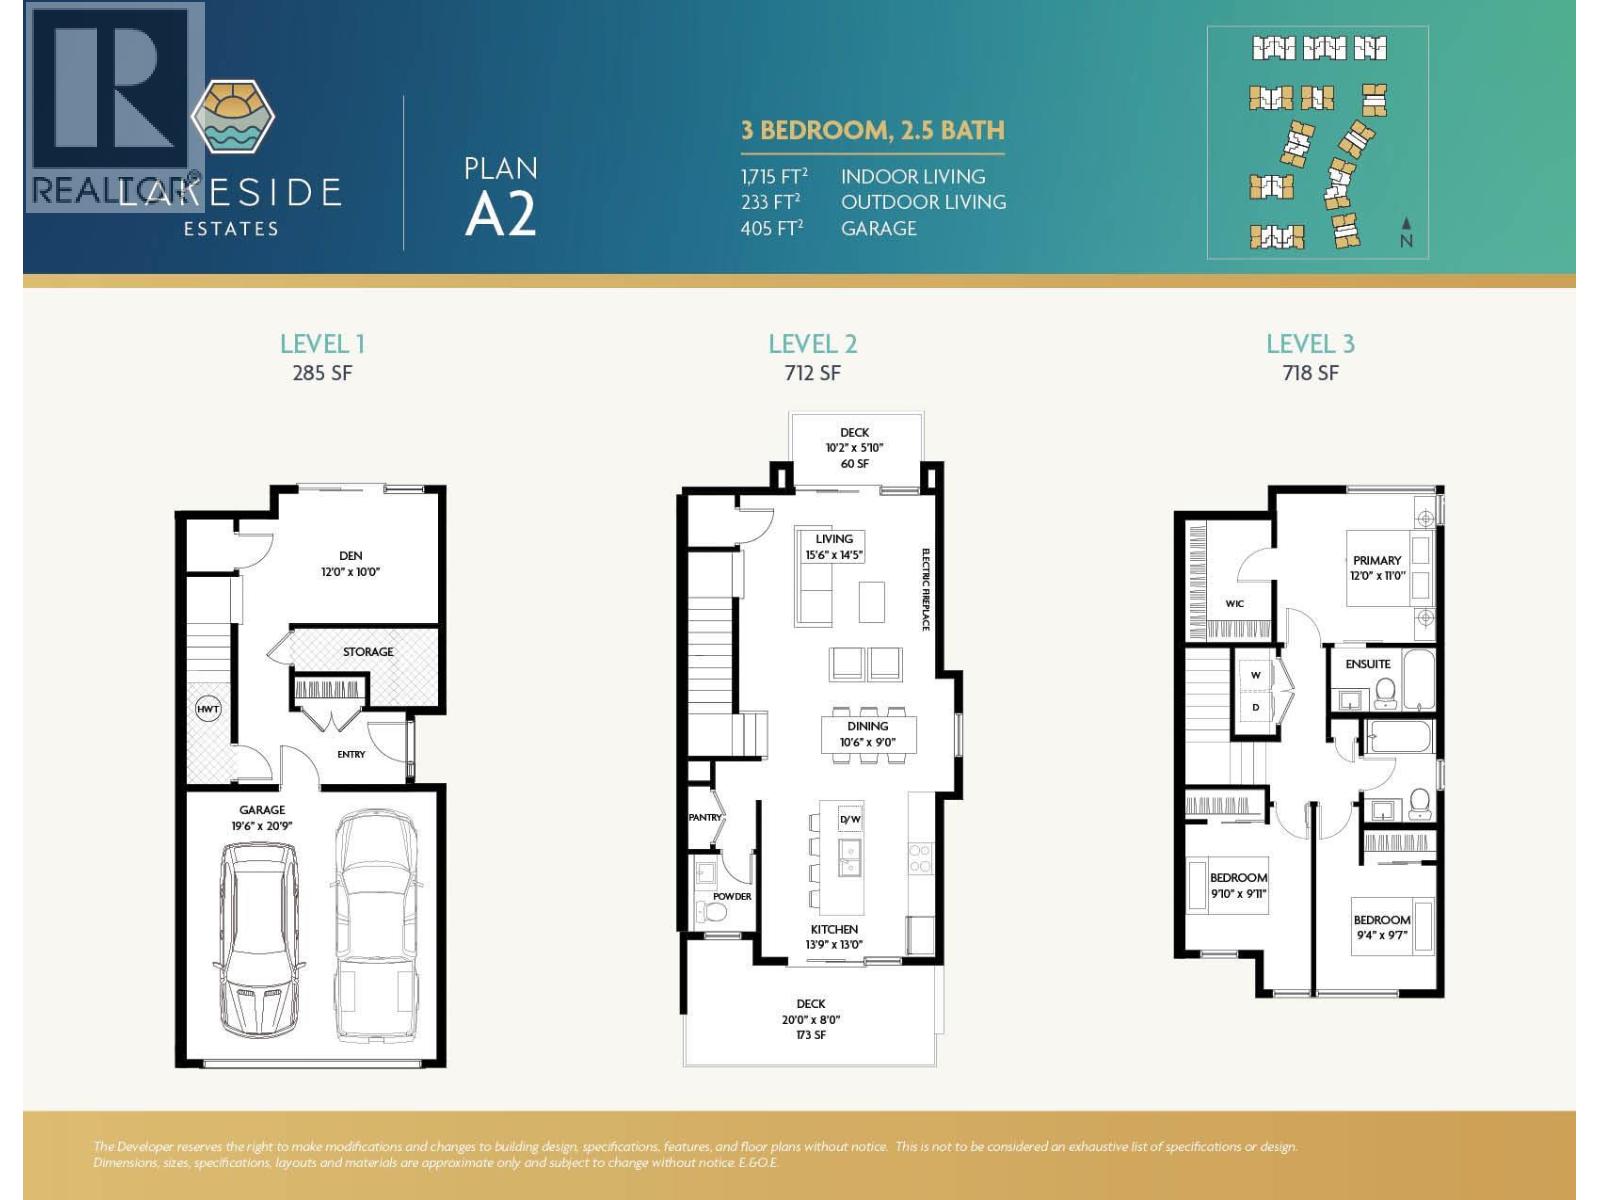
$3,426FINAL PHASE 1 MOVE-IN READY HOME at Lakeside Estates! Townhome #18 is a bright end-unit townhome just 200m from Wood Lake - the $750,900 price INCLUDES GST. This 1,715 sq.ft. A2 plan offers 3 bedrooms + a large den, 2.5 baths and exceptional indoor/outdoor living with 3 patios/terraces. The spacious main level features an open kitchen with oversized island seating 4, pantry and gas range, plus dining and living areas opening to patios on both sides. Appliances and blinds are included for easy move-in. Enjoy a generous primary suite with walk-in closet/organizers and ensuite. Home includes full-size laundry. Storage is exceptional with a large storage room on the entry level plus a storage closet on the main level. Navien on-demand hot water and electric fireplace. Double side-by-side garage with EV outlet + large driveway for extra parking. Direct access to transit and bike lanes, plus the Rail Trail, beaches, dog beach, parks, marina, tennis, shops & restaurants nearby. Just 10 minutes to Kelowna International Airport and UBCO! This is the final opportunity to own in Phase 1 at Lakeside Estates - move in and enjoy the Okanagan lifestyle now! GST INCLUDED in price. (id:31684)
| 3 days ago | Listing updated with changes from the MLS® | |
| 3 days ago | Listing first seen on site |



The trademarks MLS®, Multiple Listing Service® and the associated logos are owned by The Canadian Real Estate Association (CREA) and identify the quality of services provided by real estate professionals who are members of CREA. Used under license.
The trademarks REALTOR®, REALTORS®, and the REALTOR® logo are controlled by The Canadian Real Estate Association (CREA) and identify real estate professionals who are members of CREA. These trademarks are owned or controlled by The Canadian Real Estate Association (CREA) and identify real estate professionals who are members of CREA (REALTOR®) and/or the quality of services they provide (MLS®).
This REALTOR.ca listing content is owned and licensed by REALTOR® members of The Canadian Real Estate Association.