
3944 Trepanier Heights AvenuePeachland, BC V0H 1X2
Mortgage Calculator
Monthly Payment (Est.)
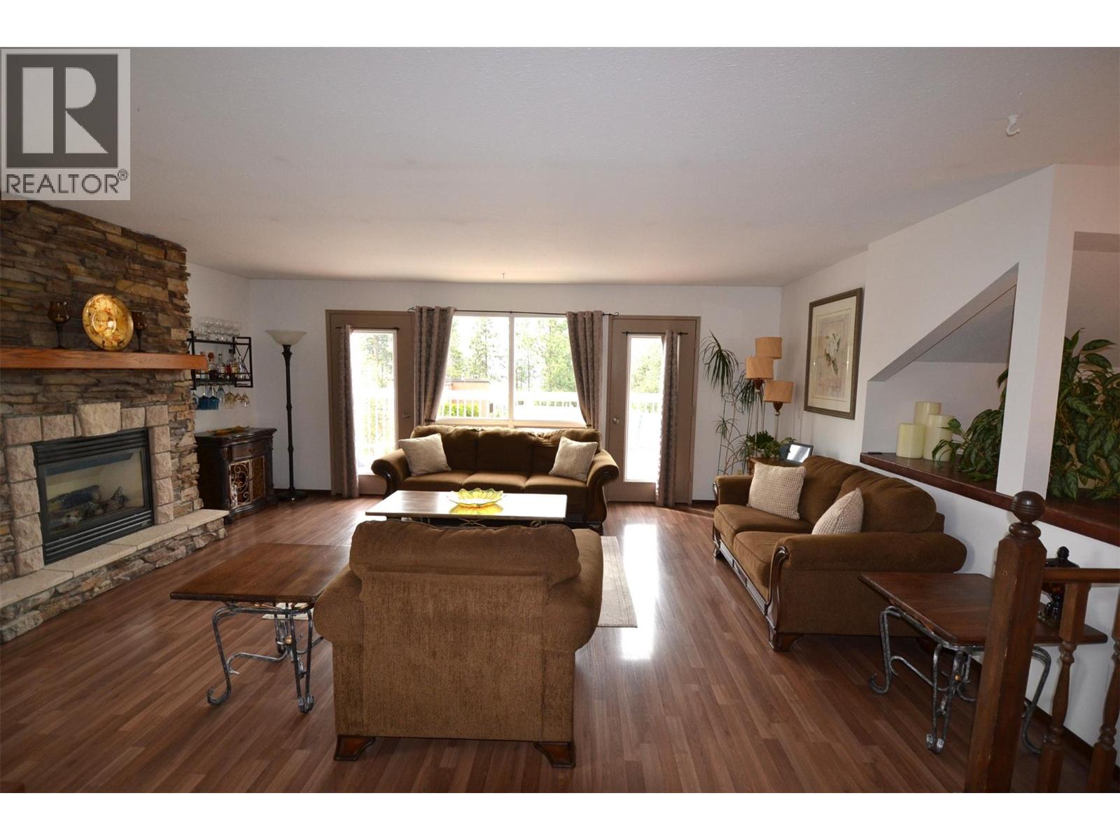
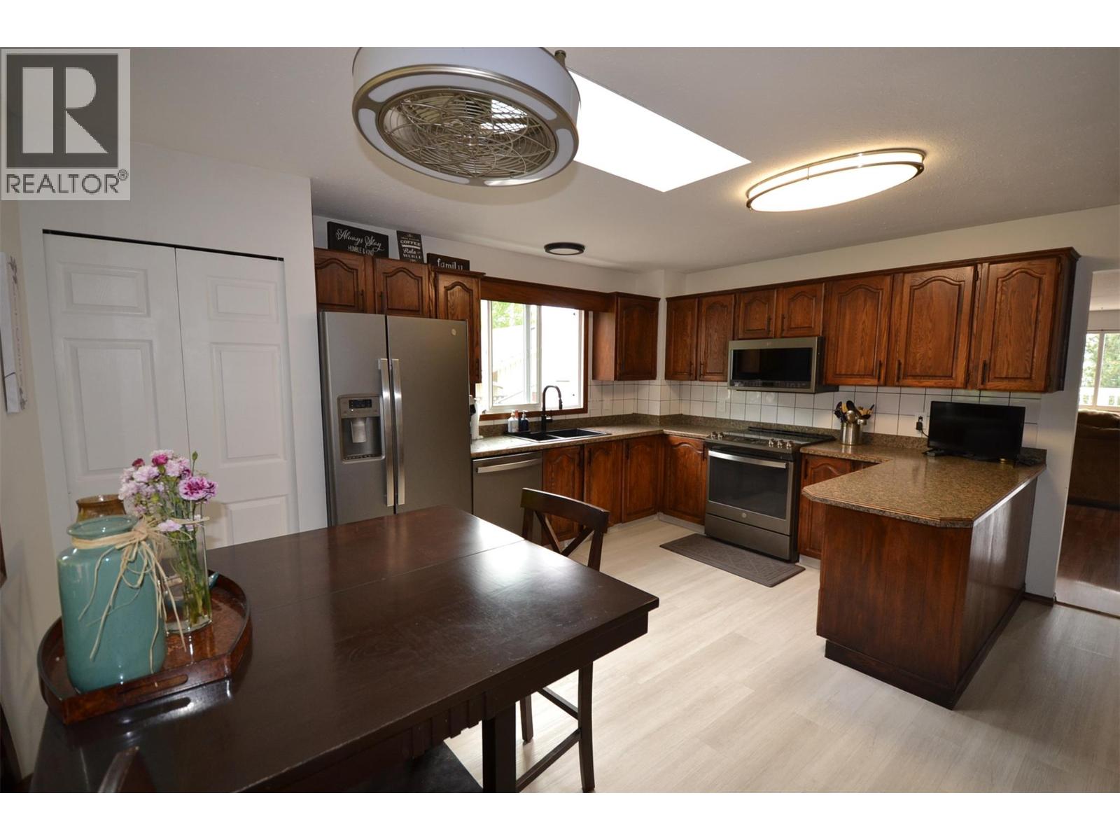
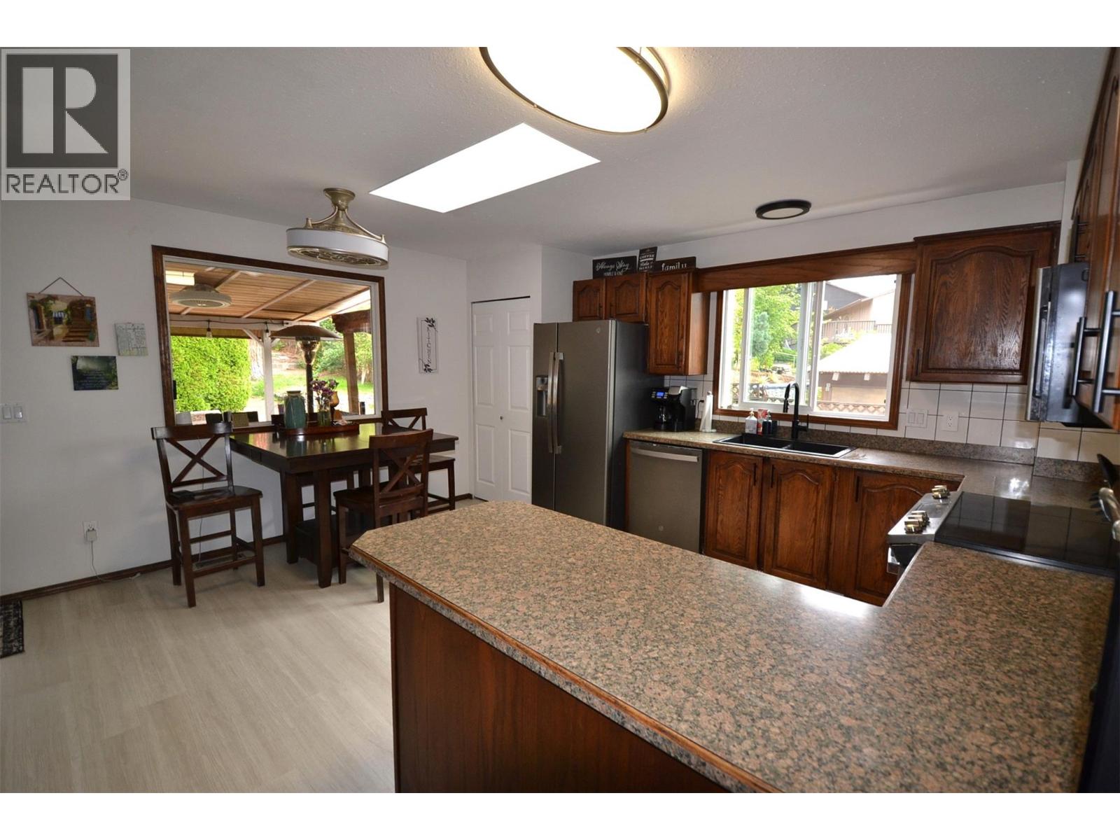
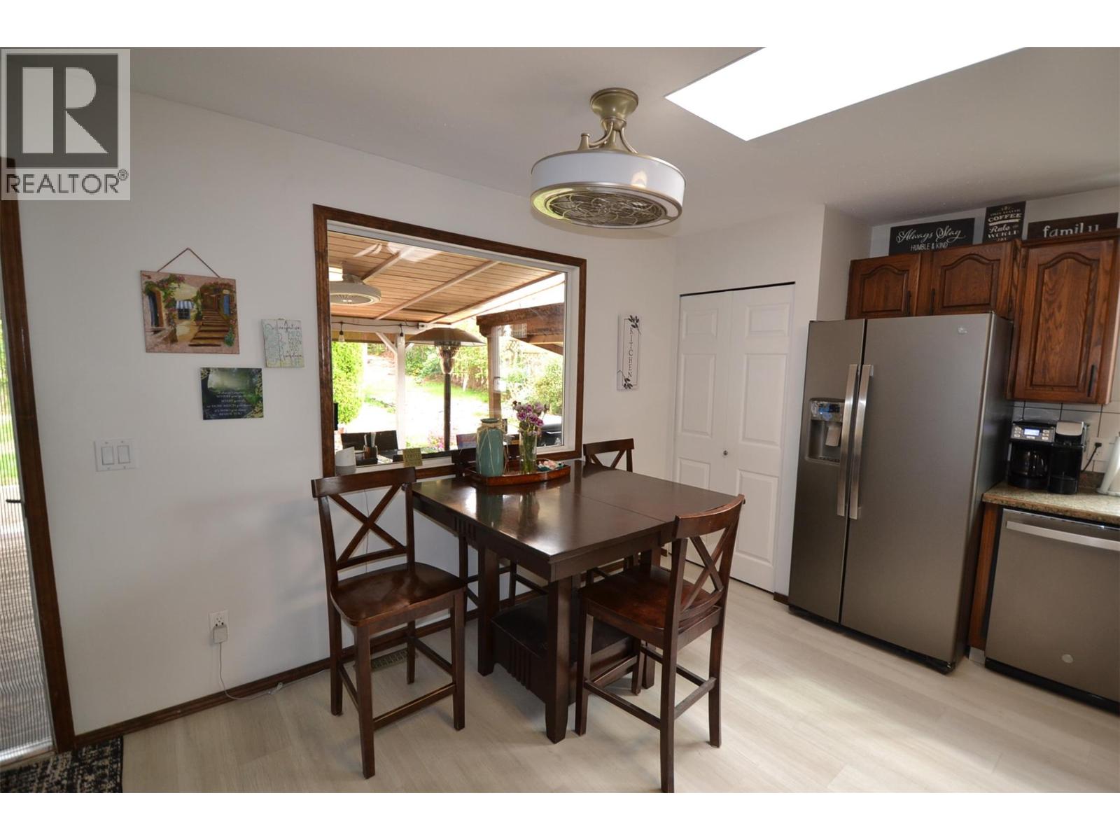
$3,737Welcome to this lovingly maintained 3-bed/ 3-bath home, hidden away in one of Peachland's most desirable areas. Offering the perfect blend of convenience and a rural feel, you're just minutes from the iconic Beach Avenue waterfront, restaurants, all amenities, and the beautiful beaches of Okanagan Lake. Bright spacious living areas provide plenty of room for family gatherings or relaxing evenings at home. The home has a gas fireplace, double garage, plenty of storage areas, new h/w tank, newer A/C and appliances only 6 years old in great shape. The back yard offers mature landscaping, a stunning koi pond, a large covered patio, sunken hot tub, garden boxes and bbq area. For added value, a 12' x 40' detached shop perfect for hobbyists, woodworkers or anyone needing more space for projects, storage, or recreational toys. Whether you're raising a family, downsizing without compromise, or simply searching for a home that offers space, privacy and convenience, this exceptional Peachland property is ready to welcome its next owners. Don't miss this one! (id:31684)
| 3 days ago | Listing updated with changes from the MLS® | |
| 3 days ago | Listing first seen on site |



The trademarks MLS®, Multiple Listing Service® and the associated logos are owned by The Canadian Real Estate Association (CREA) and identify the quality of services provided by real estate professionals who are members of CREA. Used under license.
The trademarks REALTOR®, REALTORS®, and the REALTOR® logo are controlled by The Canadian Real Estate Association (CREA) and identify real estate professionals who are members of CREA. These trademarks are owned or controlled by The Canadian Real Estate Association (CREA) and identify real estate professionals who are members of CREA (REALTOR®) and/or the quality of services they provide (MLS®).
This REALTOR.ca listing content is owned and licensed by REALTOR® members of The Canadian Real Estate Association.