Save
Ask
Tour
Hide
Share
$989,500
1 Day On Site

1108 Menu Road
West Kelowna, BC V1Z 2J5

For Sale|Single Family Residence|Active
6
Beds
5
Total Baths
3,152
SqFt
$314
/SqFt
1990
Built
Call Now: (250) 575-4804
Is this the listing for you? We can help make it yours.
(250) 575-4804
1108 Menu Road1108 Menu Road1108 Menu Road1108 Menu Road
Save
Ask
Tour
Hide
Share

Mortgage Calculator

Monthly Payment (Est.)

$4,515
Calculator powered by Showcase IDX, a Constellation1 Company. Copyright ©2026 Information is deemed reliable but not guaranteed.

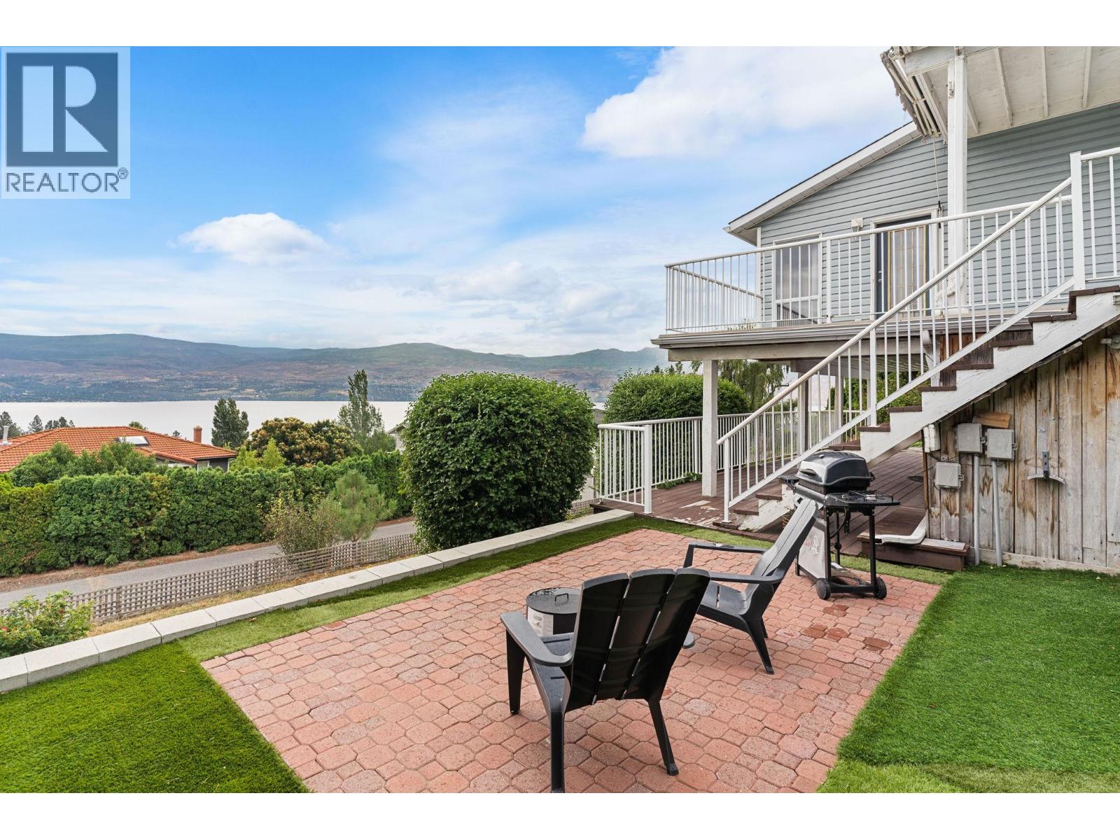
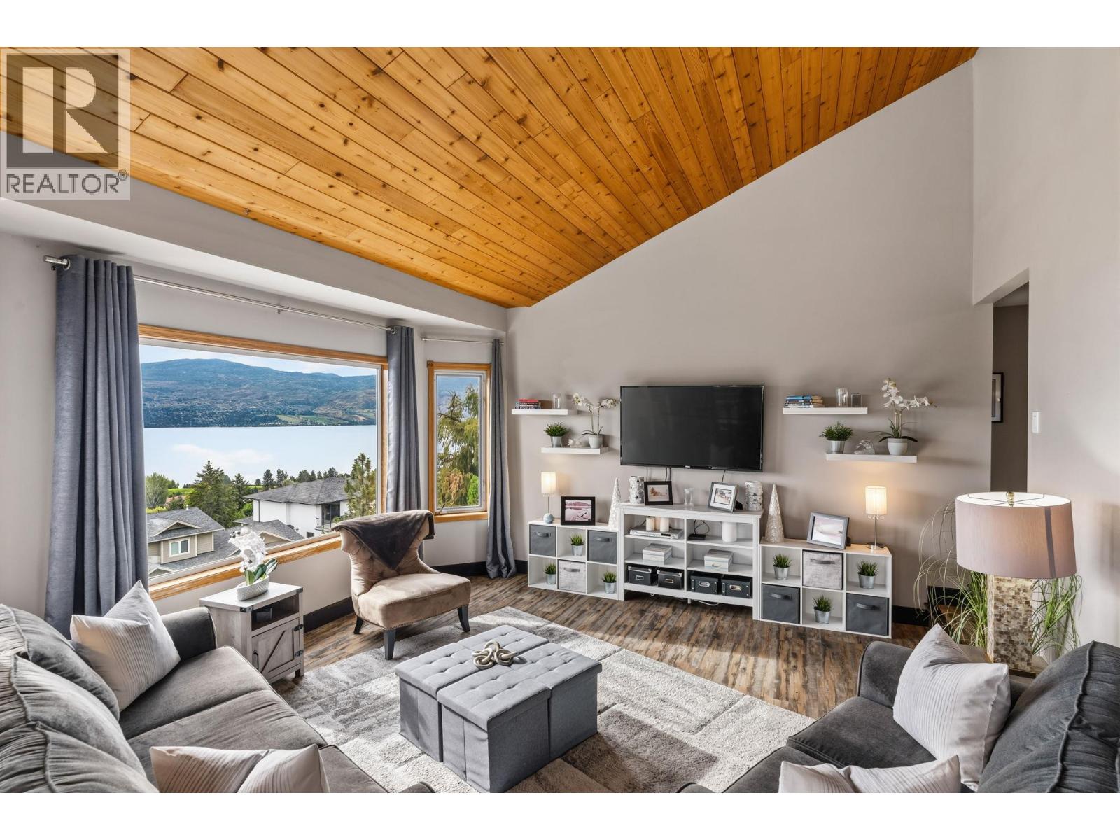
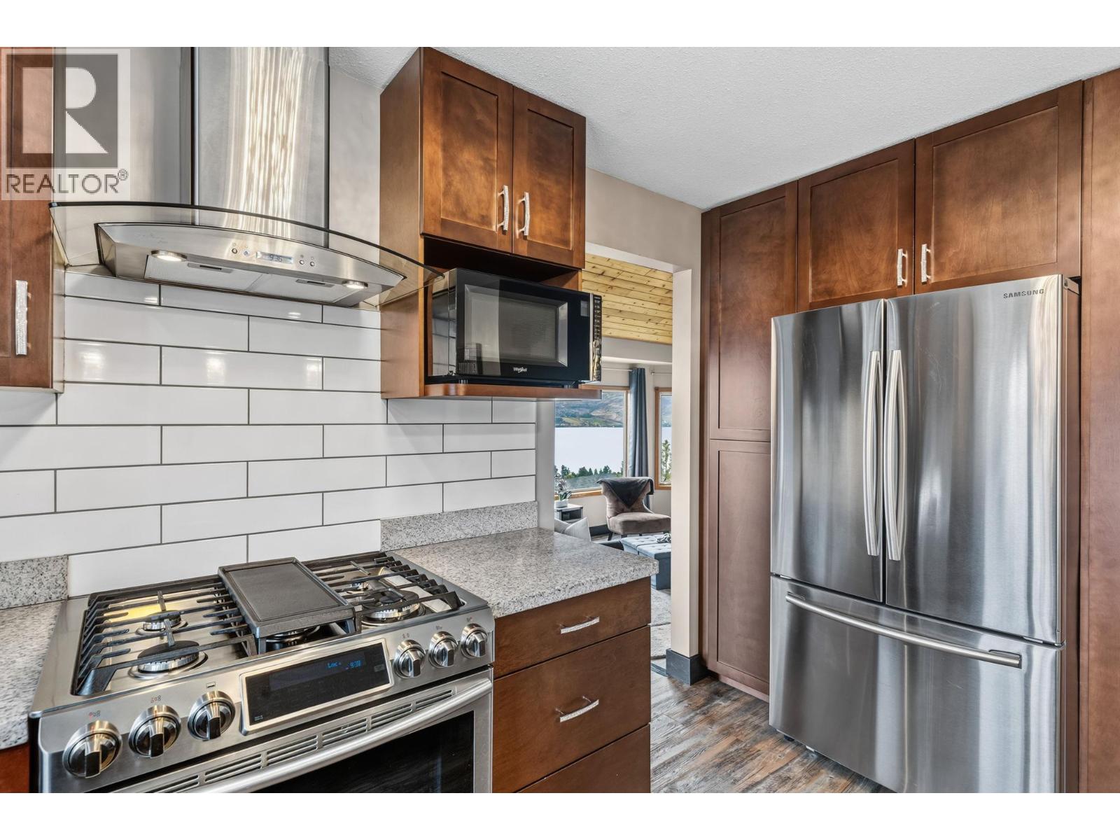
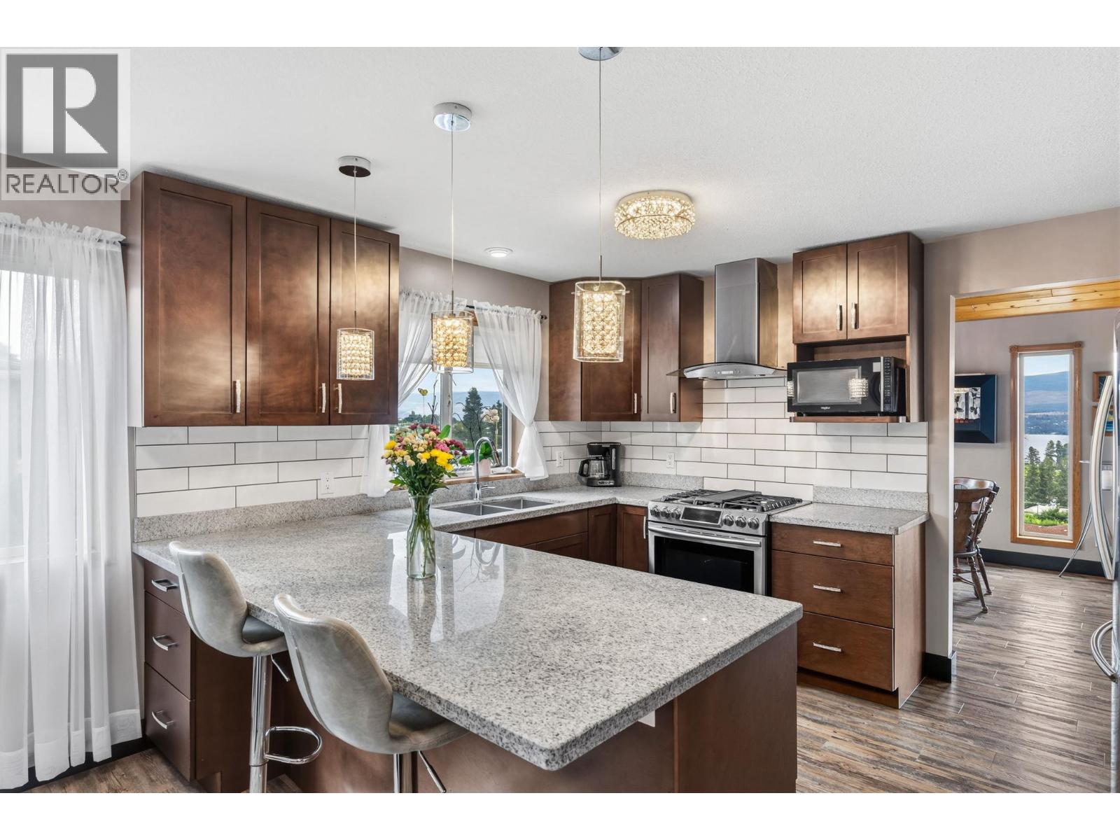
Welcome to Lakeview Heights living at its finest — where sweeping lake & mountain views meet endless possibility! This rare 3-suite lakeview rancher (2-bed main, 3-bed middle, studio lower) is built for flexibility: each level has its own private entrance, laundry, and outdoor space, perfect for investors, multi-generational families, or anyone craving serious mortgage offset potential! Unwind on one of three balconies or the deck/patio combo, soak in the views in this private, no-thru-road setting. Inside, 3,398 sq ft flows across three finished levels — live up, rent down, or host it all. Assessed at over $1,122,000, this home is priced below assessment at roughly $294/sq ft — one of the strongest price-per-square-foot opportunities in Lakeview Heights! Plus 6 parking spaces including a double attached garage. This is the kind of property that works as hard as you do. Book your showing today! (id:31684)

Save
Ask
Tour
Hide
Share
Listing Snapshot
Price 
$989,500
Days On Site 
1 Day
Bedrooms 
6
Inside Area (SqFt) 
3,152 sqft
Total Baths 
5
Full Baths 
N/A
Partial Baths 
N/A
Lot Size 
0.24 Acres
Year Built 
1990
MLS® Number 
10399563
Status 
Active
Property Tax 
$5,790.97
Maintenance Fees 
N/A
Sq Ft Source 
N/A
Friends & Family
Recent Activity
yesterdayListing updated with changes from the MLS®
yesterdayListing first seen on site
General Features
Acres 
0.24
Attached Garage 
Yes
Garage 
Yes
Number Of Stories 
3
Parking 
See RemarksAdditional ParkingAttached
Parking Spaces 
6
Property Sub Type 
Single Family Residence
Sewer 
Public Sewer
Style 
Ranch
Water Source 
Public
Interior Features
Appliances 
RefrigeratorDishwasherMicrowaveWasher/DryerRange Hood
Basement 
Full
Cooling 
Central Air
Fireplace 
Yes
Fireplace Features 
Decorative
Fireplaces 
1
Flooring 
CarpetLaminateCeramic TileVaries
Heating 
Forced Air
3pc Bathroom 
Dimensions - 7'5'' x 7'11''
4pc Ensuite bath 
Dimensions - 8'8'' x 8'0''
Bedroom 
Dimensions - 10'8'' x 12'4''
Dining nook 
Dimensions - 6'6'' x 11'6''
Dining Room 
Dimensions - 11'1'' x 10'11''
Foyer 
Dimensions - 14'3'' x 14'9''
Full bathroom 
Dimensions - 7'4'' x 6'8''Level - Basement
Kitchen 
Dimensions - 10'10'' x 13'1''
Laundry 
Dimensions - 7'8'' x 7'3''
Living Room 
Dimensions - 15'1'' x 16'1''
Other 
Dimensions - 29'0'' x 30'0''
Primary Bedroom 
Dimensions - 13'3'' x 13'0''
Recreation room 
Dimensions - 13'3'' x 8'11''Level - Basement
Storage 
Dimensions - 12'10'' x 4'8''
Sunroom 
Dimensions - 9'6'' x 19'1''Level - Basement
Save
Ask
Tour
Hide
Share
Exterior Features
Construction Details 
Vinyl Siding
Exterior 
BalconyOther
Fencing 
Other
Lot Features 
Level
View 
CityLakeMountain(s)ValleyWater
Waterview 
CityLakeMountain(s)ValleyWater

Listing courtesy of: Sarina Lajoie of FaithWilson Christies International Real Estate

The trademarks MLS®, Multiple Listing Service® and the associated logos are owned by The Canadian Real Estate Association (CREA) and identify the quality of services provided by real estate professionals who are members of CREA. Used under license.

The trademarks REALTOR®, REALTORS®, and the REALTOR® logo are controlled by The Canadian Real Estate Association (CREA) and identify real estate professionals who are members of CREA. These trademarks are owned or controlled by The Canadian Real Estate Association (CREA) and identify real estate professionals who are members of CREA (REALTOR®) and/or the quality of services they provide (MLS®).

This REALTOR.ca listing content is owned and licensed by REALTOR® members of The Canadian Real Estate Association.

Neighborhood & Commute
Source: Walkscore
Save
Ask
Tour
Hide
Share