
3931 Todd RoadKelowna, BC V1W 4B3
Mortgage Calculator
Monthly Payment (Est.)
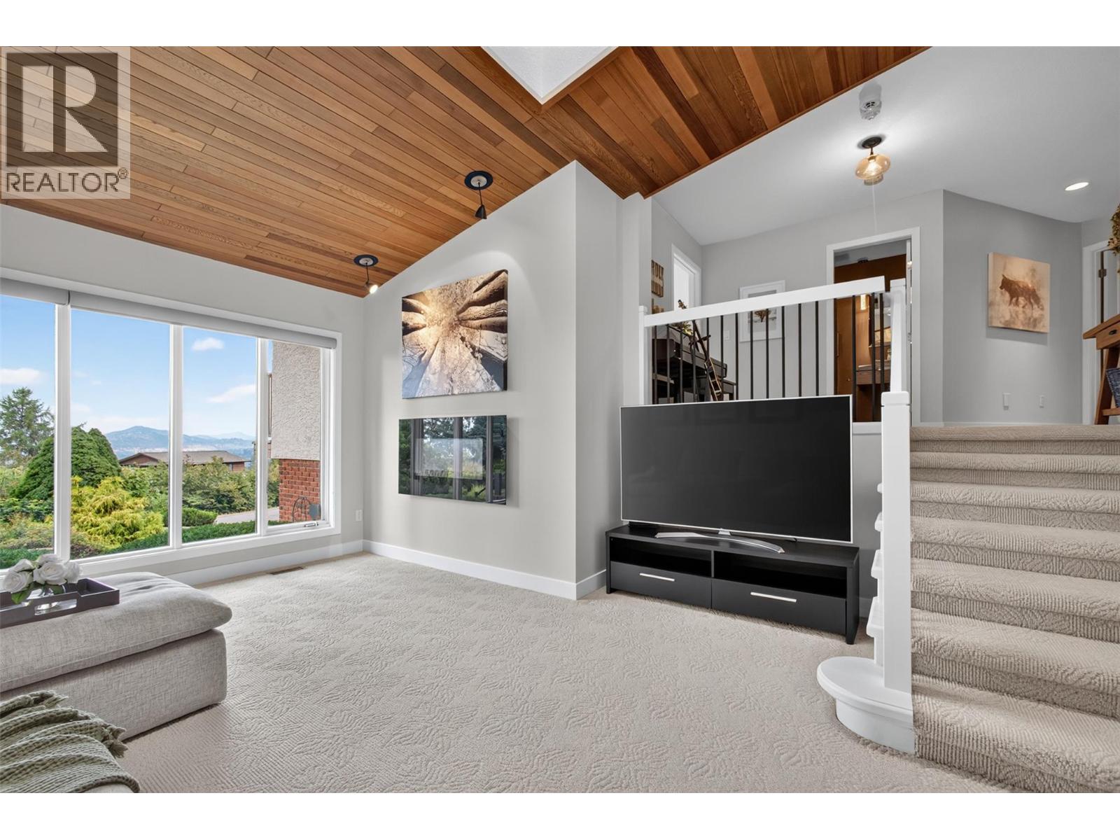
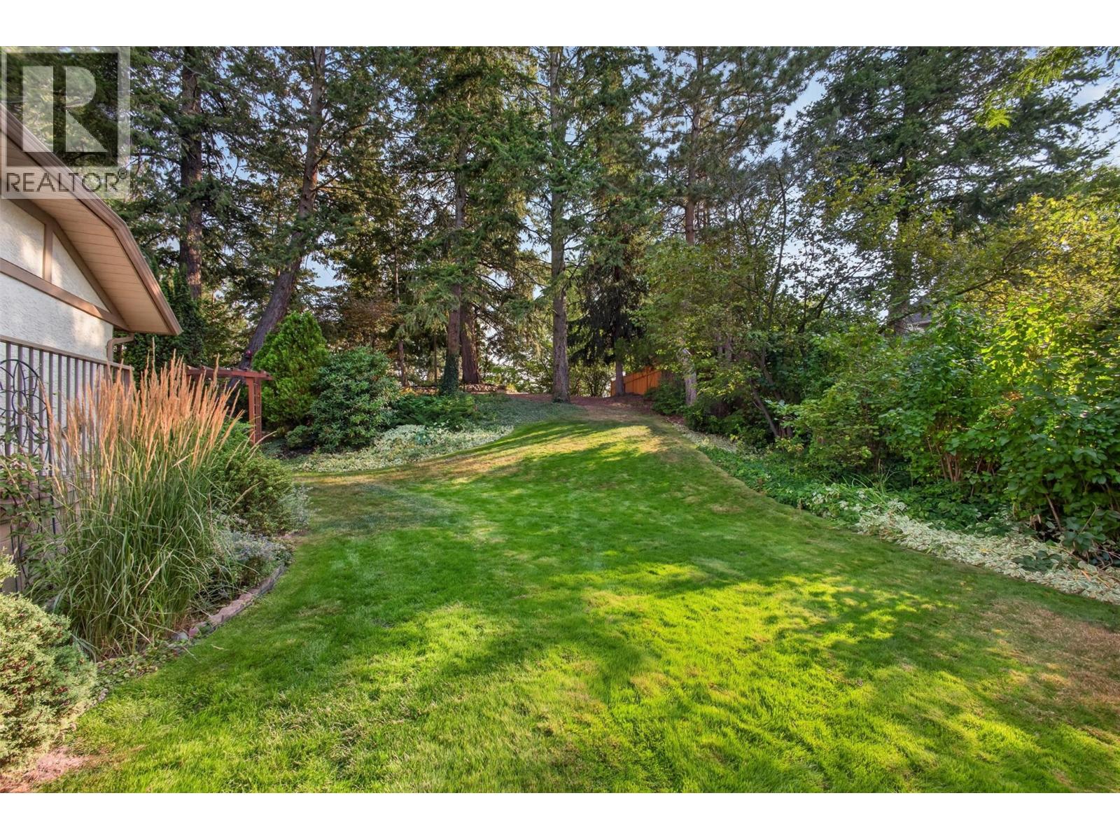
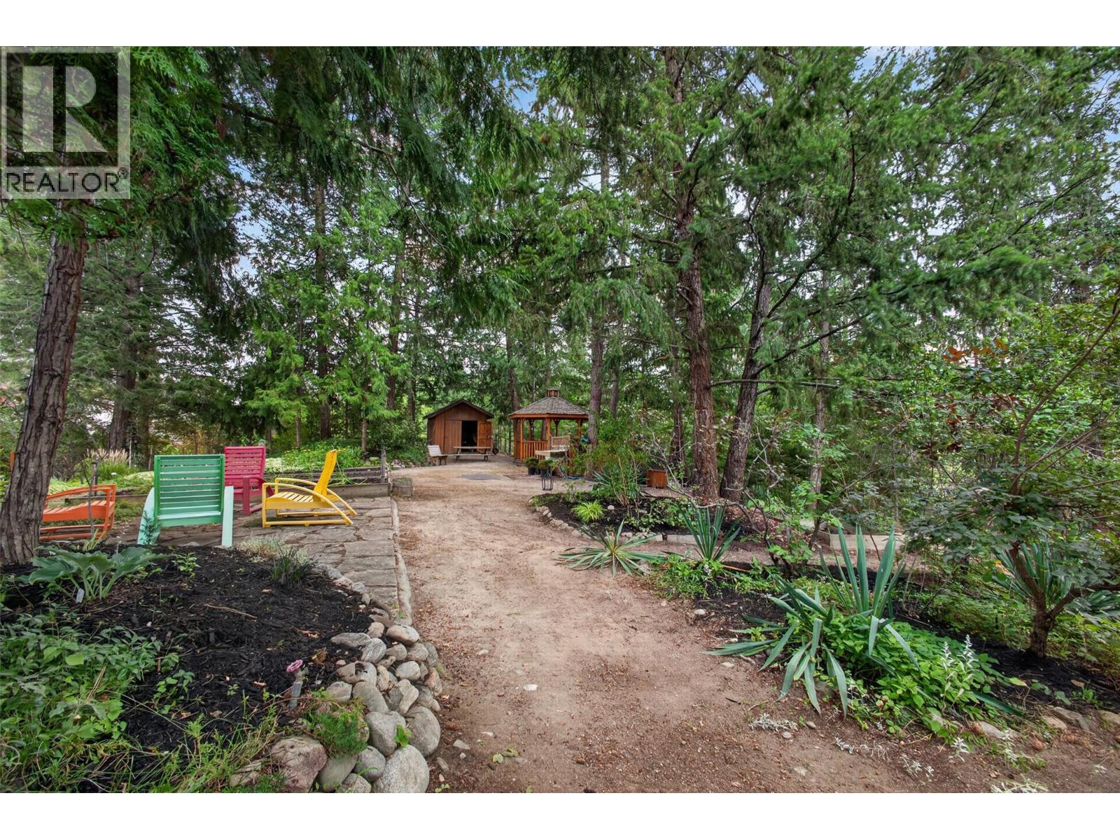
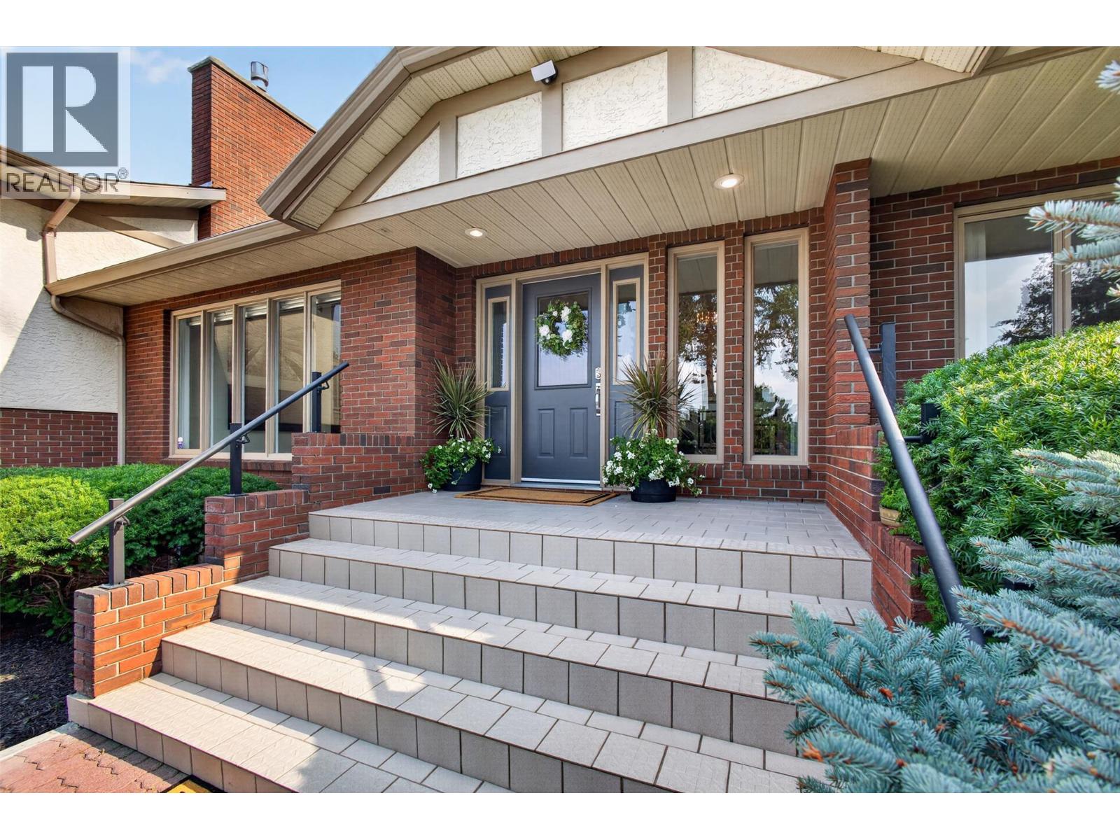
$7,277Welcome to 3931 Todd Road, a renovated 3,759 sq.ft. family home on 0.79 acres in Southeast Kelowna, offering exceptional privacy and panoramic lake, city, mountain, orchard, and vineyard views. Tucked away on a quiet road yet close to everyday amenities, enjoy the space and tranquillity of country living without sacrificing convenience and proximity to amenities. Character-filled with beautiful modern updates. Vaulted ceilings, skylights, and expansive windows create a bright, inviting living room while perfectly framing the views. The chef's kitchen is built for gathering with quartz countertops, extensive cabinetry, a large island, in-counter range, and built-in wall oven and microwave. Upstairs are 3 bedrooms, including a spacious primary retreat with a private view balcony for morning coffee, dual walk-in closets with built-ins, and a 5-piece ensuite with dual vanities and soaker tub. Downstairs offers room for family or extended stays with a large family room and in-law suite featuring a full kitchen, 2 bedrooms, walk-in closets, and potential to become fully self-contained. Outside, the irrigated and beautifully landscaped yard is a private oasis with mature trees, gazebo, garden boxes, multiple patio areas, garden shed, and outdoor sink—perfect for gardening, entertaining, or simply enjoying the peace and quiet. An oversized double garage, ample parking, and bonus space ideal for a gym, office, or home business complete this unique property. Don't wait, priced to sell! (id:31684)
| 3 days ago | Listing updated with changes from the MLS® | |
| 3 days ago | Listing first seen on site |



The trademarks MLS®, Multiple Listing Service® and the associated logos are owned by The Canadian Real Estate Association (CREA) and identify the quality of services provided by real estate professionals who are members of CREA. Used under license.
The trademarks REALTOR®, REALTORS®, and the REALTOR® logo are controlled by The Canadian Real Estate Association (CREA) and identify real estate professionals who are members of CREA. These trademarks are owned or controlled by The Canadian Real Estate Association (CREA) and identify real estate professionals who are members of CREA (REALTOR®) and/or the quality of services they provide (MLS®).
This REALTOR.ca listing content is owned and licensed by REALTOR® members of The Canadian Real Estate Association.