
2977 Valentino CourtKelowna, BC V1V 2S3
Mortgage Calculator
Monthly Payment (Est.)
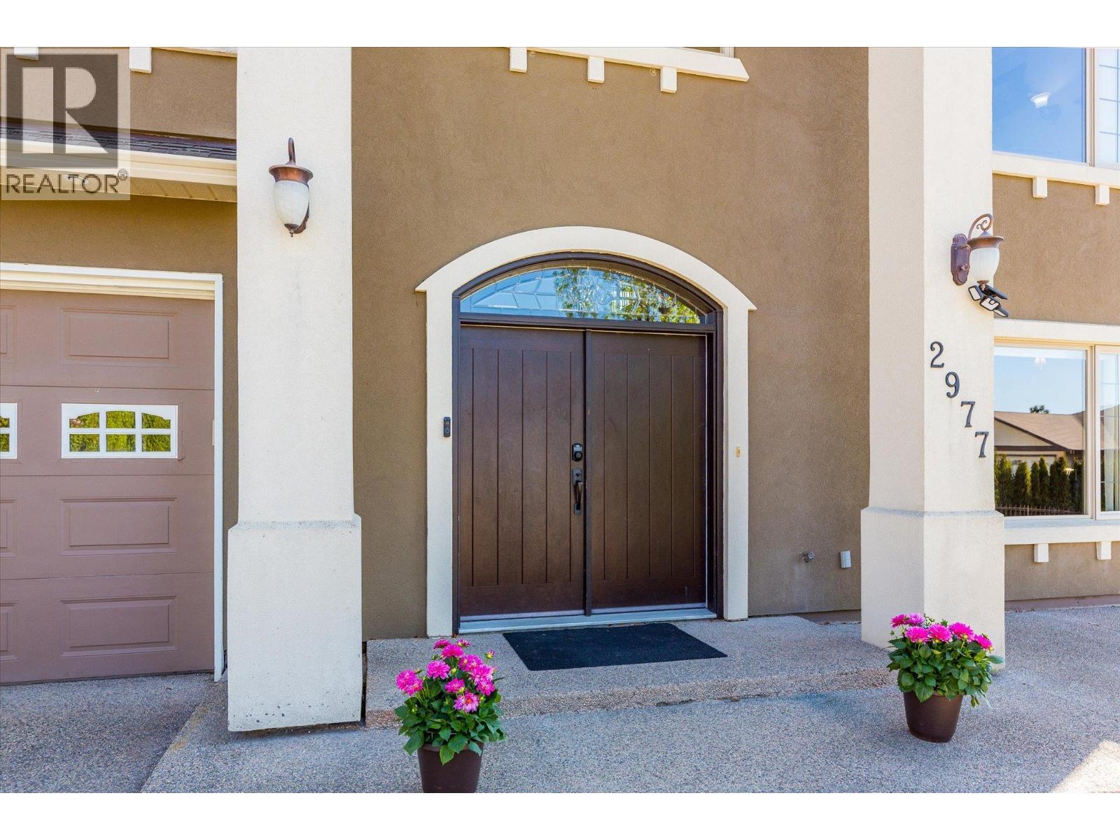
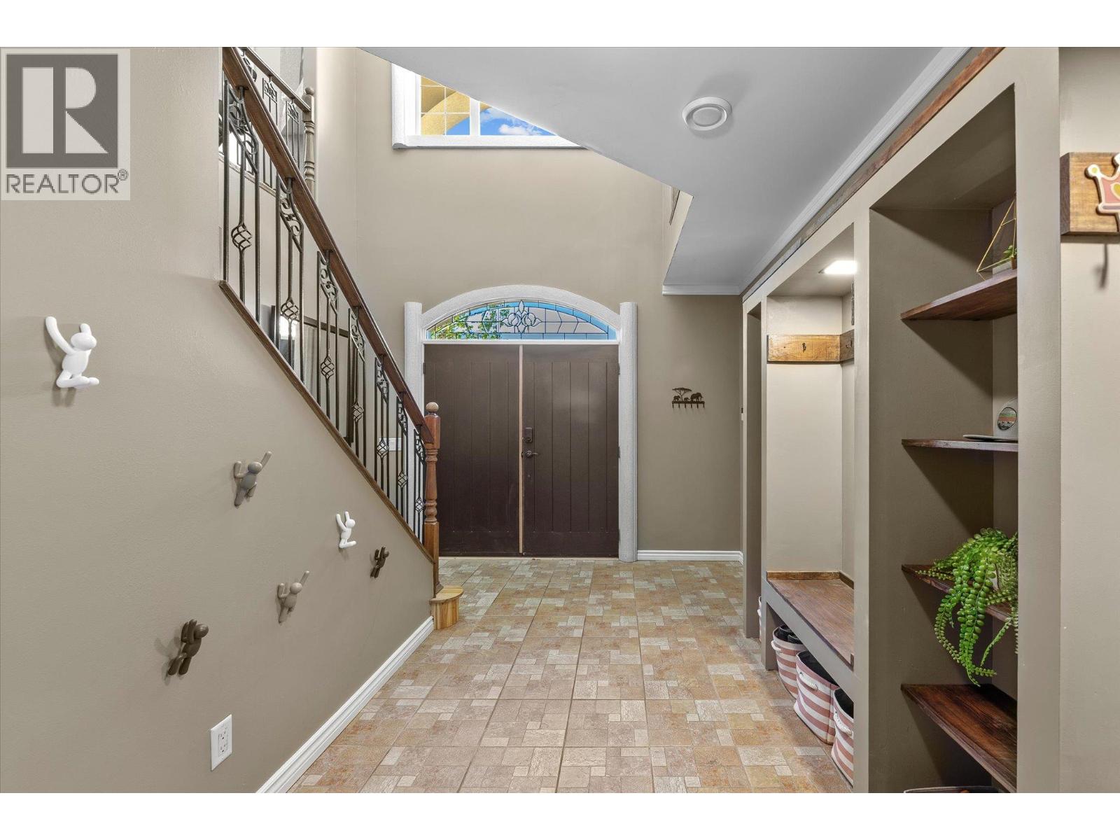
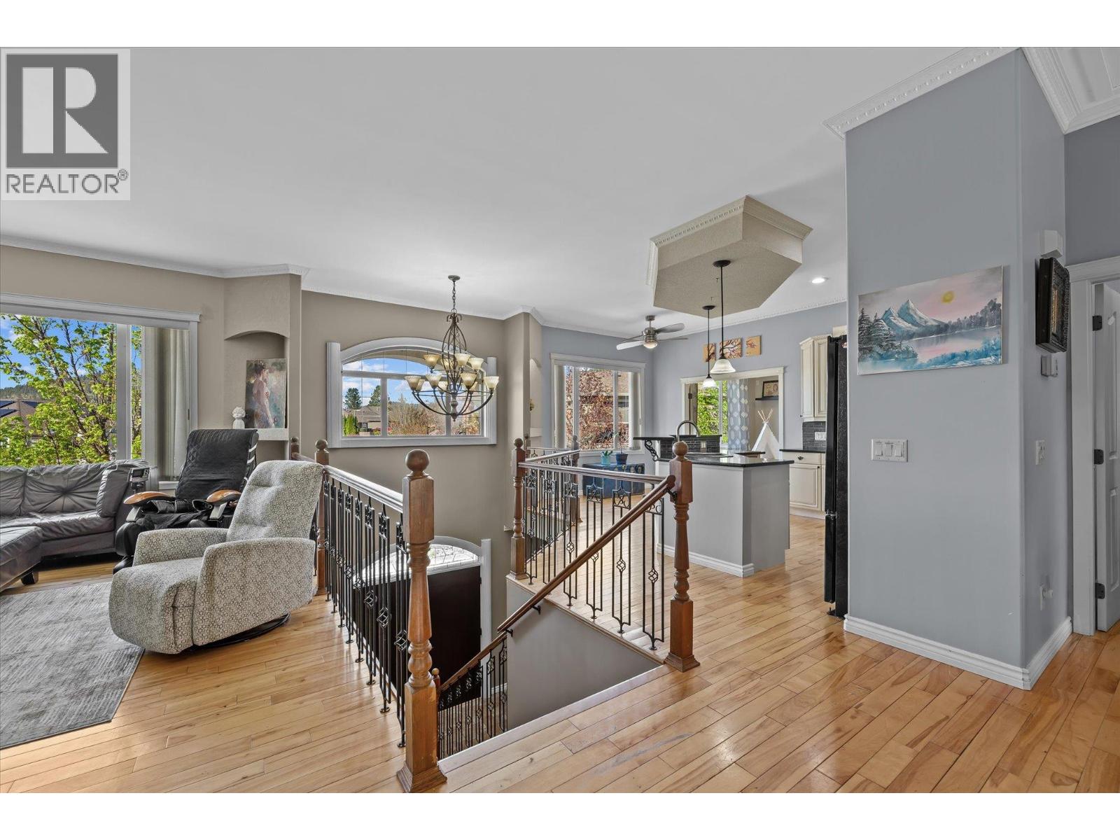
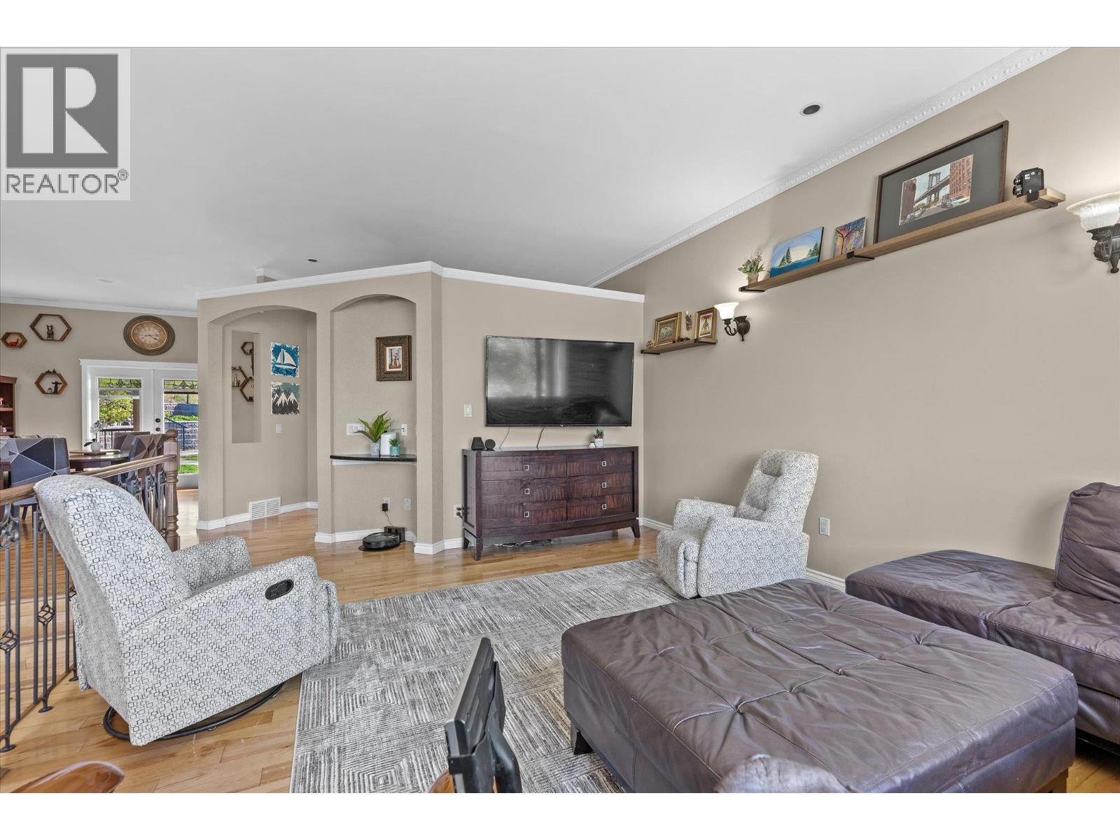
$5,014Experience the ultimate Okanagan lifestyle in this stunning 5-bedroom, 3-bathroom residence situated at the end of a quiet cul-de-sac. The heart of this home is the backyard sanctuary, featuring a sparkling pool, relaxing hot tub, and a built-in BBQ kitchenette—all framed by breathtaking valley views. Inside, the spacious layout includes two living areas perfect for multi-generational families, offering incredible flexibility for large families or guest hosting. With a massive driveway for 6 cars, a 2-car garage, and dedicated RV/boat parking, there is room for all your toys. Tranquillity meets luxury in this rare Quail Ridge find. Close to UBCO and Airport, Nestled in the middle of the Prestigious Okanagan Golf Club Neighbourhood. (id:31684)
| 18 hours ago | Listing updated with changes from the MLS® | |
| 19 hours ago | Status changed to Active | |
| 4 days ago | Listing first seen on site |



The trademarks MLS®, Multiple Listing Service® and the associated logos are owned by The Canadian Real Estate Association (CREA) and identify the quality of services provided by real estate professionals who are members of CREA. Used under license.
The trademarks REALTOR®, REALTORS®, and the REALTOR® logo are controlled by The Canadian Real Estate Association (CREA) and identify real estate professionals who are members of CREA. These trademarks are owned or controlled by The Canadian Real Estate Association (CREA) and identify real estate professionals who are members of CREA (REALTOR®) and/or the quality of services they provide (MLS®).
This REALTOR.ca listing content is owned and licensed by REALTOR® members of The Canadian Real Estate Association.