
13098 Shoreline Way Unit# 52Lake Country, BC V4V 0A8
Mortgage Calculator
Monthly Payment (Est.)
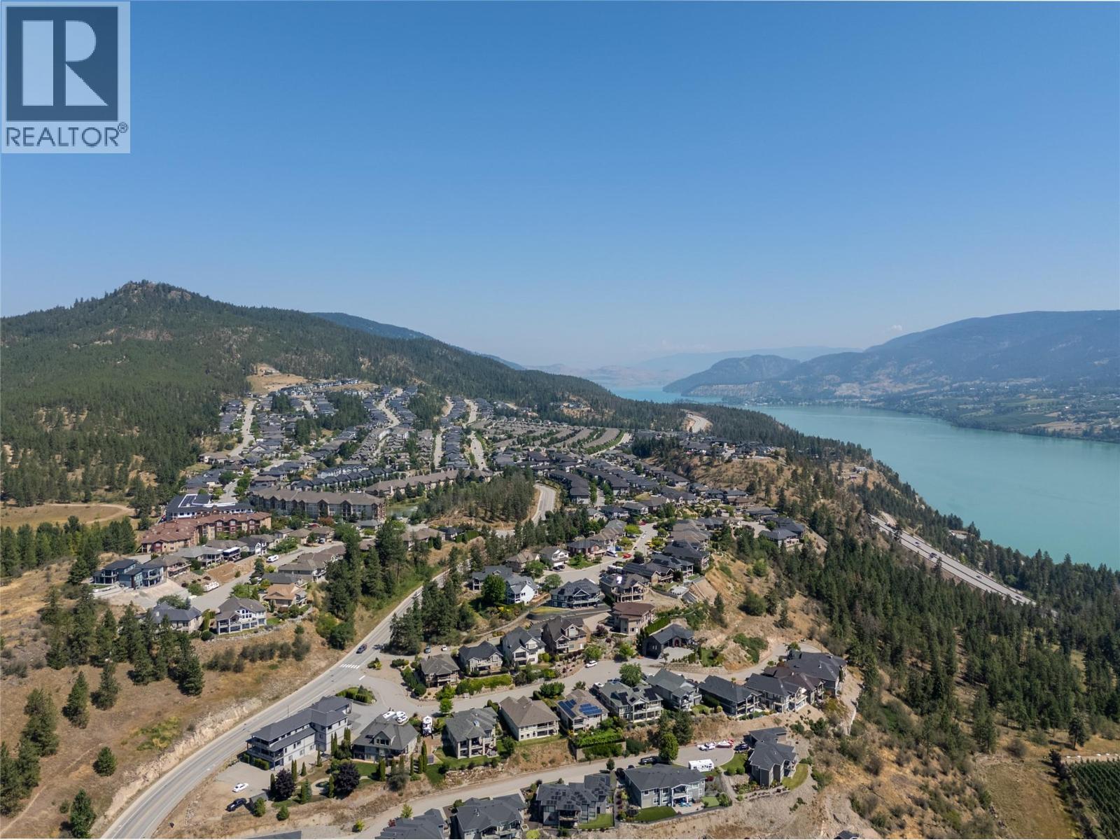
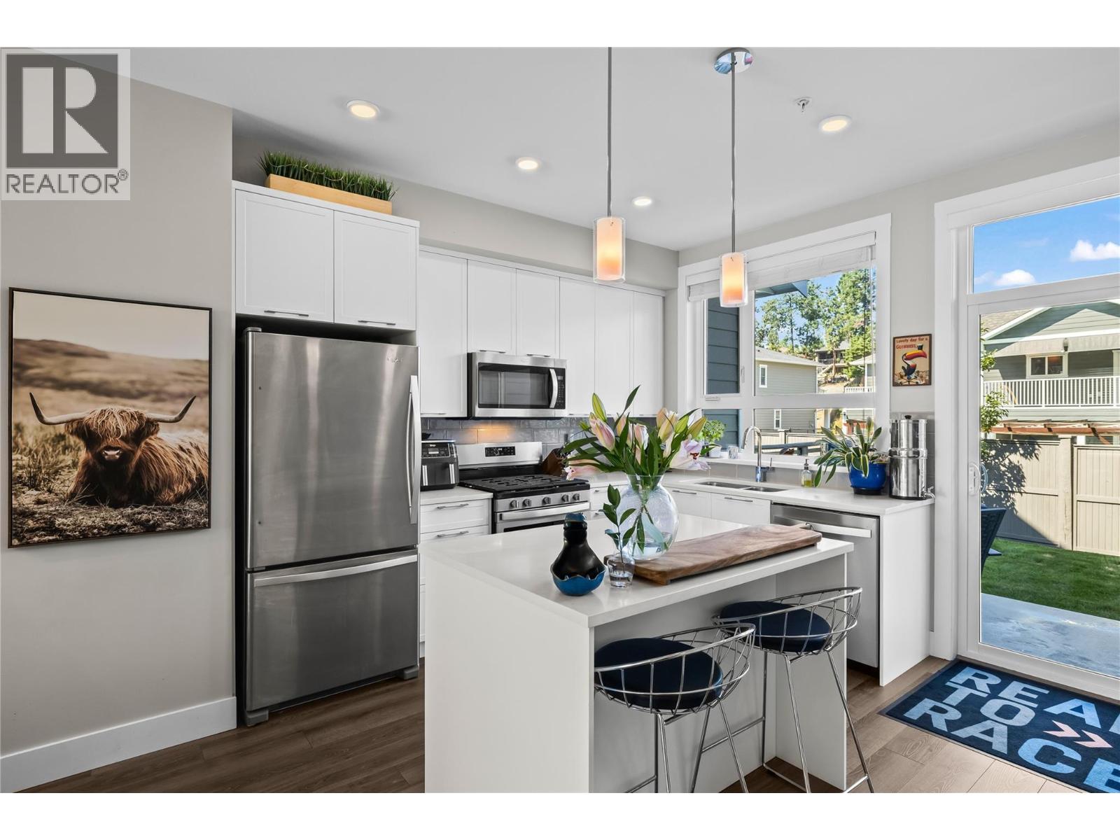
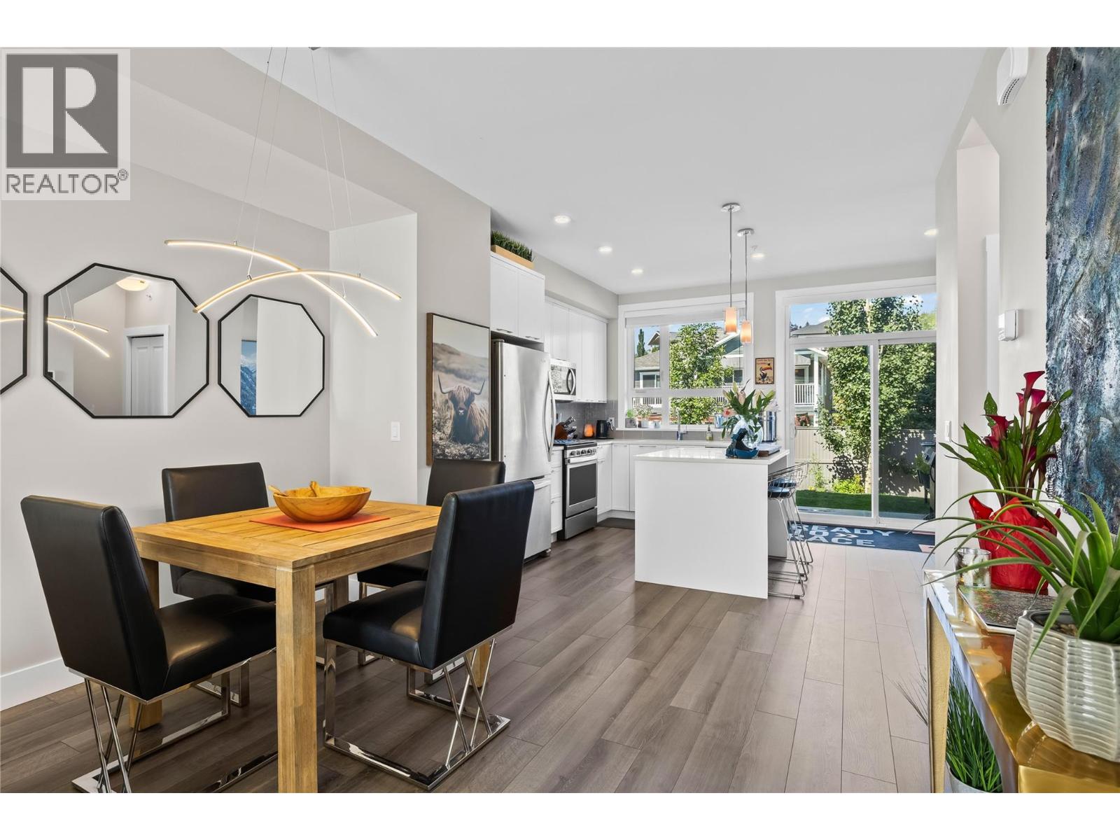
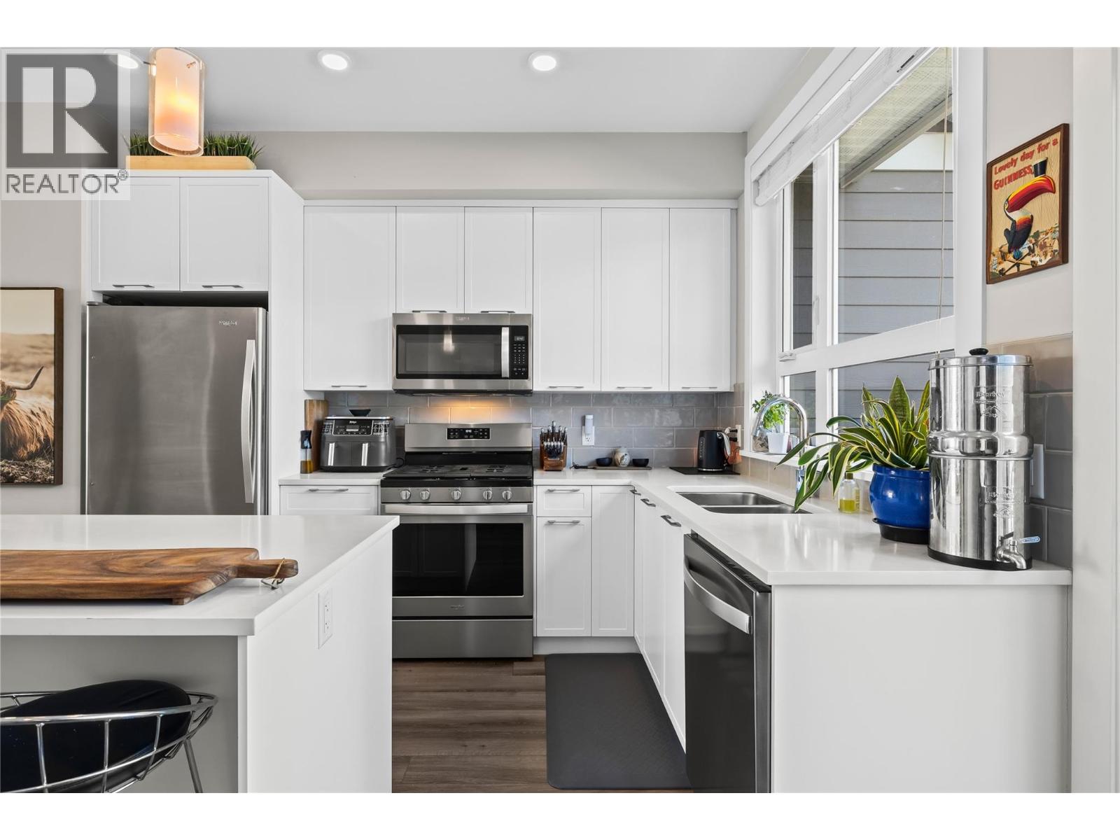
$2,692Welcome to this beautifully maintained 2-bedroom plus den townhouse in the heart of Lake Country, offering the perfect blend of comfort, convenience, and low-maintenance living. Ideal for first-time buyers, downsizers, or investors, this spacious and bright home features an open-concept layout with large windows, modern finishes, and plenty of natural light throughout. The stylish kitchen boasts stainless steel appliances, ample cabinet space, and a breakfast bar/island, seamlessly connecting to the dining and living areas, perfect for entertaining or relaxing at home. The two generously sized bedrooms include a serene primary retreat with 2 closets and ensuite access. The versatile den makes an ideal home office, guest space, or hobby room. Enjoy your morning coffee or evening wine on the back patio while taking in the beautiful Okanagan surroundings. Additional highlights include in-suite laundry, a double tandem garage with room for all the toys plus driveway parking, and access to nearby walking trails, parks, schools, and shopping. Located just minutes from Okanagan Lake, Kalamalka Lake and Wood Lake plus Beasley Park, and local wineries. This townhouse offers a peaceful lifestyle with easy access to all the amenities Lake Country has to offer. Don't miss this opportunity to call one of the Okanagan’s most desirable communities home! (id:31684)
| 3 days ago | Listing updated with changes from the MLS® | |
| 3 days ago | Listing first seen on site |



The trademarks MLS®, Multiple Listing Service® and the associated logos are owned by The Canadian Real Estate Association (CREA) and identify the quality of services provided by real estate professionals who are members of CREA. Used under license.
The trademarks REALTOR®, REALTORS®, and the REALTOR® logo are controlled by The Canadian Real Estate Association (CREA) and identify real estate professionals who are members of CREA. These trademarks are owned or controlled by The Canadian Real Estate Association (CREA) and identify real estate professionals who are members of CREA (REALTOR®) and/or the quality of services they provide (MLS®).
This REALTOR.ca listing content is owned and licensed by REALTOR® members of The Canadian Real Estate Association.