
707 12th AvenueKeremeos, BC V0X 1N3
Mortgage Calculator
Monthly Payment (Est.)
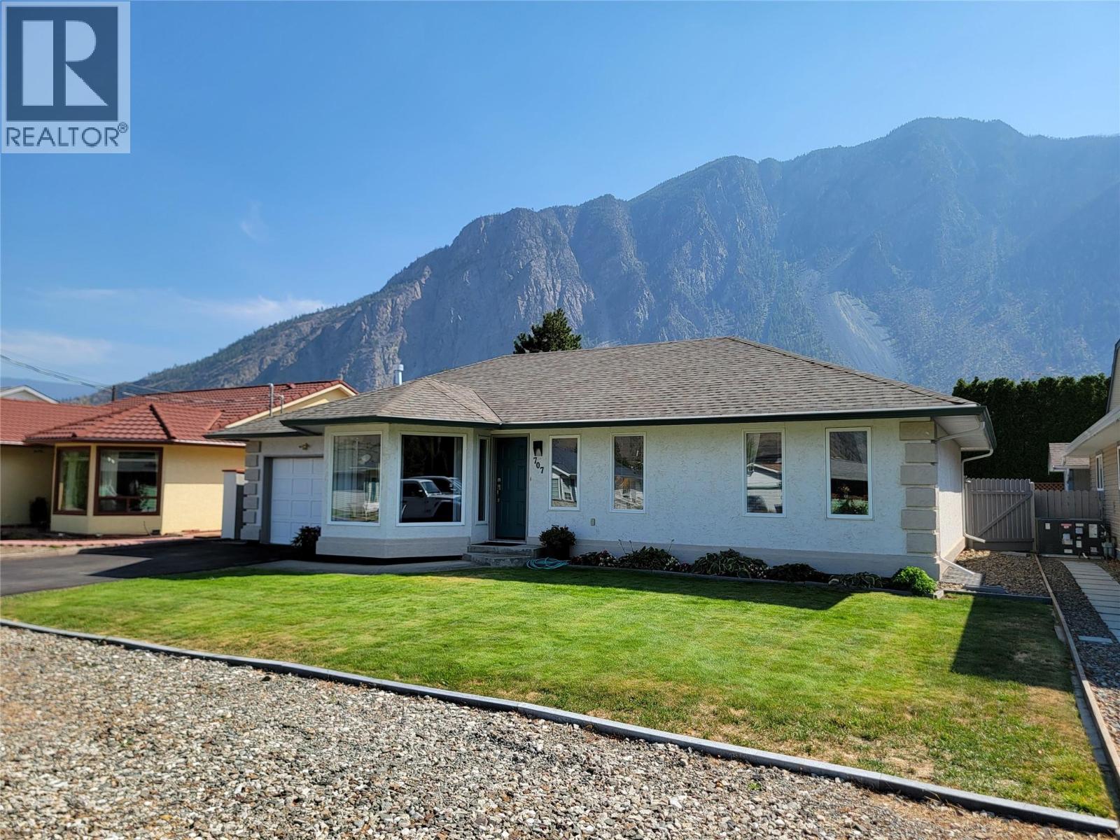
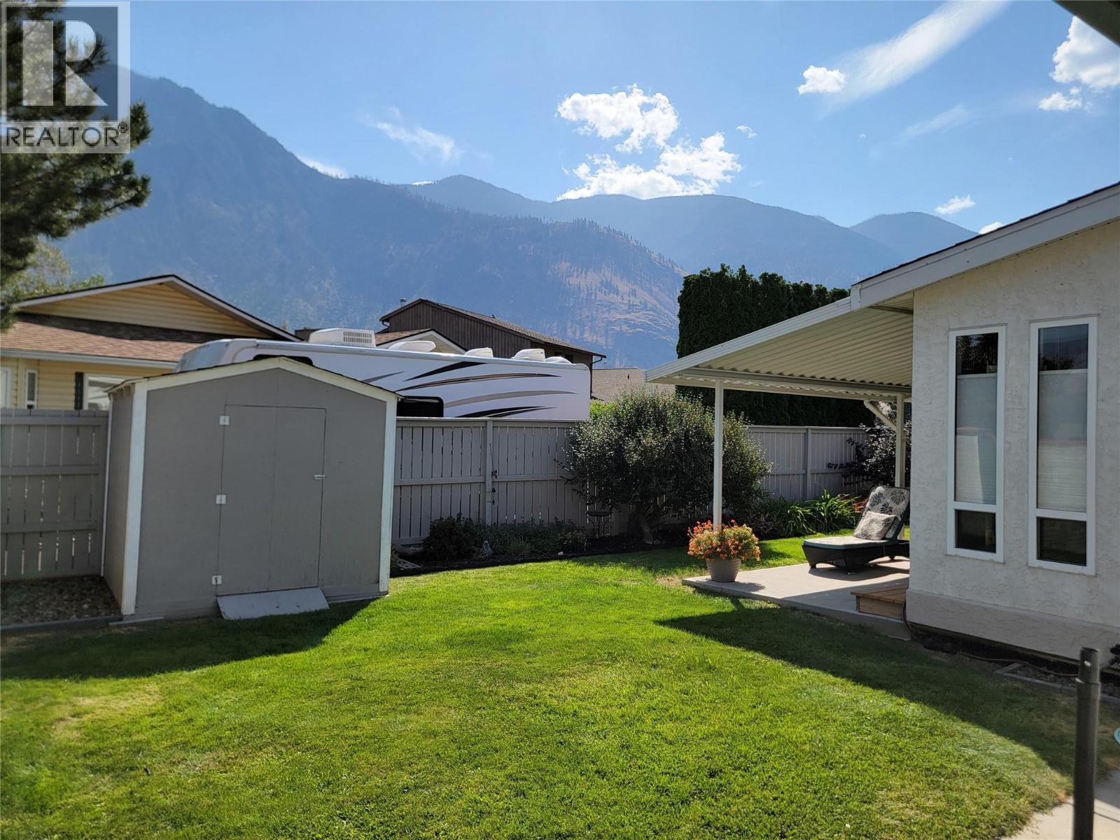
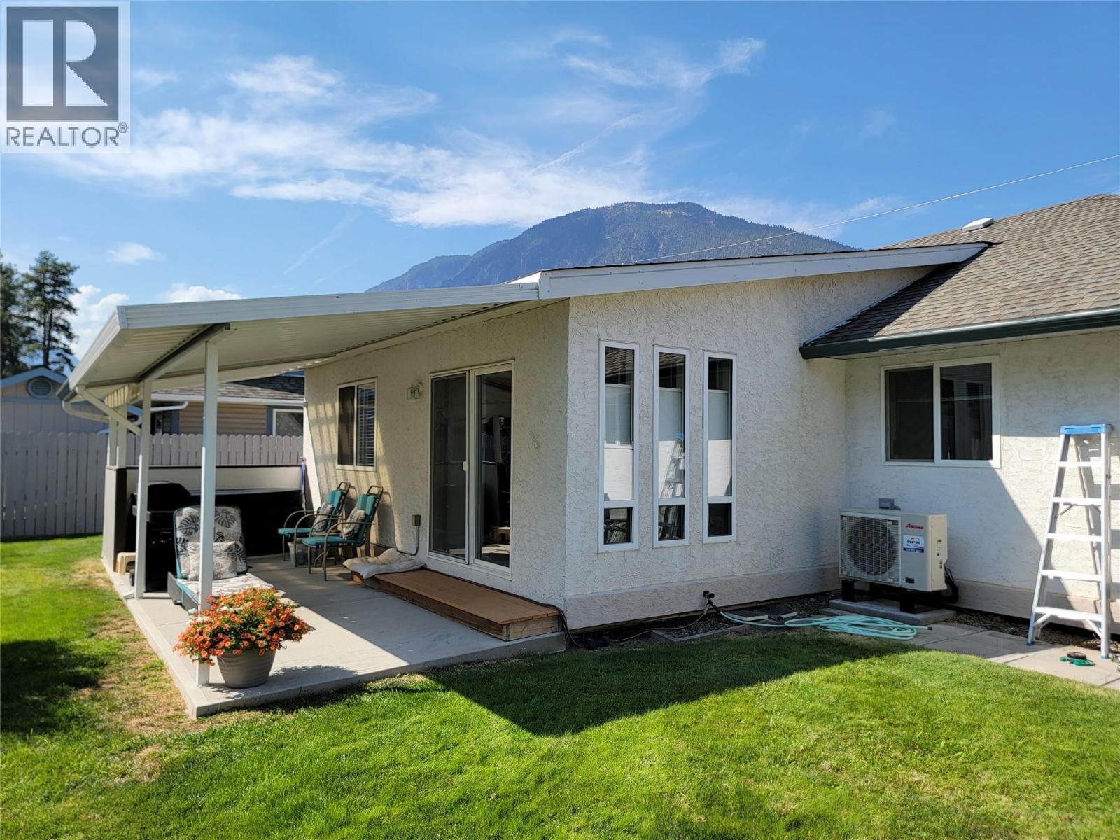
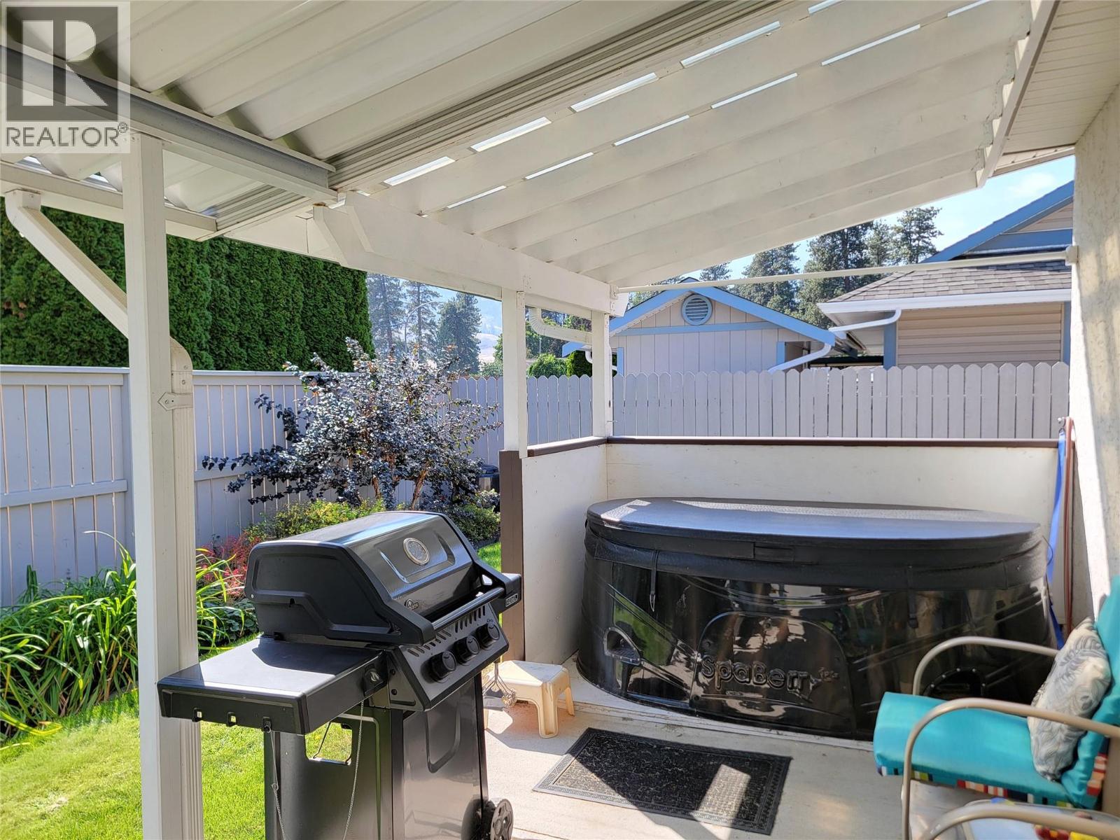
$2,870Situated in a friendly neighbourhood only steps from Pine Park, the Similkameen River walking trail, and local amenities, this meticulously maintained 4-bedroom, 2-bathroom rancher with single attached garage is move-in ready. Inside, you’ll find a bright, functional layout featuring a generous primary bedroom with an ensuite, a spacious kitchen and dining area, a dedicated coffee bar, and an office space. The fully fenced backyard is landscaped with green grass, flower beds, and raised garden boxes, plus a covered patio with a SpaBerry hot tub. All major systems have been recently updated for peace of mind, including PEX plumbing throughout, washer and dryer (2025), heat pump (2024), gas furnace (2024), and gas hot water tank (2023). Every detail has been taken care of—just move in and enjoy. Call the listing agent for more information. Measurements are approximate. (id:31684)
| 4 days ago | Listing updated with changes from the MLS® | |
| 4 days ago | Listing first seen on site |



The trademarks MLS®, Multiple Listing Service® and the associated logos are owned by The Canadian Real Estate Association (CREA) and identify the quality of services provided by real estate professionals who are members of CREA. Used under license.
The trademarks REALTOR®, REALTORS®, and the REALTOR® logo are controlled by The Canadian Real Estate Association (CREA) and identify real estate professionals who are members of CREA. These trademarks are owned or controlled by The Canadian Real Estate Association (CREA) and identify real estate professionals who are members of CREA (REALTOR®) and/or the quality of services they provide (MLS®).
This REALTOR.ca listing content is owned and licensed by REALTOR® members of The Canadian Real Estate Association.