Save
Ask
Tour
Hide
Share
$89,000
3 Days On Site

1292 Highway 3A Unit# 9
Keremeos, BC V0X 1N4

For Sale|Single Family Residence|Active
1
Bed
1
Total Bath
1,110
SqFt
$80
/SqFt
1985
Built
Call Now: (250) 575-4804
Is this the listing for you? We can help make it yours.
(250) 575-4804
1292 Highway 3A Unit# 91292 Highway 3A Unit# 91292 Highway 3A Unit# 91292 Highway 3A Unit# 9
Save
Ask
Tour
Hide
Share

Mortgage Calculator

Monthly Payment (Est.)

$406
Calculator powered by Showcase IDX, a Constellation1 Company. Copyright ©2026 Information is deemed reliable but not guaranteed.

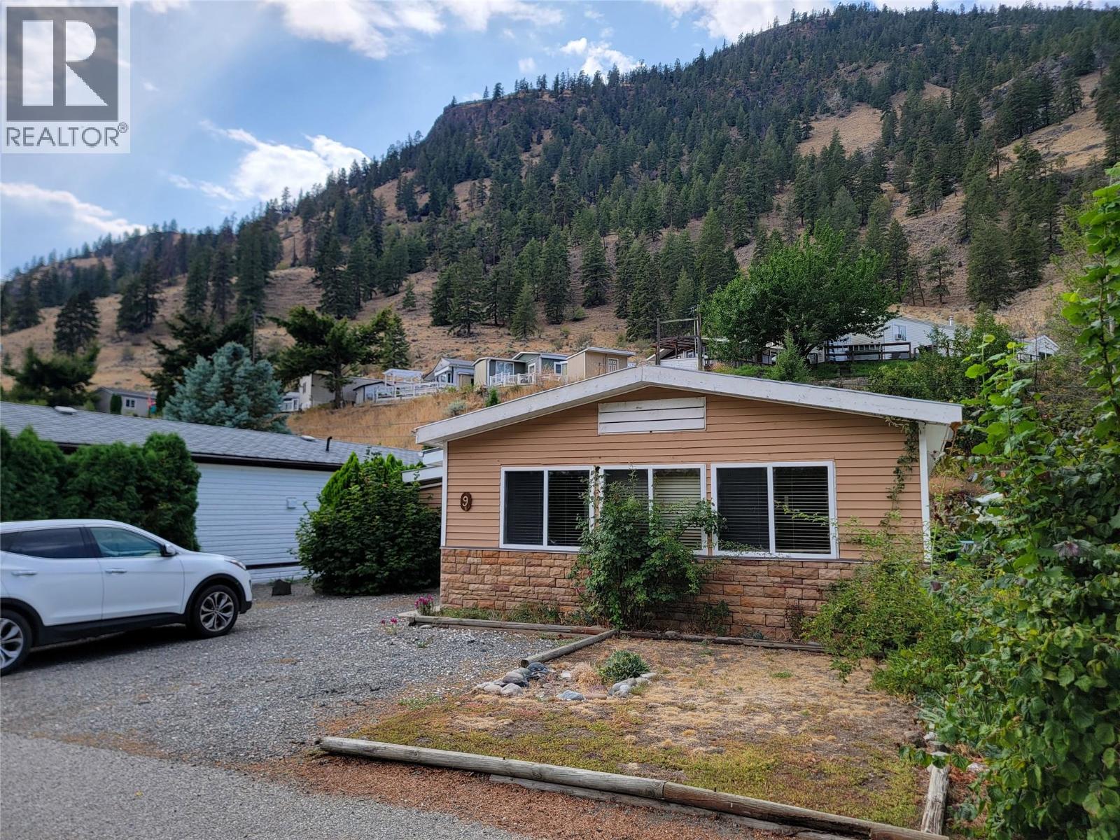
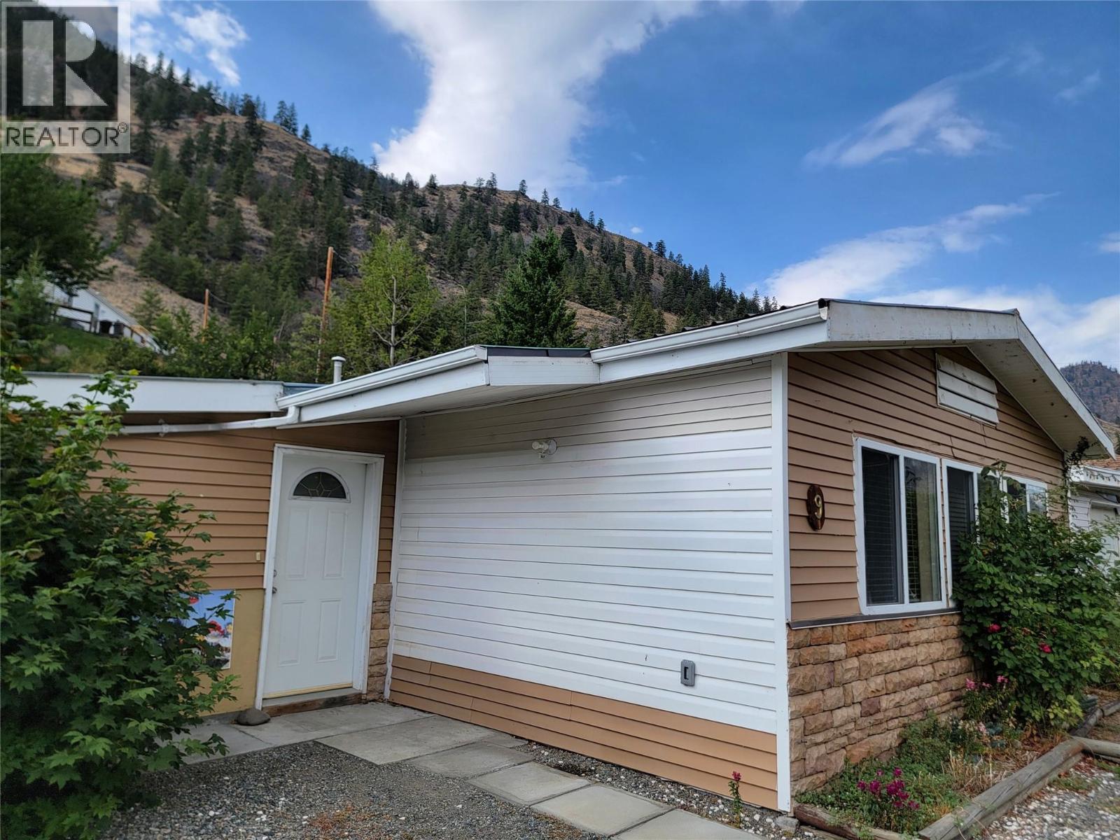
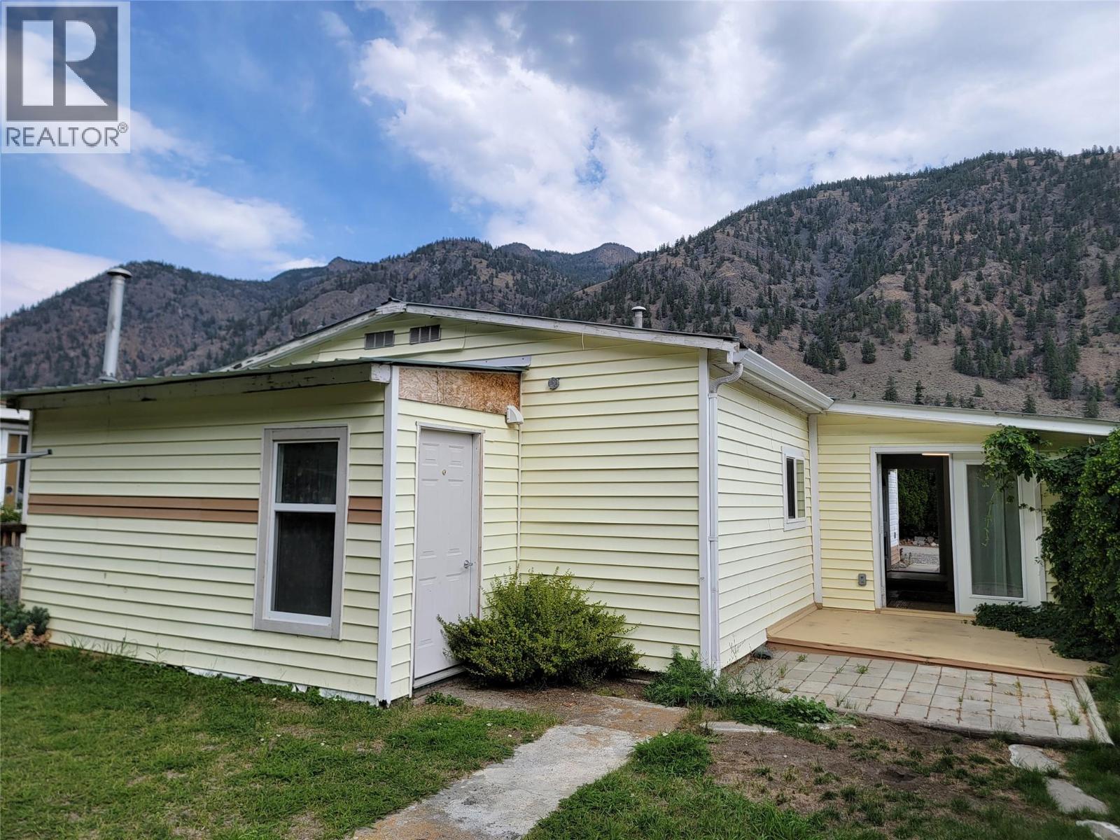
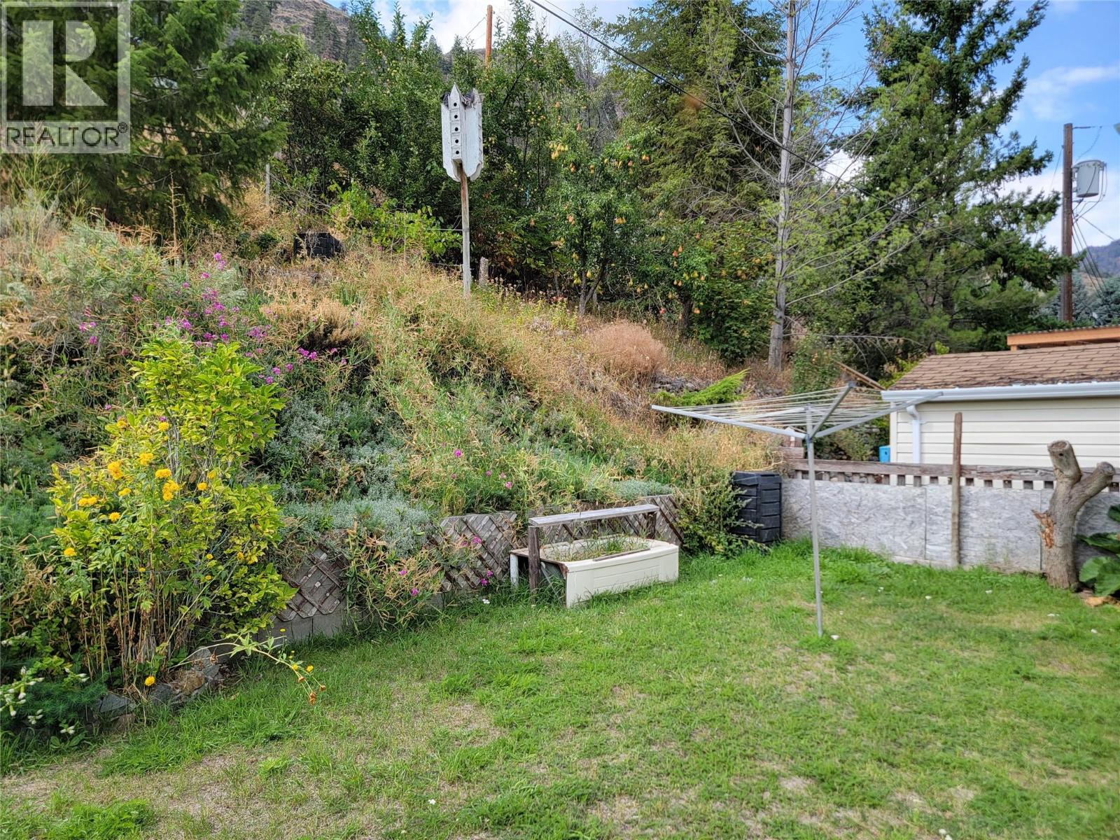
Affordable living awaits in Ridgeview Estates 55+ Park, located 5 minutes north of Keremeos and 25 minutes from Penticton. This 1-bedroom plus den, 1-bathroom home features a 24'x42' Glendale with an addition on the front, side, and back, with a central gas radiant heater for efficient warmth. A backyard shed provides extra storage, and the home enjoys mountain views in a quiet neighbourhood. The $525 monthly pad fee includes water and septic maintenance, with garbage and recycling paid directly to the Regional District. Silver Label affixed and electrical permit from August 2026, the park allows one small pet under 14 inches at the shoulder or 20 pounds. All measurements are approximate. (id:31684)

Save
Ask
Tour
Hide
Share
Listing Snapshot
Price 
$89,000
Days On Site 
3 Days
Bedrooms 
1
Inside Area (SqFt) 
1,110 sqft
Total Baths 
1
Full Baths 
N/A
Partial Baths 
N/A
Lot Size 
N/A
Year Built 
1985
MLS® Number 
10399672
Status 
Active
Property Tax 
$968.8
Maintenance Fees 
$525 monthly
Sq Ft Source 
N/A
Friends & Family
Recent Activity
yesterdayListing updated with changes from the MLS®
yesterdayStatus changed to Active
4 days agoListing first seen on site
General Features
Foundation 
None
Number Of Stories 
1
Parking Spaces 
2
Property Sub Type 
Single Family Residence
Sewer 
Septic Tank
Water Source 
Shared Well
Interior Features
Appliances 
WasherRefrigeratorOvenDryer
Fireplace 
Yes
Fireplace Features 
Free Standing
Fireplaces 
1
Heating 
See Remarks
4pc Bathroom 
Dimensions - 5'8'' x 8'7''
Family Room 
Dimensions - 13' x 21'
Foyer 
Dimensions - 10'6'' x 19'6''
Kitchen 
Dimensions - 7'8'' x 35'9''
Laundry 
Dimensions - 15'3'' x 5'6''
Living Room 
Dimensions - 21' x 11'9''
Primary Bedroom 
Dimensions - 13' x 14'2''
Save
Ask
Tour
Hide
Share
Exterior Features
Construction Details 
Vinyl Siding
Roof 
Metal
View 
Mountain(s)Valley
Waterview 
Mountain(s)Valley
Community Features
Maintenance Fee 
525
Maintenance Fee Frequency 
Monthly
Senior Community 
Yes

Listing courtesy of: Marla Clifton of Royal Lepage Locations West

The trademarks MLS®, Multiple Listing Service® and the associated logos are owned by The Canadian Real Estate Association (CREA) and identify the quality of services provided by real estate professionals who are members of CREA. Used under license.

The trademarks REALTOR®, REALTORS®, and the REALTOR® logo are controlled by The Canadian Real Estate Association (CREA) and identify real estate professionals who are members of CREA. These trademarks are owned or controlled by The Canadian Real Estate Association (CREA) and identify real estate professionals who are members of CREA (REALTOR®) and/or the quality of services they provide (MLS®).

This REALTOR.ca listing content is owned and licensed by REALTOR® members of The Canadian Real Estate Association.

Neighborhood & Commute
Source: Walkscore
Save
Ask
Tour
Hide
Share