
457 Patterson AvenueKelowna, BC V1Y 5C5
Mortgage Calculator
Monthly Payment (Est.)
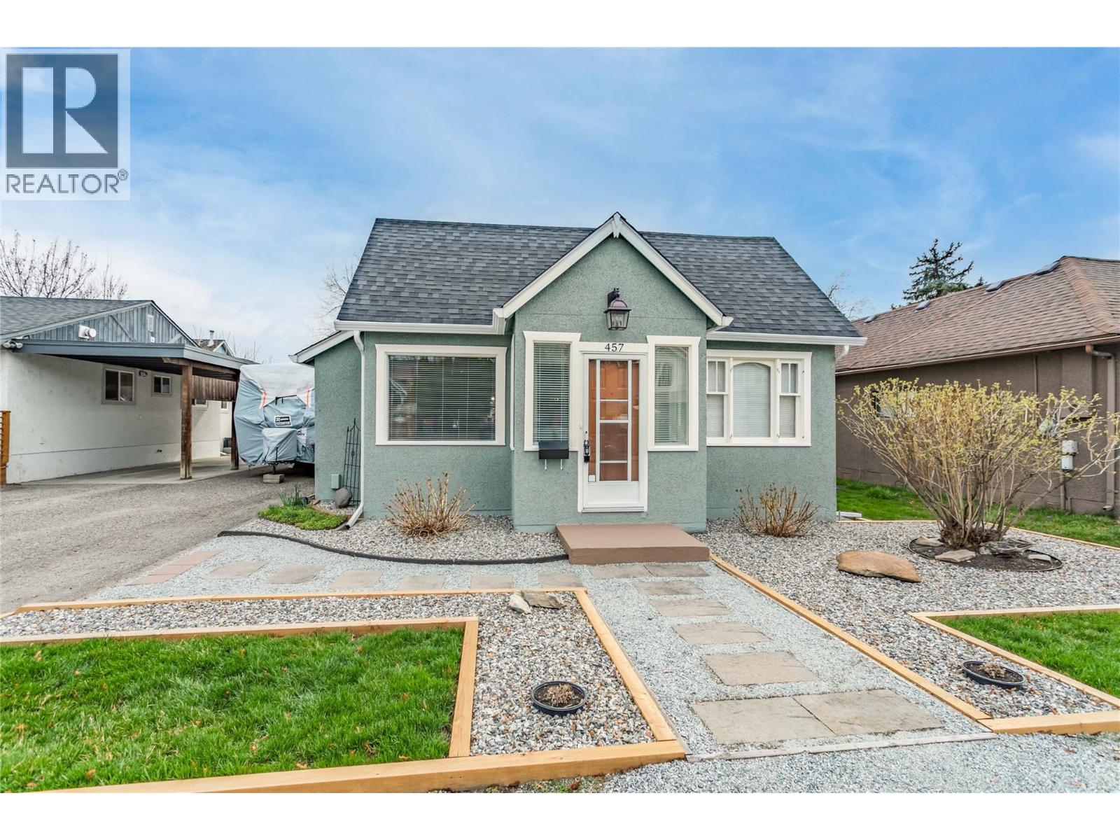
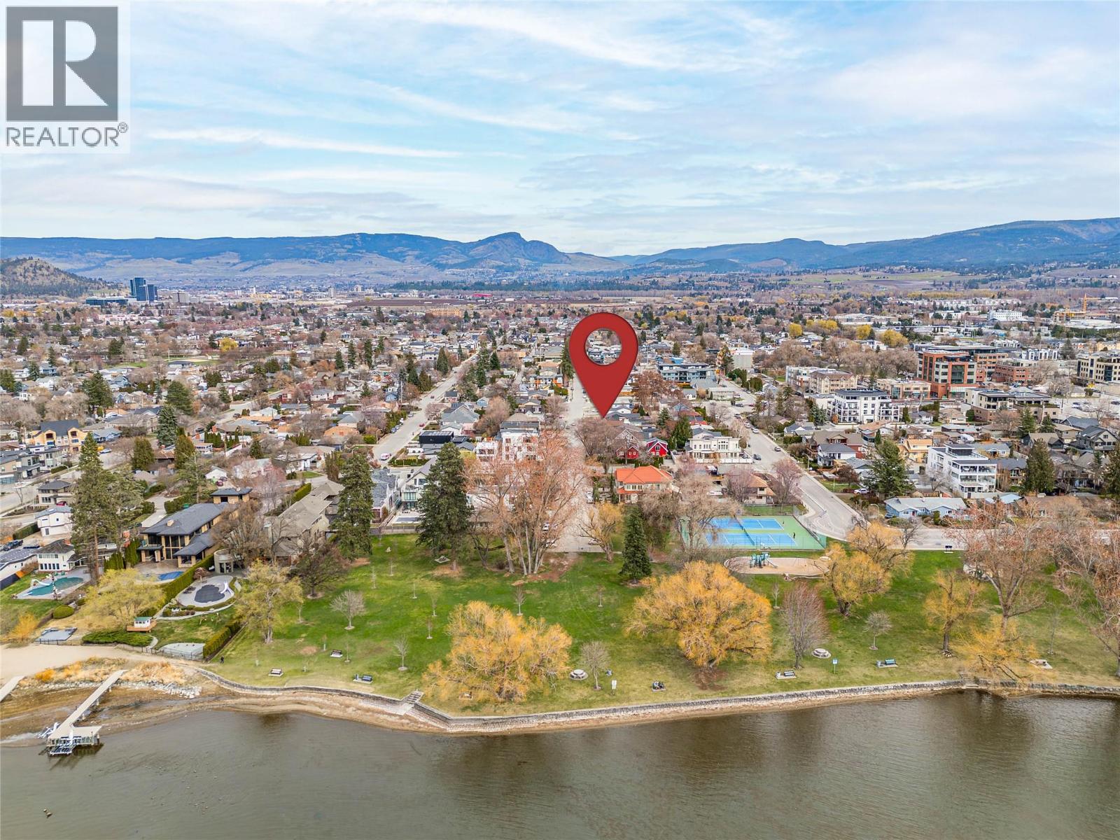
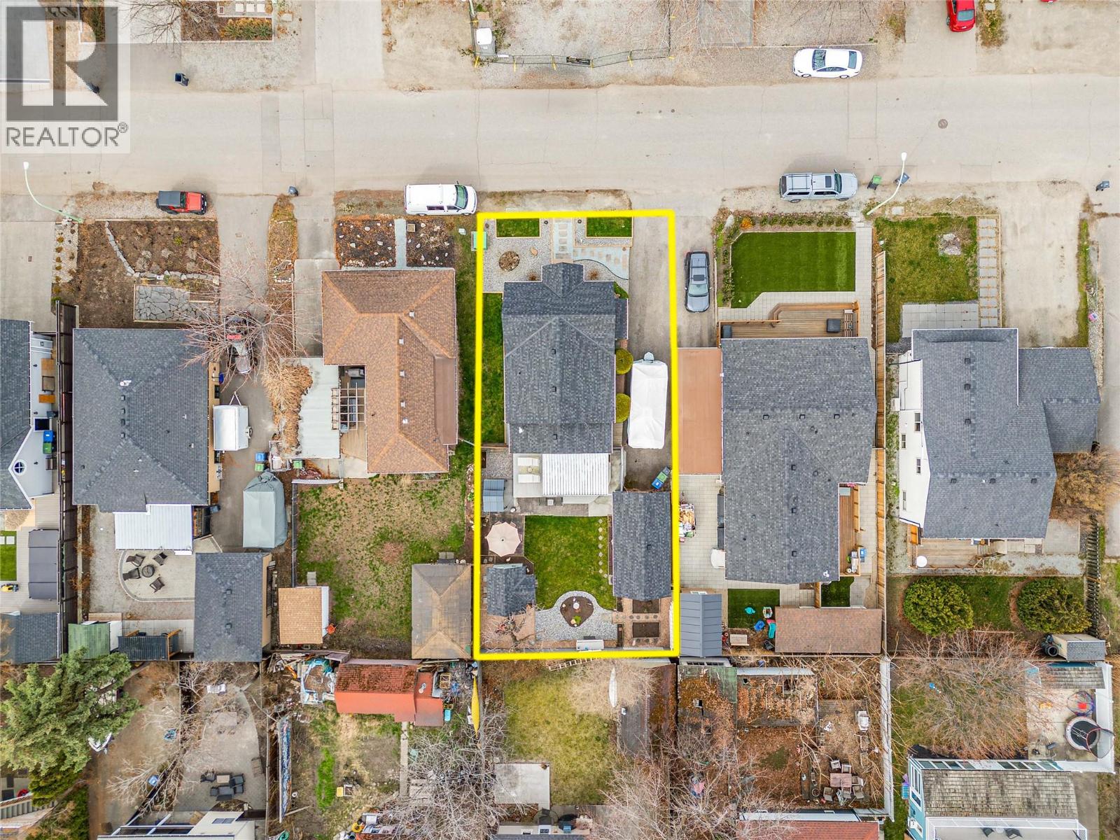
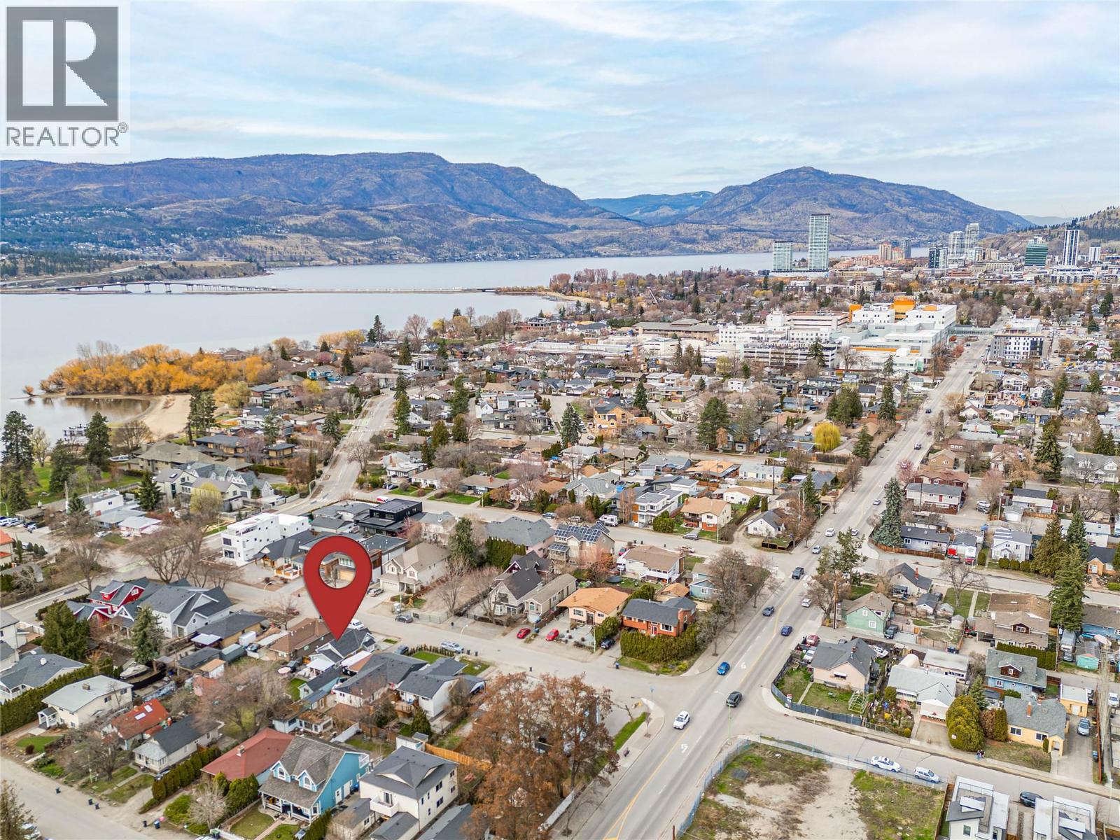
$4,562Location, Location Location!!! This 900+ sqft 2 bed, 1 bath home has been lovingly maintained by its current owners and is ready for its new chapter. Located only 7 houses from Kinsmen Park and Okanagan Lake, you will love the vibe of this location! Imagine taking your paddle board out of the detached 12x24 garage and only being a few houses from the lake. This area is being re developed with new modern homes making their way into the landscape. When you walk in you are greeted with 9' ceilings and tons of natural light thanks to the big windows making the space bright and inviting. Both the interior/exterior has been professionally painted. 2 good sized bedrooms and a single bath with a tub/shower stall. A functional kitchen layout with really cool vintage sink. Forced air heating and alarm system. The back patio is covered with a metal roof extending the patio season and over looks the south facing, fully fenced yard with underground irrigation. The whole property has been laid out for easy maintenance and simple yard work. 1 year old roof and detached garage has a newer overhead door with opener. Fruit trees, RV parking, storage shed and pre wired for a hot tub. This would be an awesome holding property while you have your dream home designed in a really great area of Kelowna. Check out the virtual tour in the media tab! (id:31684)
| yesterday | Listing updated with changes from the MLS® | |
| yesterday | Listing first seen on site |



The trademarks MLS®, Multiple Listing Service® and the associated logos are owned by The Canadian Real Estate Association (CREA) and identify the quality of services provided by real estate professionals who are members of CREA. Used under license.
The trademarks REALTOR®, REALTORS®, and the REALTOR® logo are controlled by The Canadian Real Estate Association (CREA) and identify real estate professionals who are members of CREA. These trademarks are owned or controlled by The Canadian Real Estate Association (CREA) and identify real estate professionals who are members of CREA (REALTOR®) and/or the quality of services they provide (MLS®).
This REALTOR.ca listing content is owned and licensed by REALTOR® members of The Canadian Real Estate Association.