Save
Ask
Tour
Hide
Share
$650,000
2 Days On Site

6400 Spencer Road Unit# 8
Kelowna, BC V1X 7T6

For Sale|Single Family Residence|Active
3
Beds
2
Total Baths
1,950
SqFt
$333
/SqFt
1991
Built
Call Now: (250) 575-4804
Is this the listing for you? We can help make it yours.
(250) 575-4804
6400 Spencer Road Unit# 86400 Spencer Road Unit# 86400 Spencer Road Unit# 86400 Spencer Road Unit# 8
Save
Ask
Tour
Hide
Share

Mortgage Calculator

Monthly Payment (Est.)

$2,966
Calculator powered by Showcase IDX, a Constellation1 Company. Copyright ©2026 Information is deemed reliable but not guaranteed.

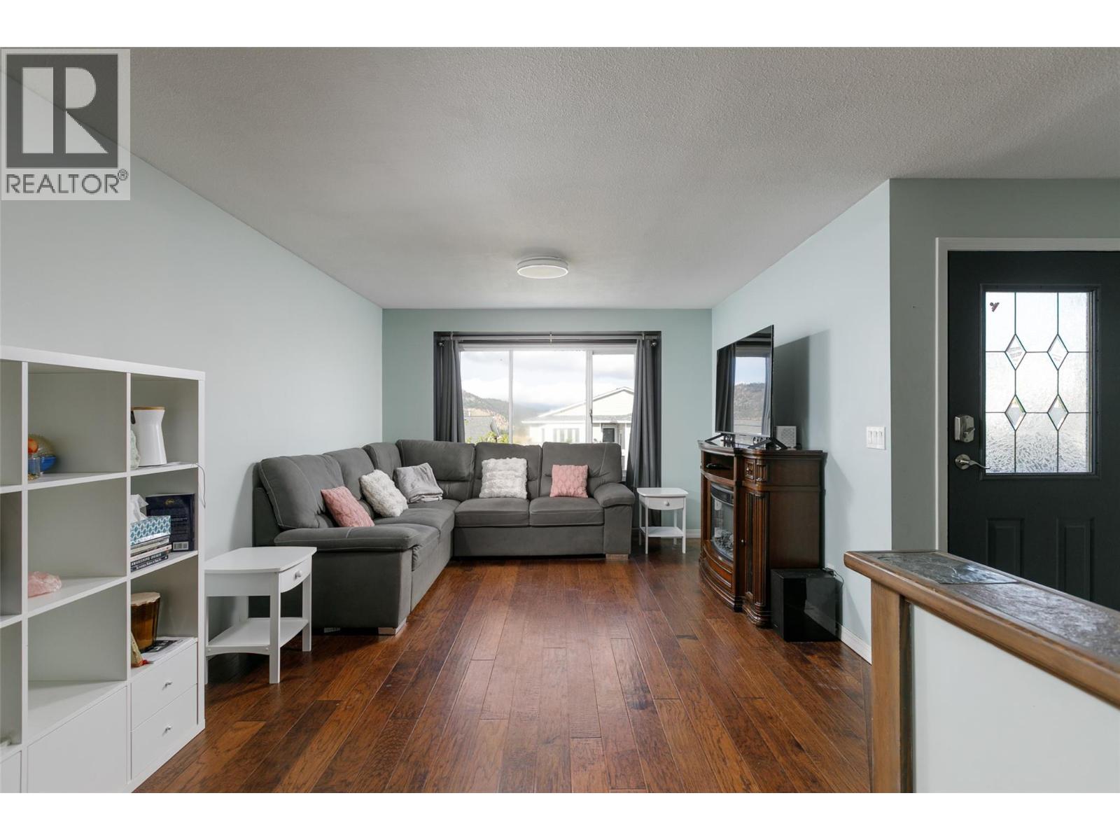
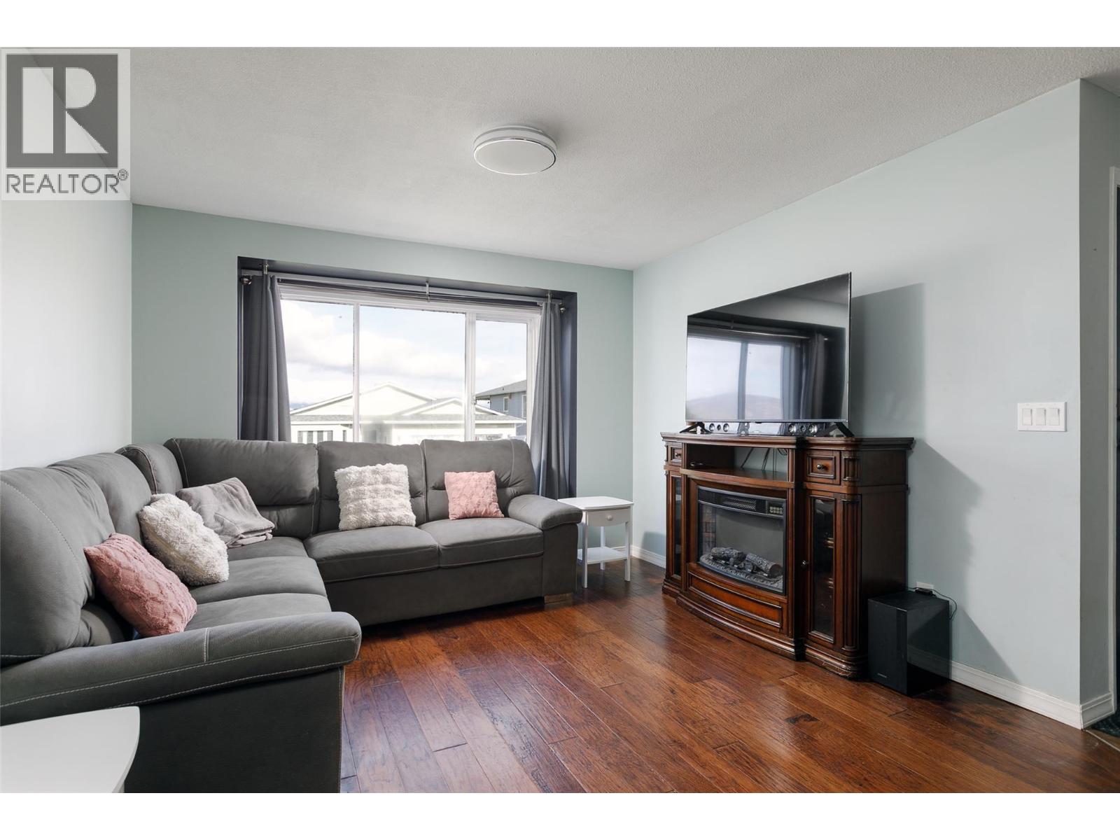
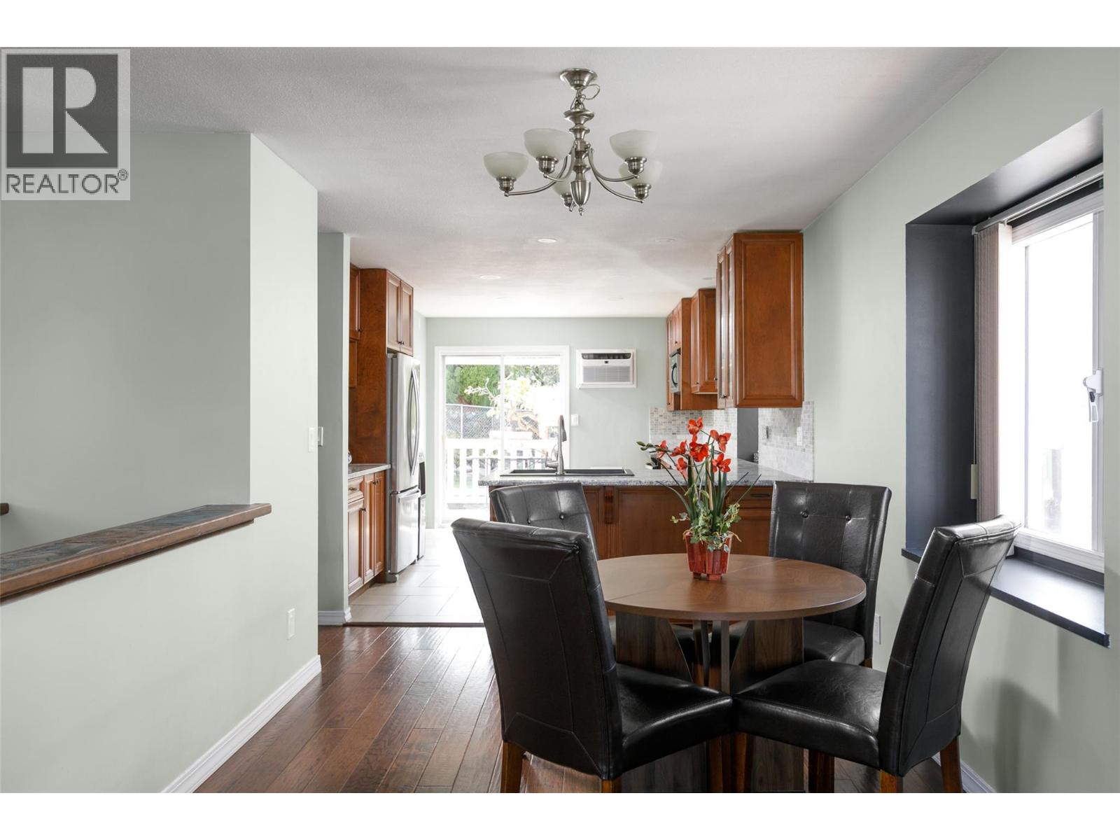
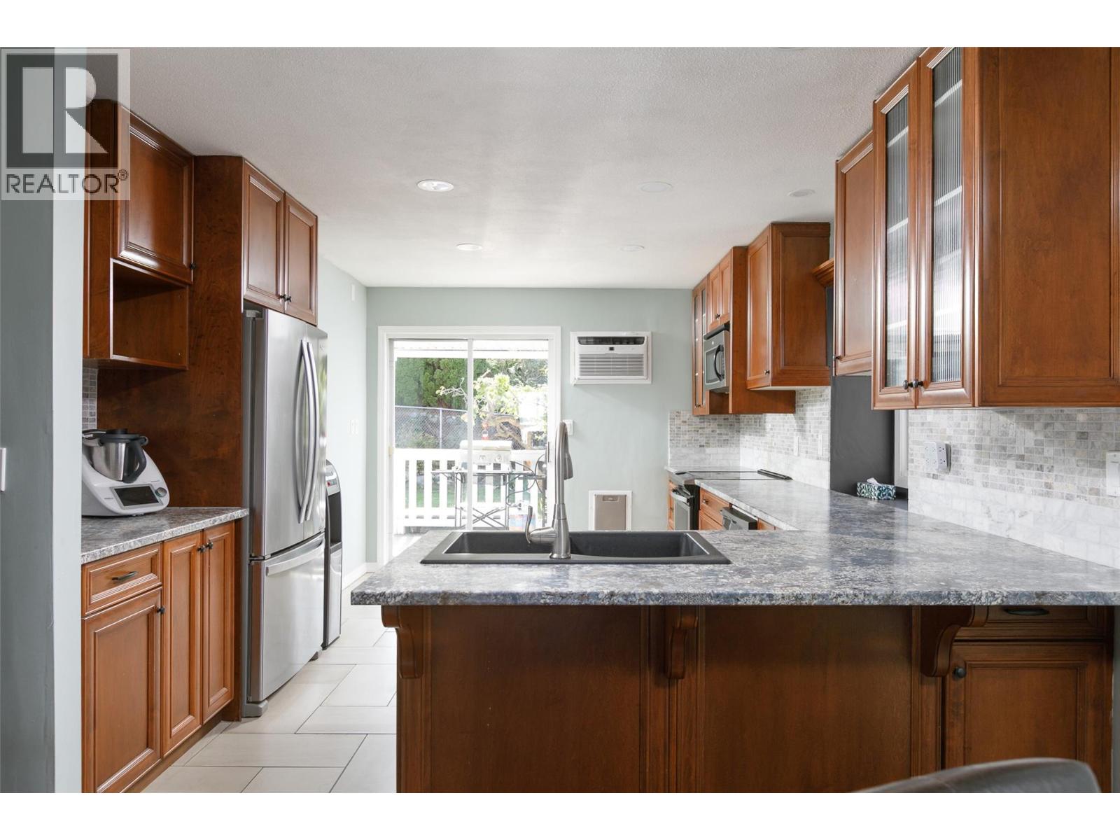
Live the Okanagan lifestyle in peaceful, pastoral Ellison at Country View Estates! Enjoy the relaxed feel of rural living while remaining just a short drive from golf, shopping, schools, UBC Okanagan and Kelowna International Airport. Ideal for first-time buyers, young families, downsizers or retirees, this rancher with a basement offers a flexible floor plan with 3 bedrooms plus a den/office and 2 full bathrooms. Outside, the well-maintained yard offers ample parking, a single-car garage, a storage shed and a fenced lawn area with plenty of room for gardening, entertaining, kids or pets. Just off the kitchen, a large sliding glass door opens onto the covered deck, making outdoor dining and entertaining a natural extension of the home. Lovingly maintained with numerous updates to the home and yard over the past 5 years, this is a wonderful opportunity to enjoy the space and privacy of a detached home at an affordable price point. Come discover the quieter side of Kelowna living at Country View Estates! (id:31684)

Save
Ask
Tour
Hide
Share
Listing Snapshot
Price 
$650,000
Days On Site 
2 Days
Bedrooms 
3
Inside Area (SqFt) 
1,950 sqft
Total Baths 
2
Full Baths 
N/A
Partial Baths 
N/A
Lot Size 
0.13 Acres
Year Built 
1991
MLS® Number 
10399681
Status 
Active
Property Tax 
$2,410.62
Maintenance Fees 
$296.83 monthly
Sq Ft Source 
N/A
Friends & Family
Recent Activity
yesterdayListing updated with changes from the MLS®
yesterdayStatus changed to Active
2 days agoListing first seen on site
General Features
Acres 
0.13
Attached Garage 
Yes
Garage 
Yes
Number Of Stories 
2
Parking 
Attached
Parking Spaces 
3
Property Sub Type 
Single Family Residence
Sewer 
Septic Tank
Style 
Ranch
Water Source 
Public
Interior Features
Appliances 
Electric RangeWasherRefrigeratorDishwasherDryerMicrowave
Fireplace 
Yes
Fireplace Features 
Decorative
Fireplaces 
2
Flooring 
CarpetTileHardwoodLinoleum
Heating 
Forced AirSee Remarks
3pc Bathroom 
Dimensions - 7'6'' x 7'8''Level - Basement
4pc Bathroom 
Dimensions - 9'3'' x 7'11''
Bedroom 
Dimensions - 14'5'' x 10'11''Level - Basement
Dining Room 
Dimensions - 9'1'' x 11'7''
Family Room 
Dimensions - 12'2'' x 16'4''Level - Basement
Game Room 
Dimensions - 9'1'' x 11'3''Level - Basement
Kitchen 
Dimensions - 11'5'' x 15'6''
Laundry 
Dimensions - 11'0'' x 10'2''Level - Basement
Living Room 
Dimensions - 15'10'' x 11'4''
Office 
Dimensions - 7'11'' x 8'7''
Primary Bedroom 
Dimensions - 12'0'' x 14'3''
Save
Ask
Tour
Hide
Share
Exterior Features
Construction Details 
Vinyl Siding
Fencing 
Chain LinkFenced
Roof 
AsphaltShingle
View 
Mountain(s)
Waterview 
Mountain(s)
Community Features
Maintenance Fee 
296.83
Maintenance Fee Frequency 
Monthly

Listing courtesy of: Derek Martin of REMAX Kelowna

The trademarks MLS®, Multiple Listing Service® and the associated logos are owned by The Canadian Real Estate Association (CREA) and identify the quality of services provided by real estate professionals who are members of CREA. Used under license.

The trademarks REALTOR®, REALTORS®, and the REALTOR® logo are controlled by The Canadian Real Estate Association (CREA) and identify real estate professionals who are members of CREA. These trademarks are owned or controlled by The Canadian Real Estate Association (CREA) and identify real estate professionals who are members of CREA (REALTOR®) and/or the quality of services they provide (MLS®).

This REALTOR.ca listing content is owned and licensed by REALTOR® members of The Canadian Real Estate Association.

Neighborhood & Commute
Source: Walkscore
Save
Ask
Tour
Hide
Share