
122 Wyndham CrescentKelowna, BC V1V 1Z2
Mortgage Calculator
Monthly Payment (Est.)
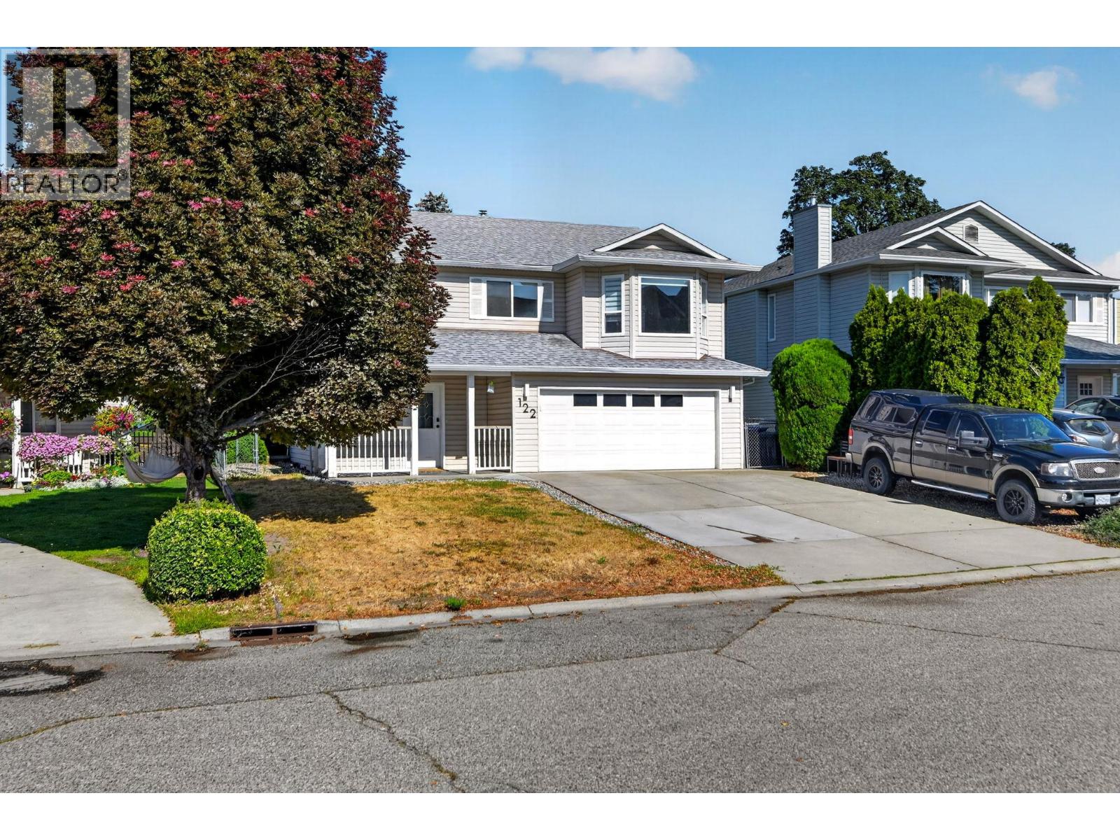
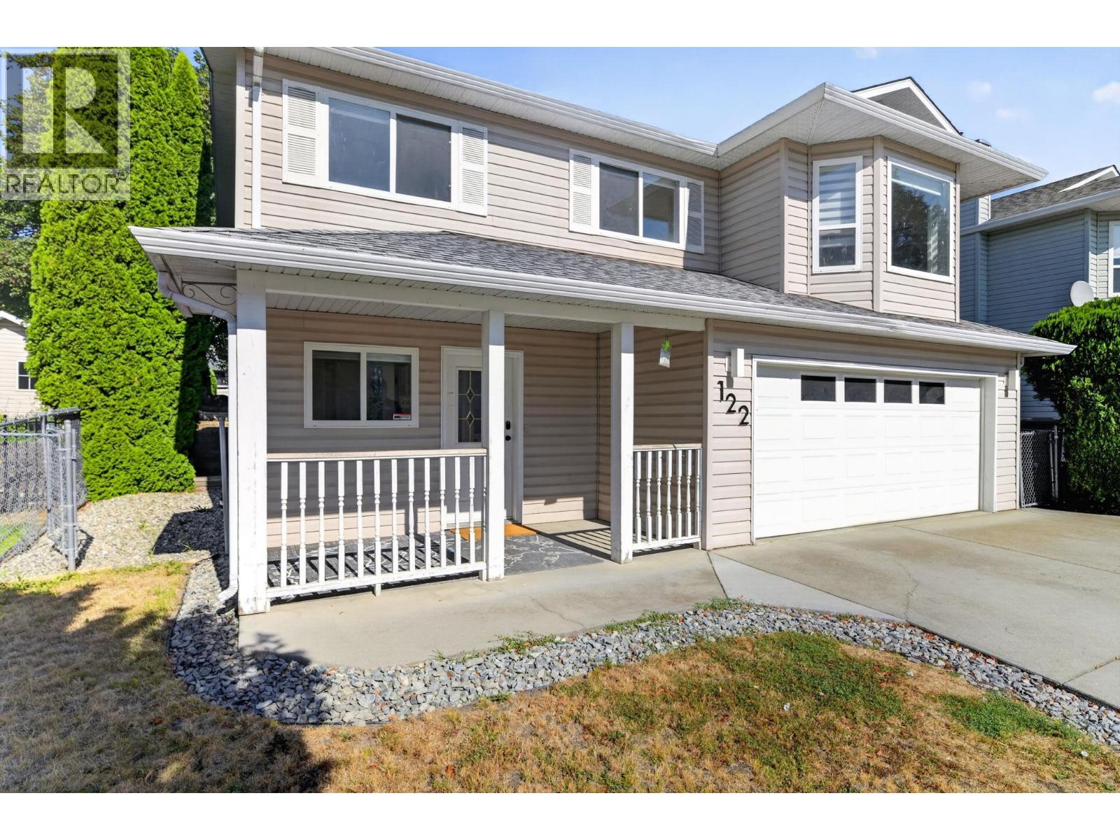
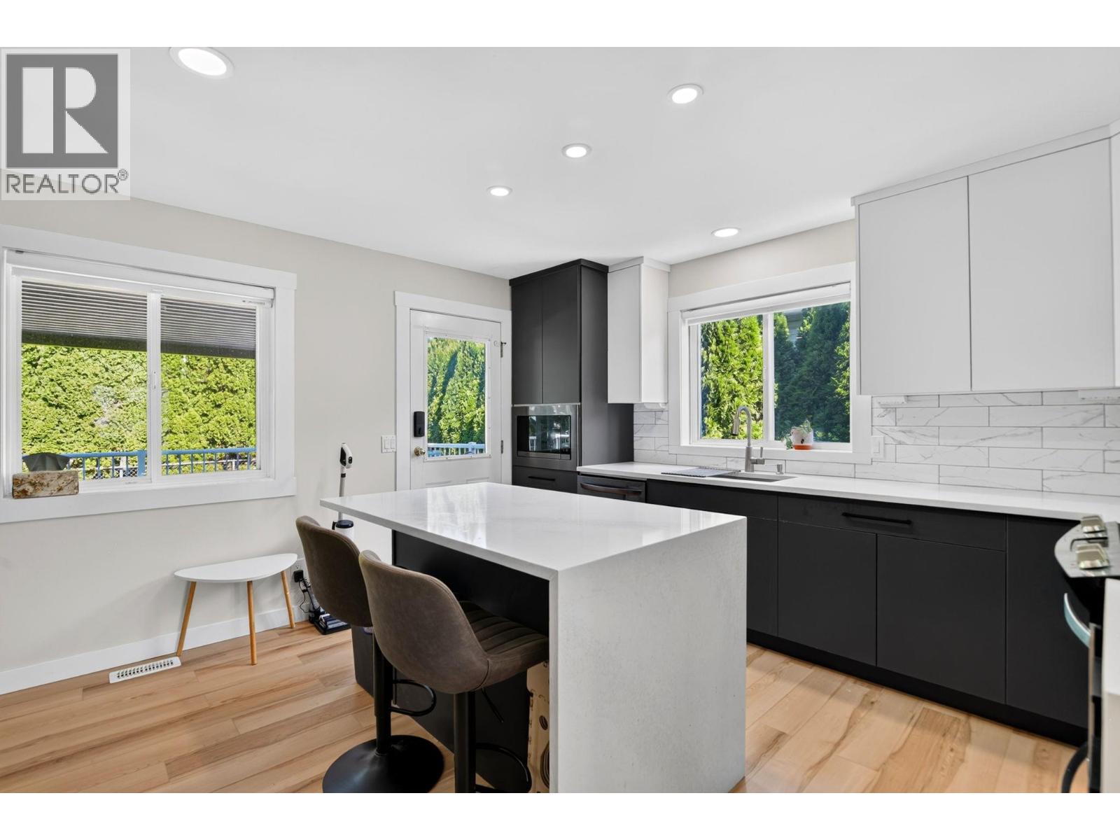
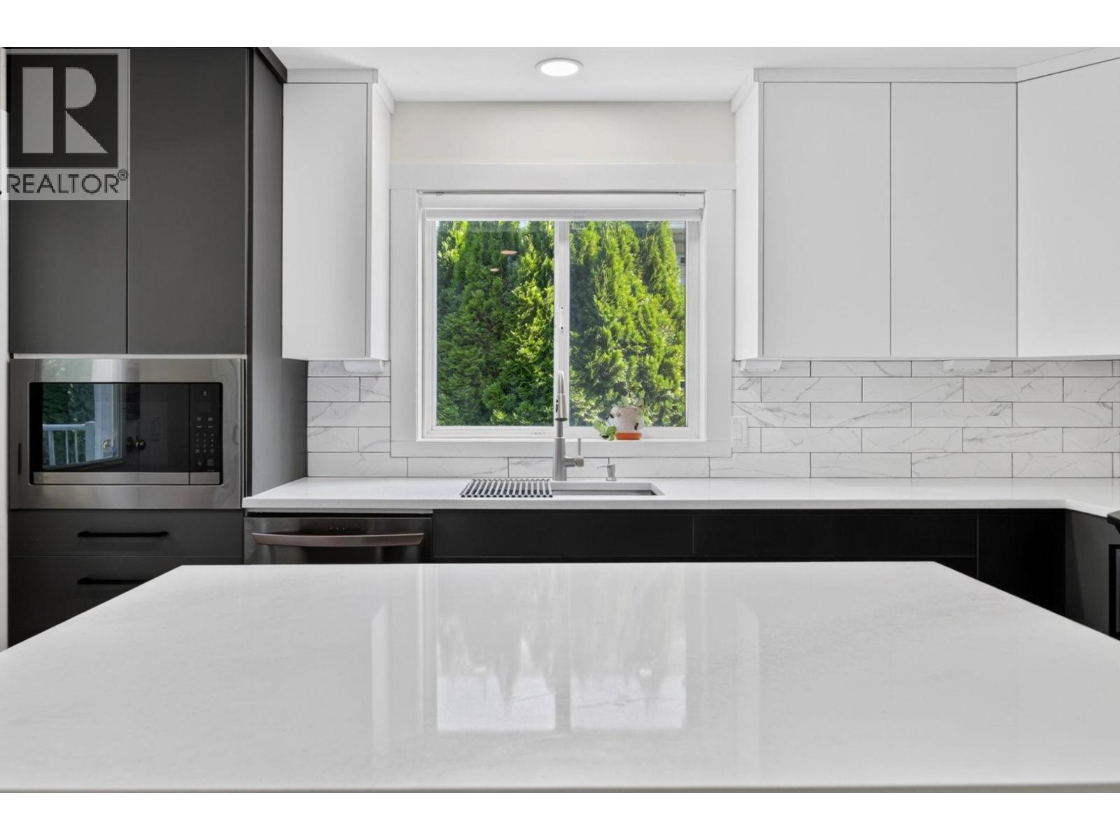
$4,102Welcome to 122 Wyndham Crescent — a thoughtfully updated and exceptionally well-maintained home offering flexibility, income potential, and a convenient central location. Pride of ownership is evident, with the current owner regularly servicing, maintaining, and improving the property over the years. The main residence has been refreshed with new interior paint, highlighted by a beautifully renovated kitchen with contemporary black-and-white cabinetry, quartz-style countertops, a large waterfall island, updated backsplash, lighting, fixtures, flooring and modern appliances. Adding further value is the legal suite, ideal as a mortgage helper or extended-family space. A finished, dedicated separate laundry room in the garage provides added convenience and separation. Centrally located in a family-friendly neighbourhood close to schools, shopping, parks, amenities, and major routes, this is a well-rounded opportunity for homeowners, multigenerational families, or investment-minded buyers. (id:31684)
| yesterday | Listing updated with changes from the MLS® | |
| yesterday | Status changed to Active | |
| 3 days ago | Listing first seen on site |



The trademarks MLS®, Multiple Listing Service® and the associated logos are owned by The Canadian Real Estate Association (CREA) and identify the quality of services provided by real estate professionals who are members of CREA. Used under license.
The trademarks REALTOR®, REALTORS®, and the REALTOR® logo are controlled by The Canadian Real Estate Association (CREA) and identify real estate professionals who are members of CREA. These trademarks are owned or controlled by The Canadian Real Estate Association (CREA) and identify real estate professionals who are members of CREA (REALTOR®) and/or the quality of services they provide (MLS®).
This REALTOR.ca listing content is owned and licensed by REALTOR® members of The Canadian Real Estate Association.