
3475 Granite Close Unit# 405Kelowna, BC V1V 0B9
Mortgage Calculator
Monthly Payment (Est.)
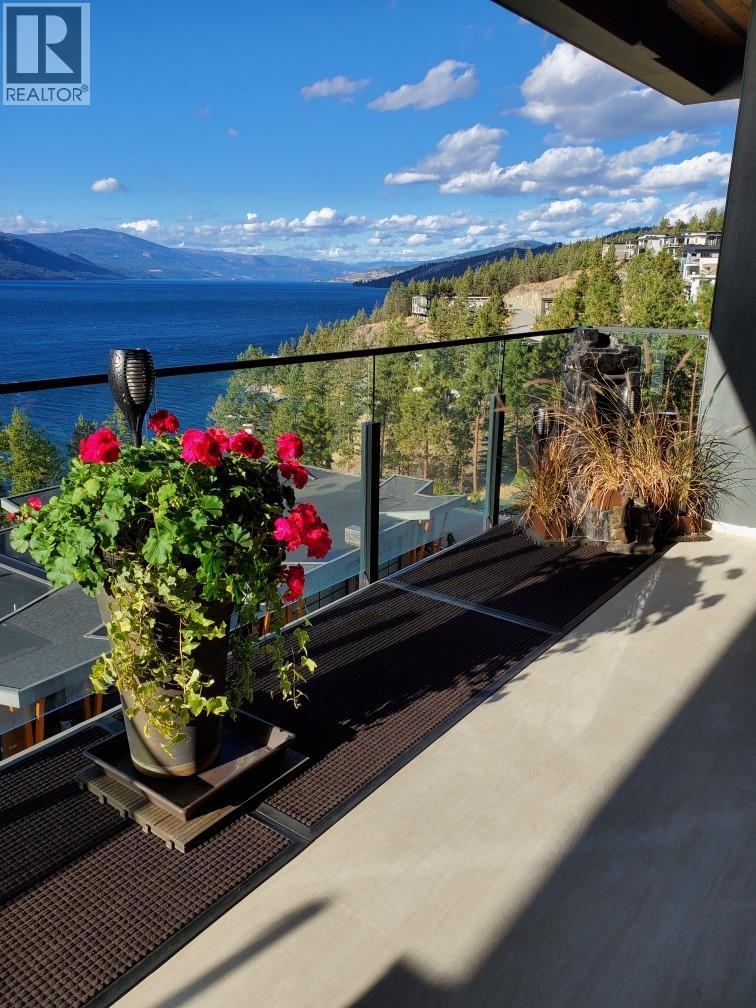
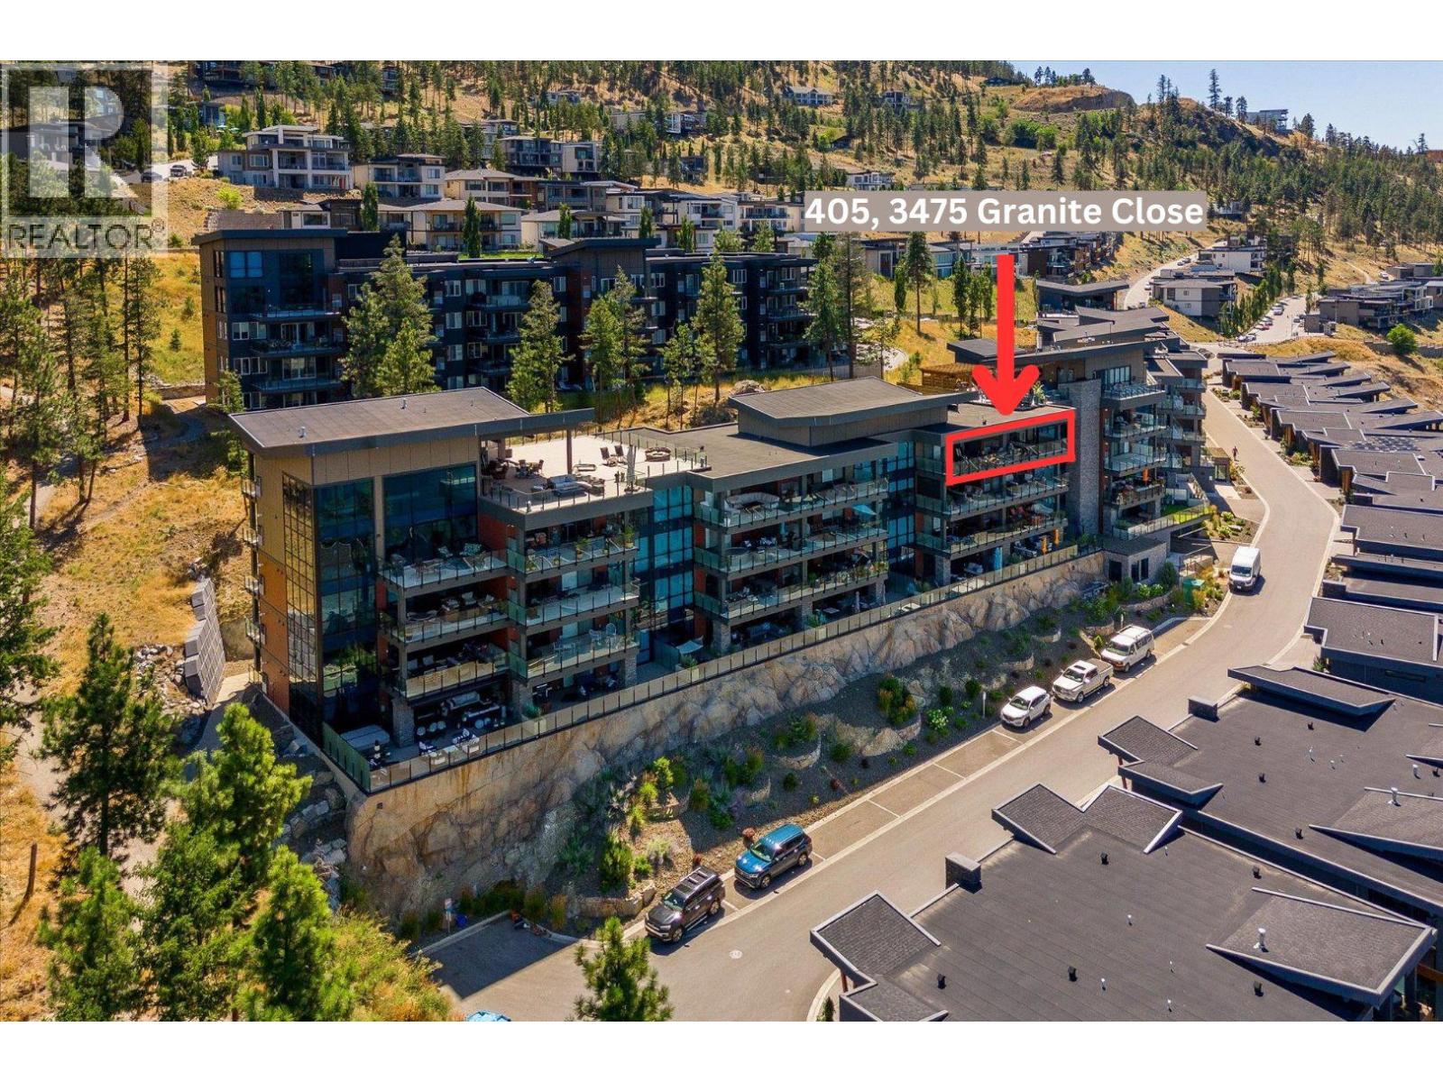
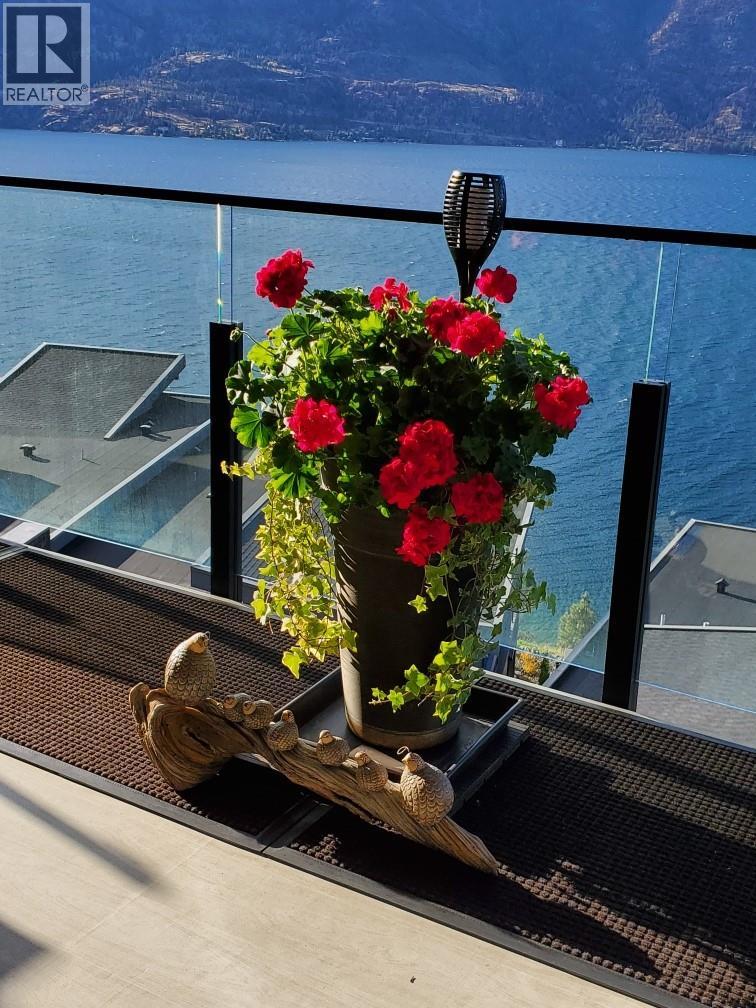
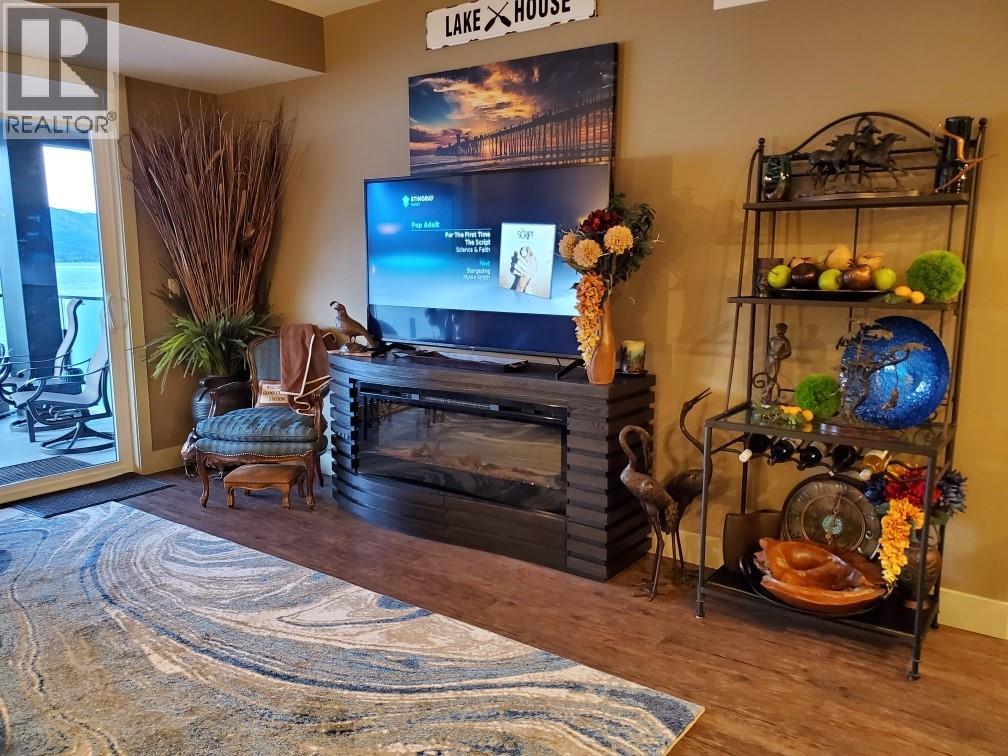
$3,778TOP FLOOR ,Best view, Very private, Quiet setting, NO noise above WON'T LAST - 2 Bedroom 2 Bathroom fully CUSTOM home is quality throughout. From its breathtaking lake views and the large covered deck this is a piece of tranquility in McKinley Beach. Over 1078 sq ft and 250 sq ft deck makes this home one of the most desirable in the building. Walk in and you will immediately see the lake and the custom chef's kitchen with slate appliances and its, large island and built -in pantry. Beautiful vinyl plank flooring makes taking care of the home easy.. Large primary bedroom with a walk-in closet with custom cabinetry to the ensuite with a soaker tub and double sinks makes this a retreat. The second bedroom has stunning views of the lake with an ensuite as well. The laundry room has another fridge and plenty of storage . The home is fully air conditioned for those warm Okanagan days Natural Gas on the deck for barbequing ,, BONUS- lager 7' x11' storage locker on same floor. Cool outdoor pool or enjoy the rooftop hot tub! Mckinley Beach Development is known to be a premier lakeside community close to the airport, UBCO, and 25 minutes to downtown Kelowna. Feature the beach access, the hiking trails, the pickleball courts and the amenities building including an indoor pool and yoga area Newly opened Azadhi Winery is in the McKinley community.. . . .Joining the Granite Yacht Club with membership to a 23ft pontoon boat, Book your showing today as this home will not last. (id:31684)
| 21 hours ago | Listing updated with changes from the MLS® | |
| 21 hours ago | Status changed to Active | |
| yesterday | Listing first seen on site |



The trademarks MLS®, Multiple Listing Service® and the associated logos are owned by The Canadian Real Estate Association (CREA) and identify the quality of services provided by real estate professionals who are members of CREA. Used under license.
The trademarks REALTOR®, REALTORS®, and the REALTOR® logo are controlled by The Canadian Real Estate Association (CREA) and identify real estate professionals who are members of CREA. These trademarks are owned or controlled by The Canadian Real Estate Association (CREA) and identify real estate professionals who are members of CREA (REALTOR®) and/or the quality of services they provide (MLS®).
This REALTOR.ca listing content is owned and licensed by REALTOR® members of The Canadian Real Estate Association.