Save
Ask
Tour
Hide
Share
$785,000
4 Days On Site

770 LOWER DEBECK Road
Naramata, BC V0H 1N0

For Sale|Single Family Residence|Active
2
Beds
2
Total Baths
1,767
SqFt
$444
/SqFt
1990
Built
Call Now: (250) 575-4804
Is this the listing for you? We can help make it yours.
(250) 575-4804
770 LOWER DEBECK Road770 LOWER DEBECK Road770 LOWER DEBECK Road770 LOWER DEBECK Road
Save
Ask
Tour
Hide
Share

Mortgage Calculator

Monthly Payment (Est.)

$3,581
Calculator powered by Showcase IDX, a Constellation1 Company. Copyright ©2026 Information is deemed reliable but not guaranteed.

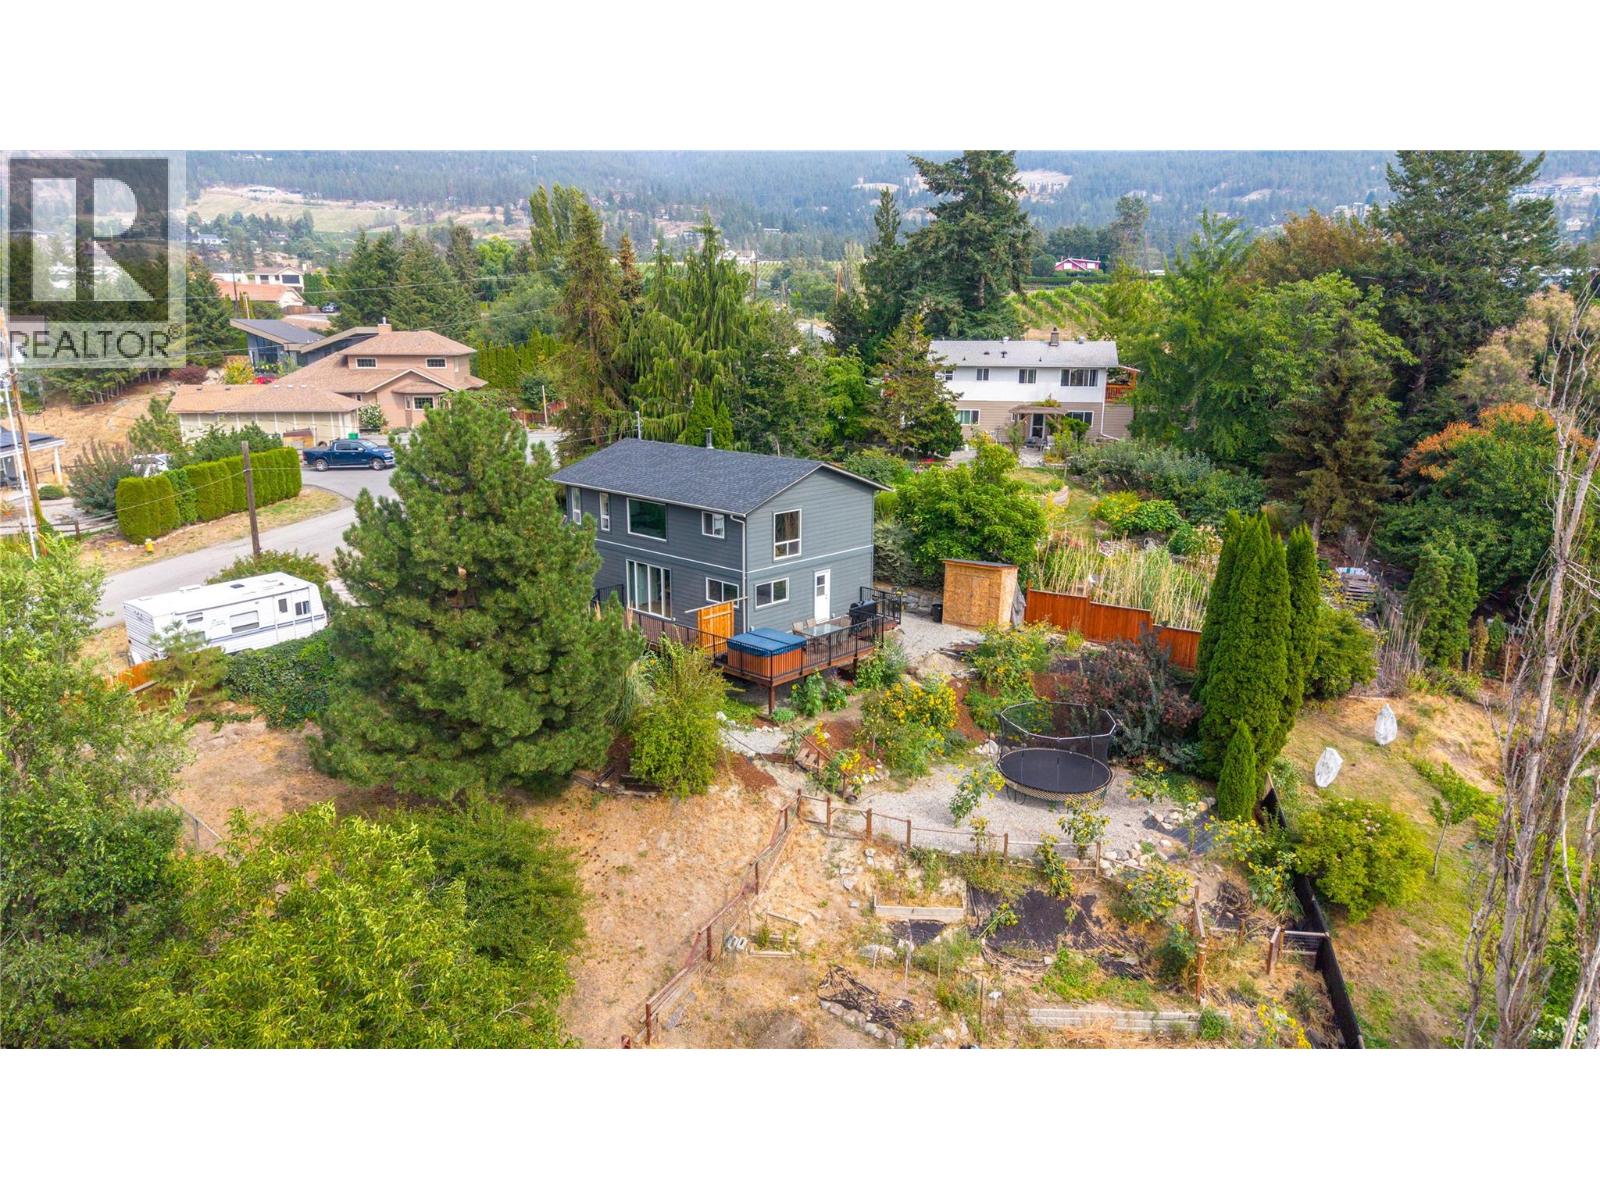
OPEN HOUSE SATURDAY SEPT 5TH 10:30Am-NOON. Welcome to 770 Lower Debeck Road, a beautifully maintained Naramata home that has been tastefully and mechincally upgraded since 2017 while retaining the warmth and character that makes this area so special. Thoughtful improvements throughout have created a comfortable, inviting home that feels fresh and well cared for, without losing its charm. Perched just outsite of the town of Naramata surrounded by vineyards, wineries, beaches, trails and the relaxed village lifestyle, all just minutes away. Whether you’re looking for a full-time home, an Okanagan retreat, or simply a property that has been thoughtfully improved and properly maintained, 770 Lower Debeck Road is an opportunity that deserves a closer look. (id:31684)

Save
Ask
Tour
Hide
Share
Listing Snapshot
Price 
$785,000
Days On Site 
4 Days
Bedrooms 
2
Inside Area (SqFt) 
1,767 sqft
Total Baths 
2
Full Baths 
N/A
Partial Baths 
N/A
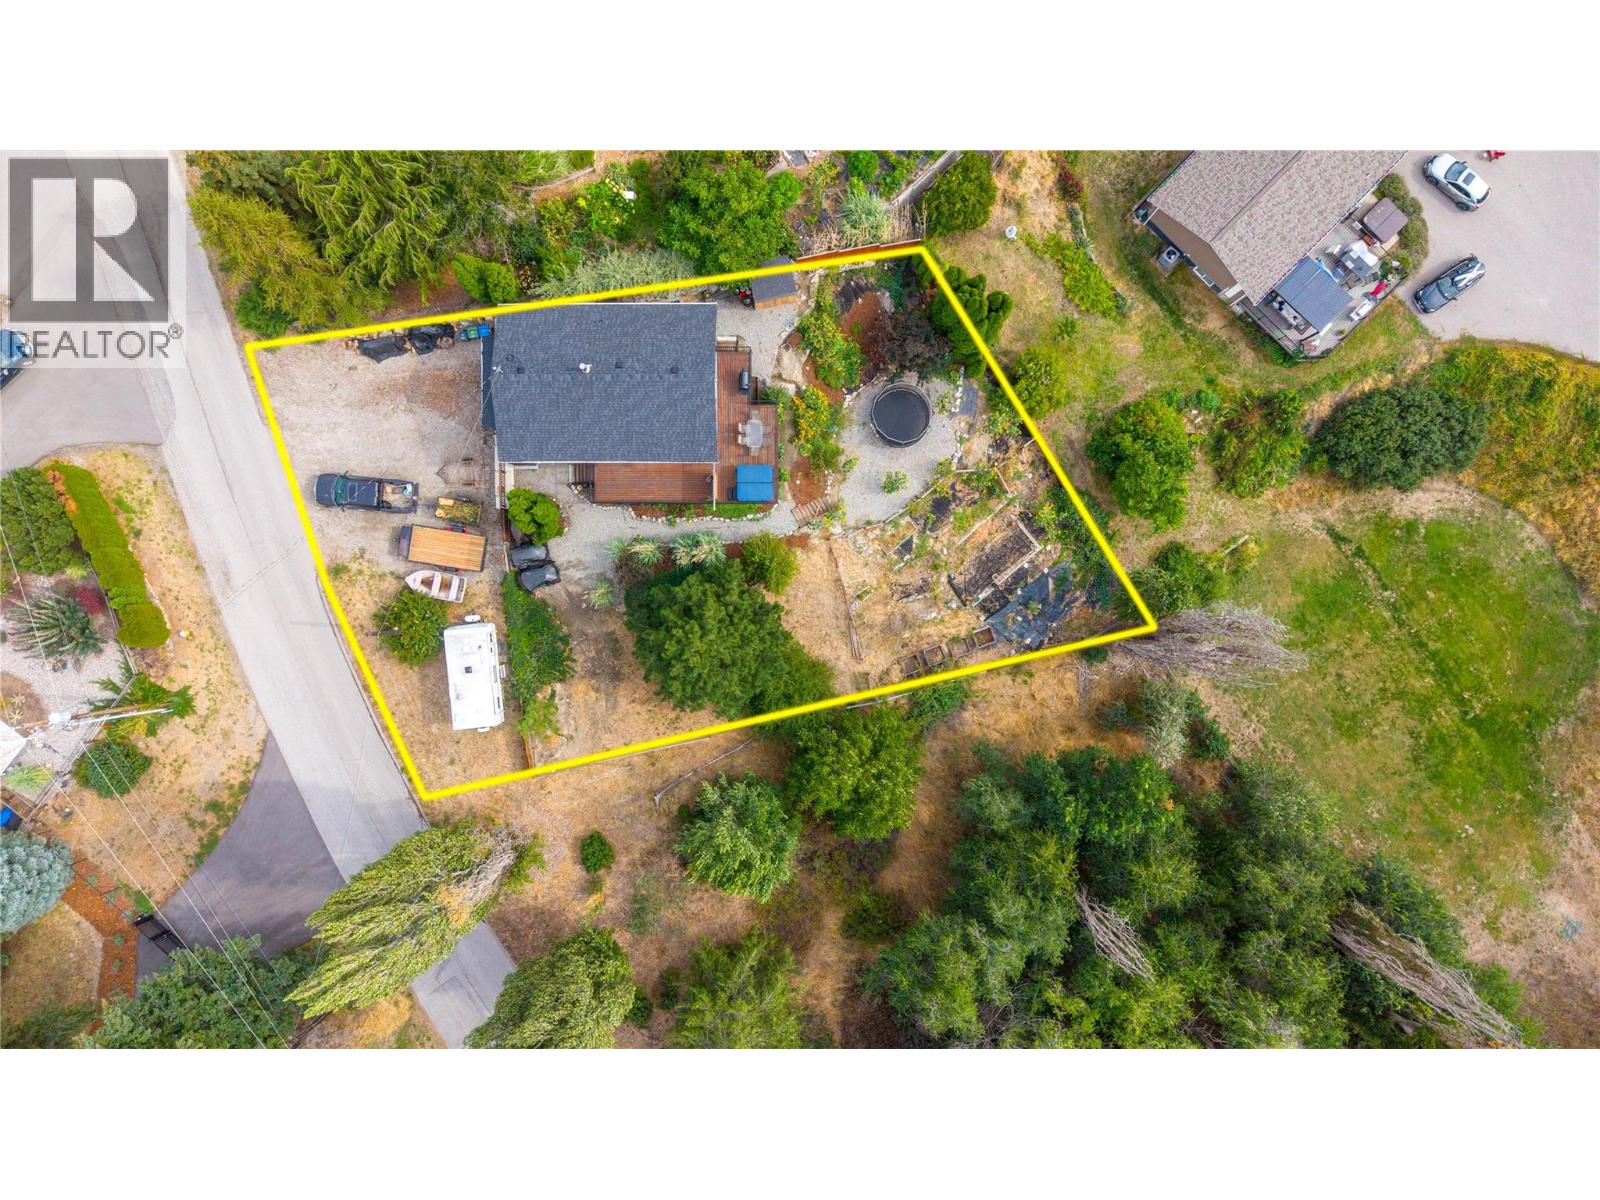
Lot Size 
0.25 Acres
Year Built 
1990
MLS® Number 
10399718
Status 
Active
Property Tax 
$3,537
Maintenance Fees 
N/A
Sq Ft Source 
N/A
Friends & Family
Recent Activity
2 days agoListing updated with changes from the MLS®
2 days agoStatus changed to Active
4 days agoListing first seen on site
General Features
Acres 
0.25
Number Of Stories 
2
Parking 
Other
Parking Spaces 
1
Property Sub Type 
Single Family Residence
Sewer 
Septic Tank
Water Source 
Public
Interior Features
Appliances 
RefrigeratorDishwasherRangeMicrowave
Basement 
Crawl Space
Cooling 
Central Air
Fireplace 
Yes
Fireplace Features 
Insert
Fireplaces 
1
Heating 
Fireplace InsertBaseboardElectricSee Remarks
3pc Bathroom 
4pc Bathroom 
Bedroom 
Dimensions - 10'0'' x 11'4''
Den 
Dimensions - 7'0'' x 9'0''
Dining Room 
Dimensions - 7'0'' x 14'0''
Kitchen 
Dimensions - 9'4'' x 9'7''
Laundry 
Dimensions - 5'5'' x 10'6''
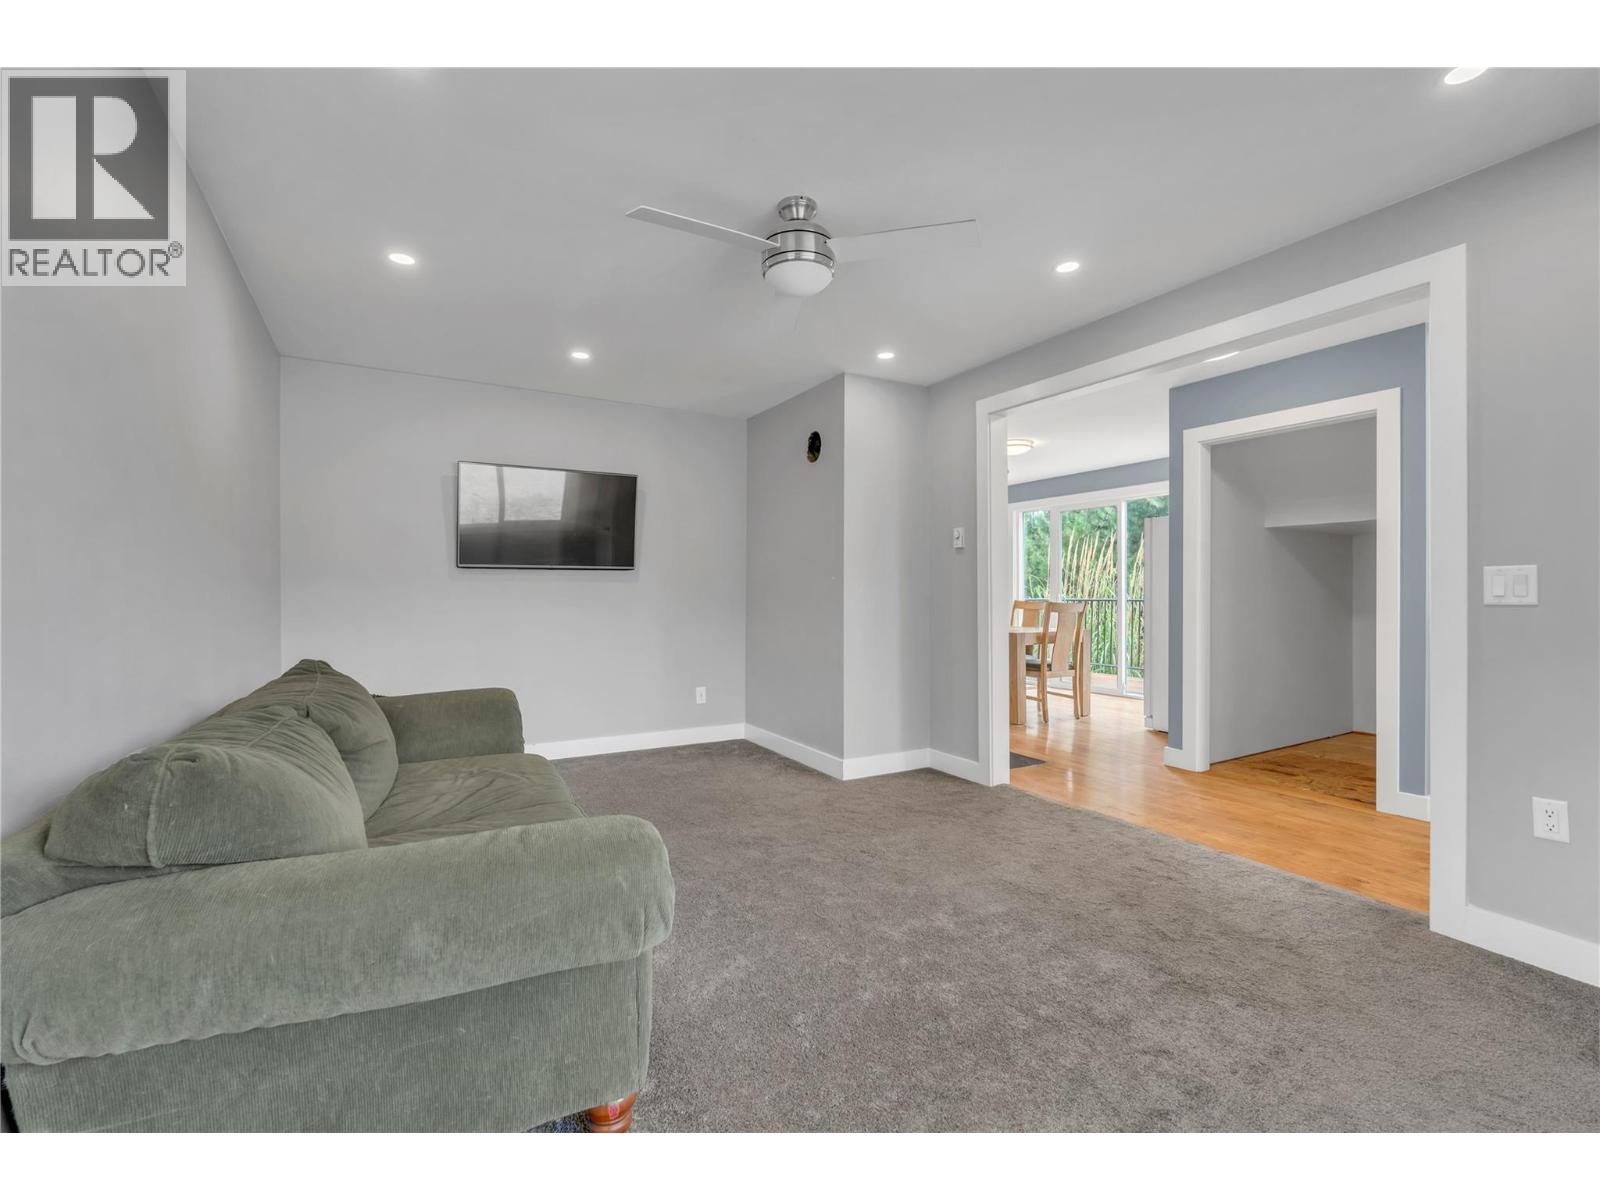
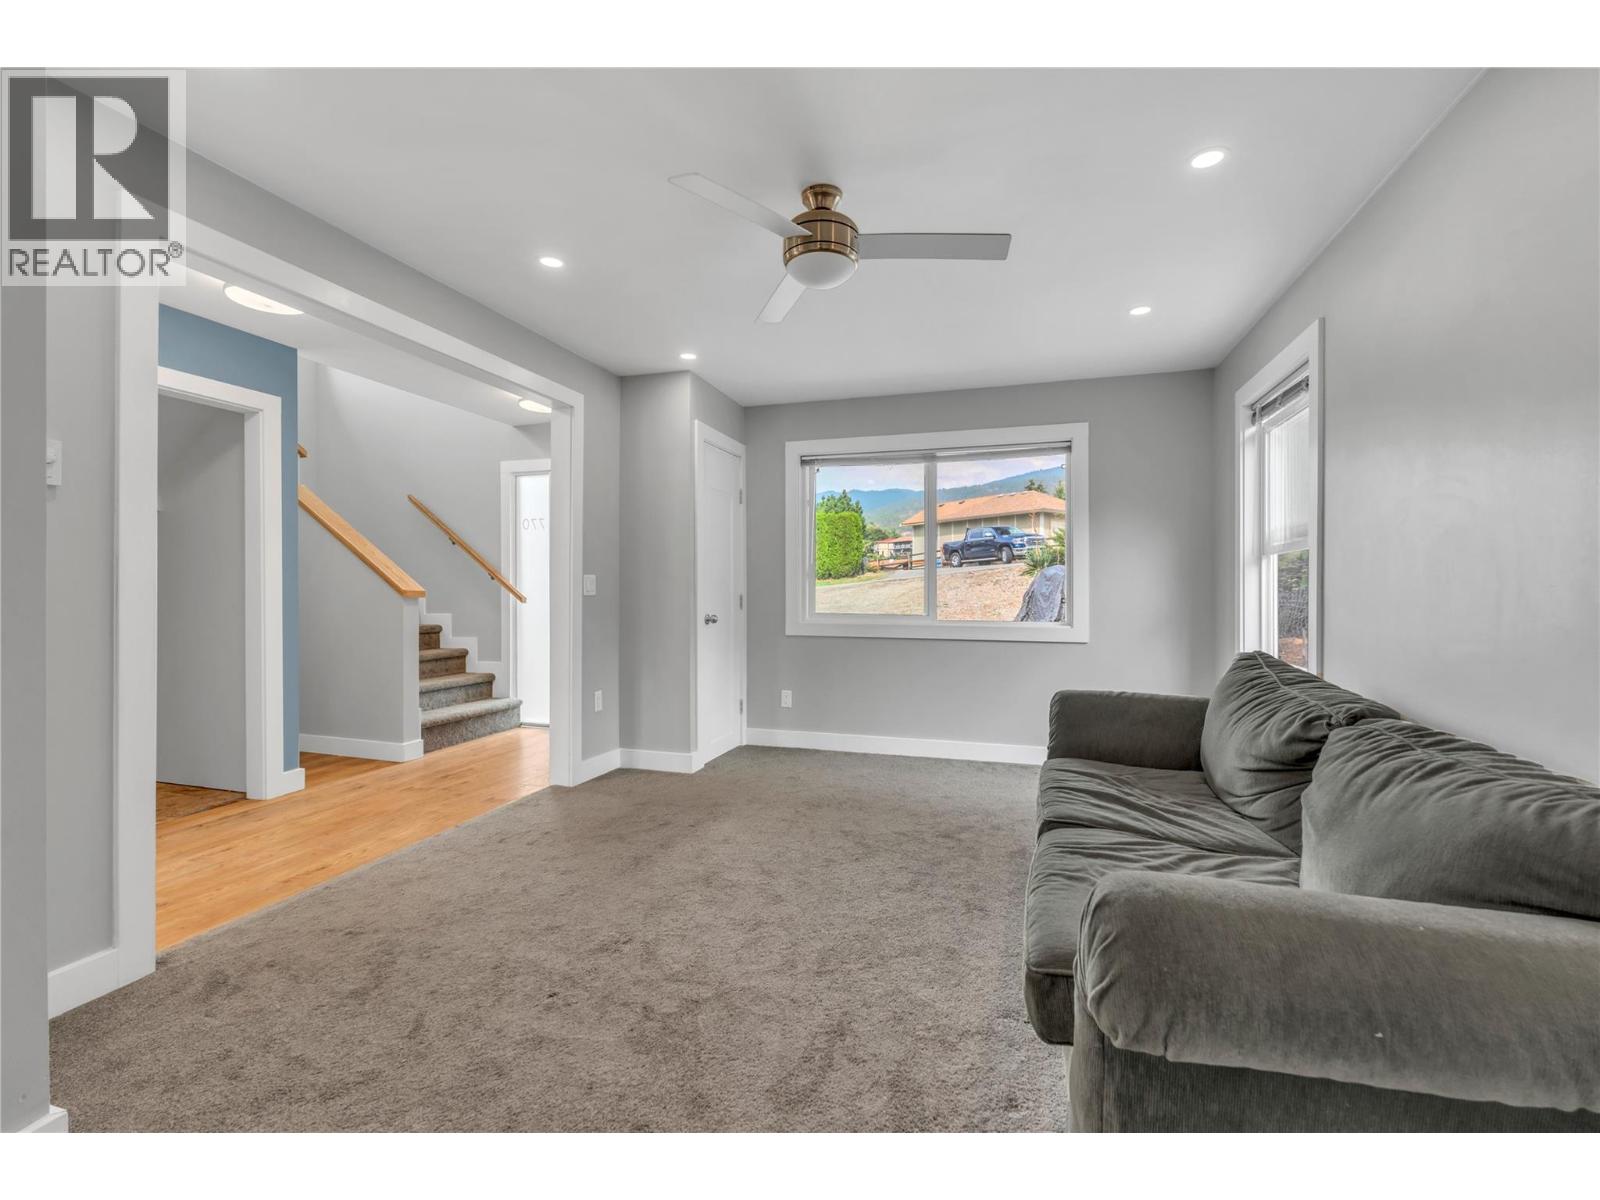
Living Room 
Dimensions - 6'9'' x 11'4''
Primary Bedroom 
Dimensions - 11'4'' x 13'4''
Recreation room 
Dimensions - 11'0'' x 21'0''
Save
Ask
Tour
Hide
Share
Exterior Features
Exterior 
Other
Roof 
AsphaltShingle
View 
Mountain(s)
Waterview 
Mountain(s)

Listing courtesy of: Gordon Hoglund of Royal LePage Locations West

The trademarks MLS®, Multiple Listing Service® and the associated logos are owned by The Canadian Real Estate Association (CREA) and identify the quality of services provided by real estate professionals who are members of CREA. Used under license.

The trademarks REALTOR®, REALTORS®, and the REALTOR® logo are controlled by The Canadian Real Estate Association (CREA) and identify real estate professionals who are members of CREA. These trademarks are owned or controlled by The Canadian Real Estate Association (CREA) and identify real estate professionals who are members of CREA (REALTOR®) and/or the quality of services they provide (MLS®).

This REALTOR.ca listing content is owned and licensed by REALTOR® members of The Canadian Real Estate Association.

Neighborhood & Commute
Source: Walkscore
Save
Ask
Tour
Hide
Share