
1524 Lakeview StreetKelowna, BC V1Y 6R5
Mortgage Calculator
Monthly Payment (Est.)
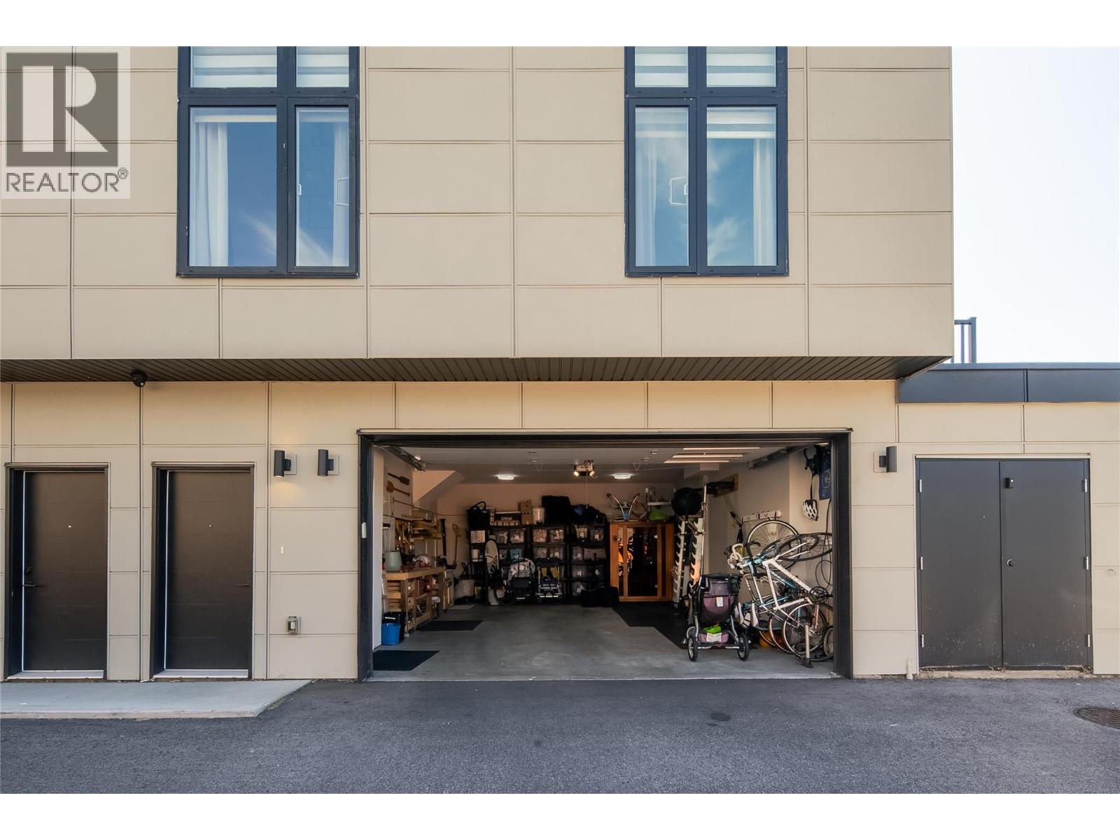
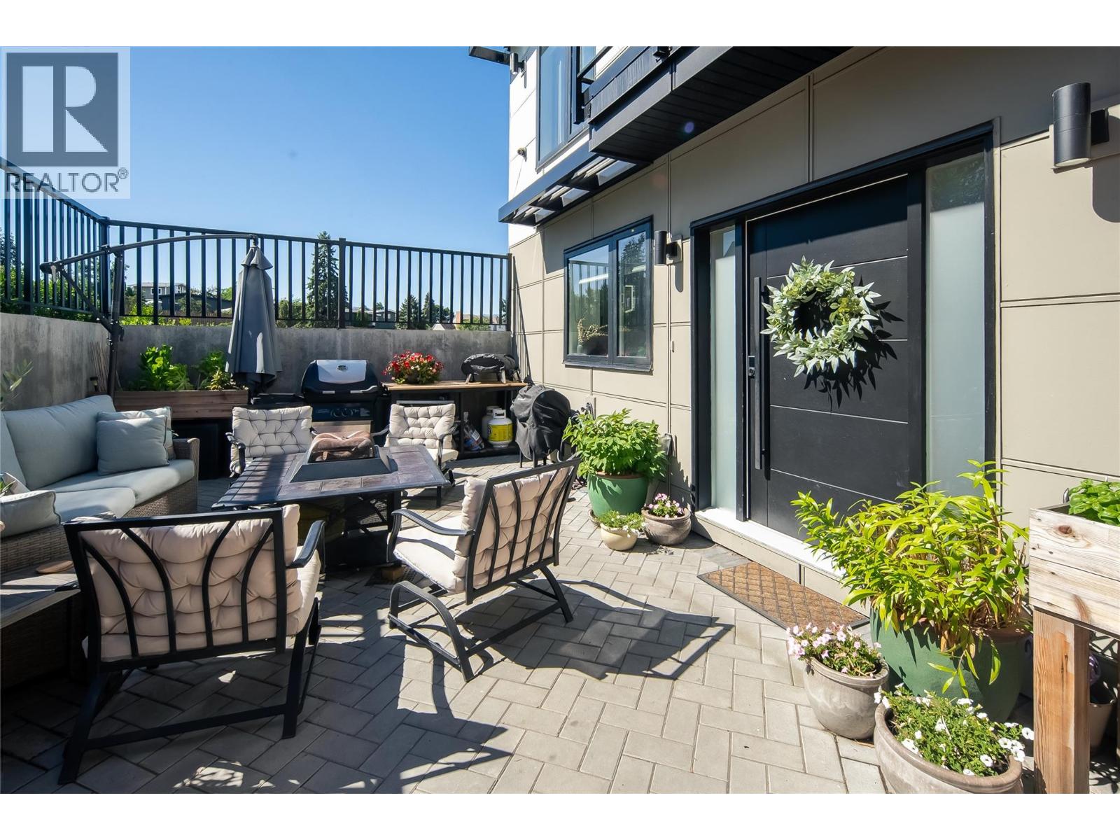
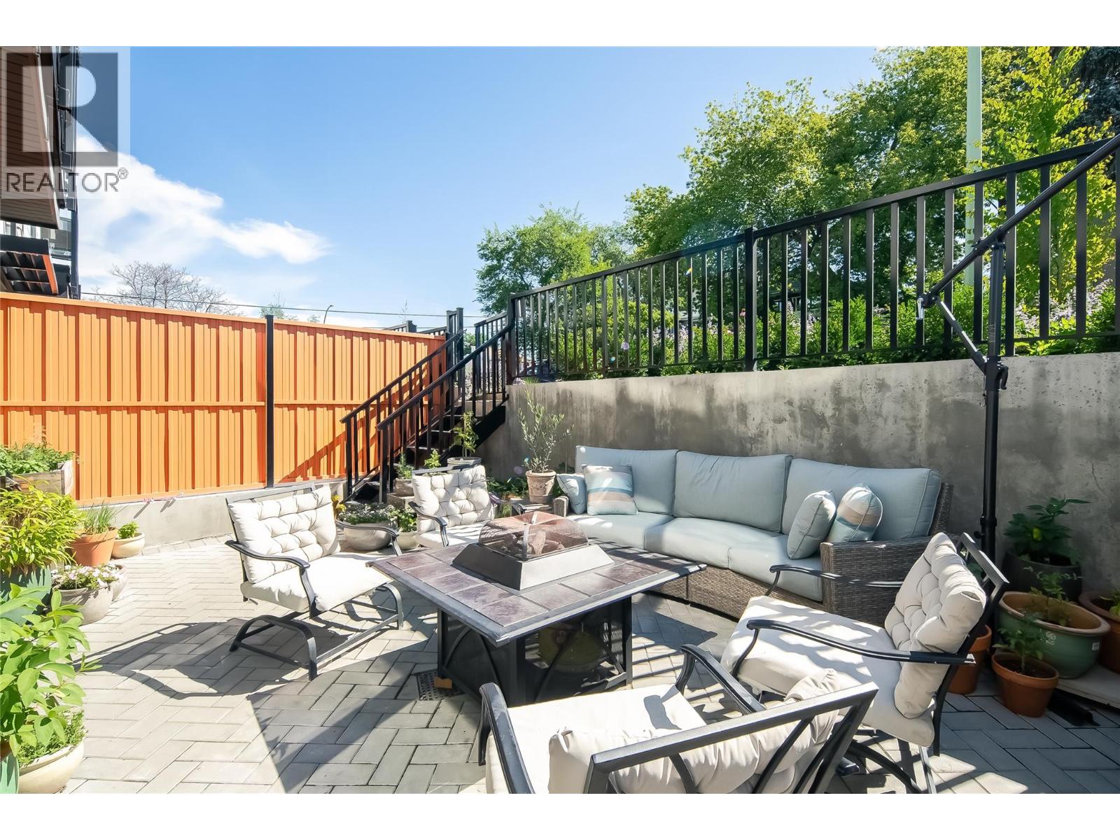
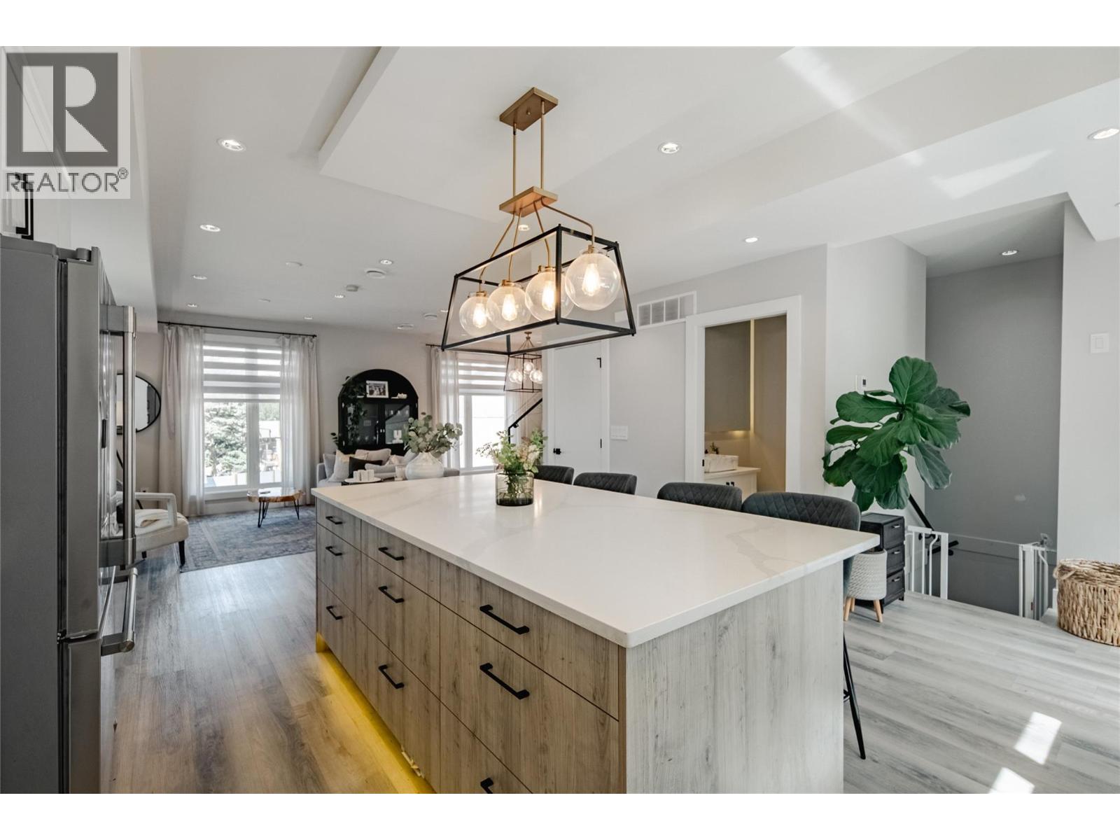
$3,649Welcome to Lakeview Row, where modern design and exceptional outdoor living come together in a prime downtown Kelowna location. This stunning 3-bedroom, 3-bathroom townhome offers over 1,800 sq. ft. of luxurious living space, featuring high-end appliances and contemporary finishes throughout. As you enter in thru the private fully fenced yard to the main living area you have natural light filling in the entertainers dream kitchen, open to the dining/ living area featuring a fire place and a half bathroom. Upstairs the master bedroom has a large walk in closet, ensuite with double sinks and separate tub/ tile shower. The 2 additonal bedrooms are great for kids, guest rooms or home office. Enjoy the rare bonus of a massive 600+ sq. ft. private rooftop patio with unobstructed city, mountain & lake views. The oversized double garage provides plenty of room for vehicles and storage. Ideally located just a 10-minute walk to the heart of downtown Kelowna. Style, space, and convenience all in one exceptional home! (id:31684)
| 3 days ago | Listing updated with changes from the MLS® | |
| 3 days ago | Status changed to Active | |
| 3 days ago | Listing first seen on site |



The trademarks MLS®, Multiple Listing Service® and the associated logos are owned by The Canadian Real Estate Association (CREA) and identify the quality of services provided by real estate professionals who are members of CREA. Used under license.
The trademarks REALTOR®, REALTORS®, and the REALTOR® logo are controlled by The Canadian Real Estate Association (CREA) and identify real estate professionals who are members of CREA. These trademarks are owned or controlled by The Canadian Real Estate Association (CREA) and identify real estate professionals who are members of CREA (REALTOR®) and/or the quality of services they provide (MLS®).
This REALTOR.ca listing content is owned and licensed by REALTOR® members of The Canadian Real Estate Association.