Save
Ask
Tour
Hide
Share
$1,879,000
1 Day On Site

390 Okaview Road
Kelowna, BC V1W 4K3

For Sale|Single Family Residence|Active
4
Beds
5
Total Baths
1
Partial Bath
4,615
SqFt
$407
/SqFt
2006
Built
Call Now: (250) 575-4804
Is this the listing for you? We can help make it yours.
(250) 575-4804
390 Okaview Road390 Okaview Road390 Okaview Road390 Okaview Road
Save
Ask
Tour
Hide
Share

Mortgage Calculator

Monthly Payment (Est.)

$8,573
Calculator powered by Showcase IDX, a Constellation1 Company. Copyright ©2026 Information is deemed reliable but not guaranteed.

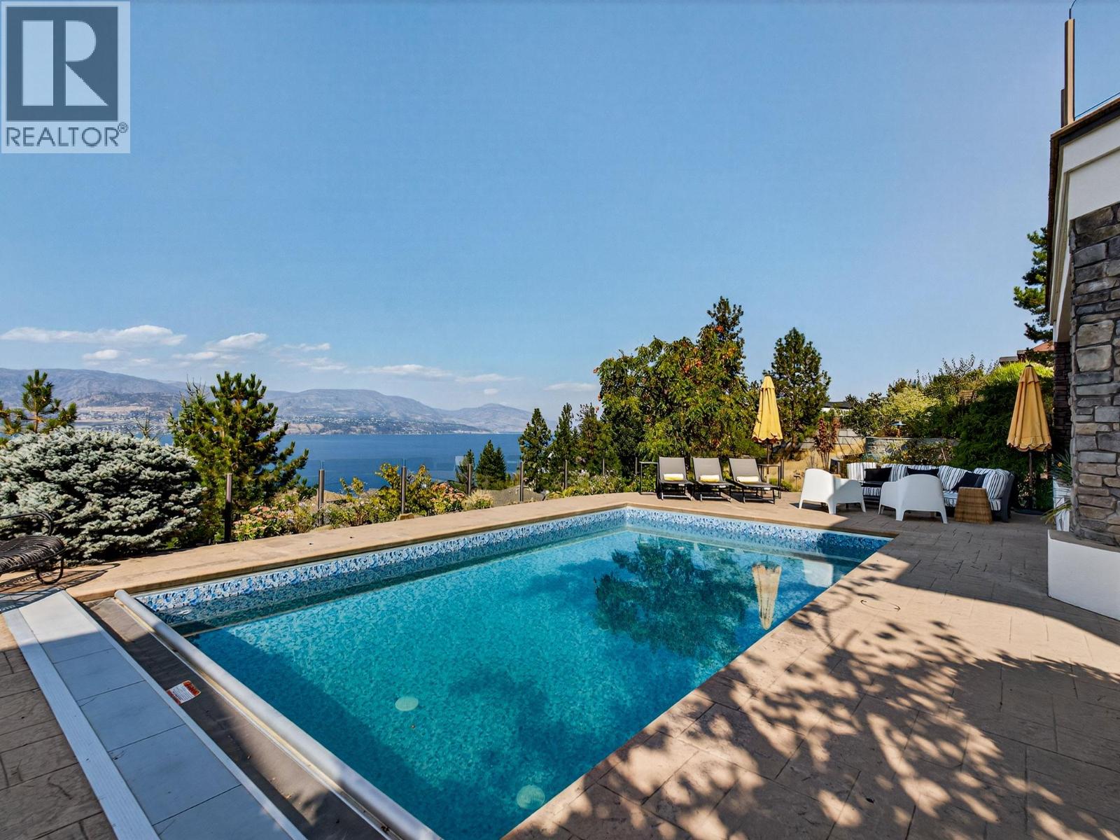
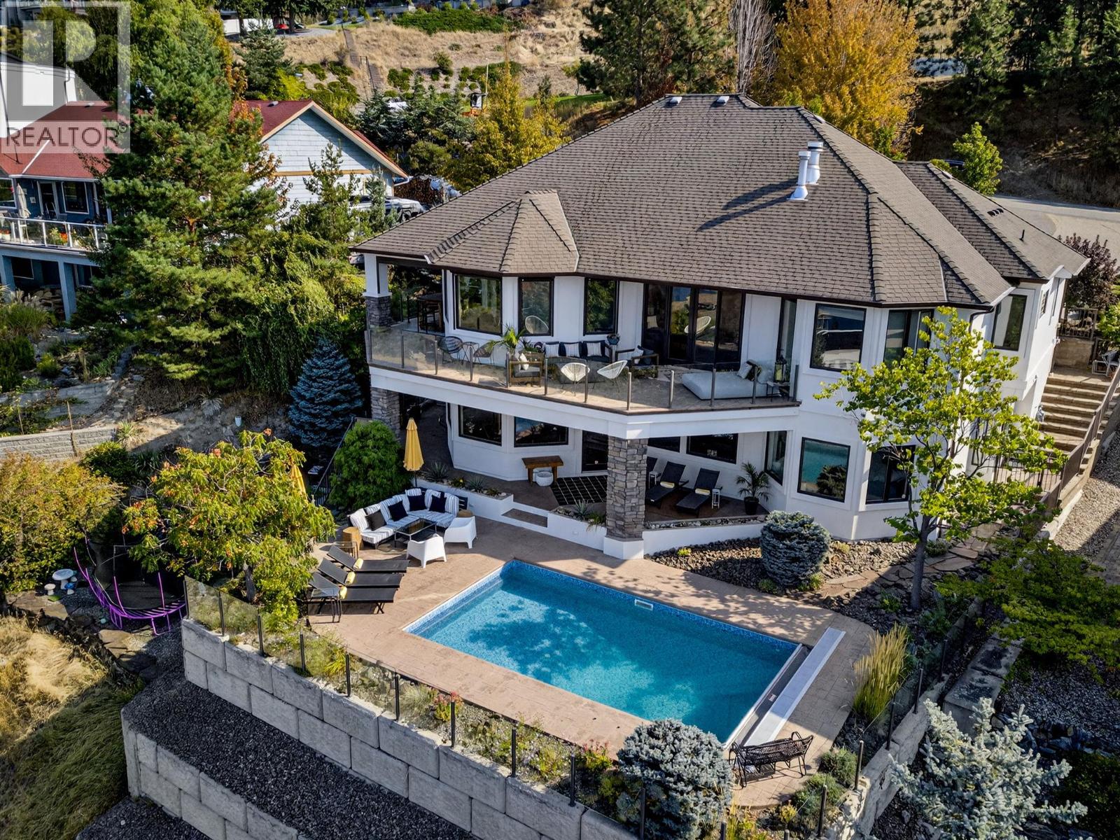
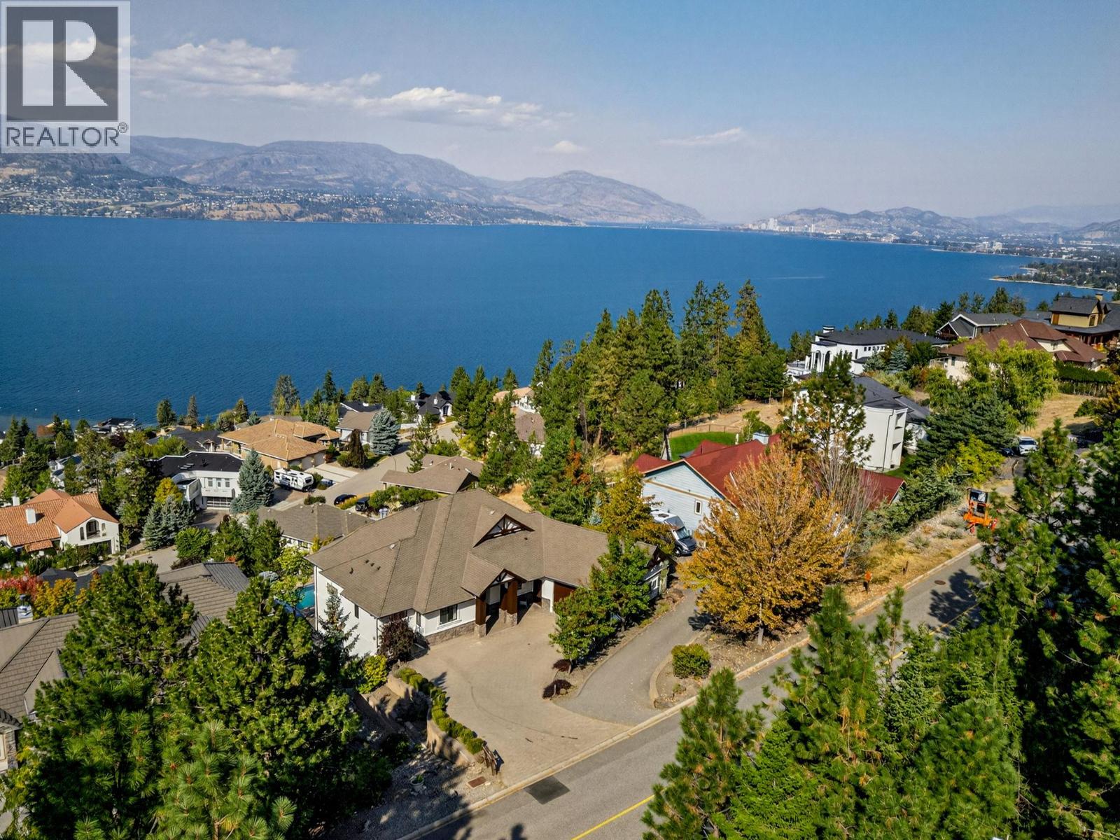
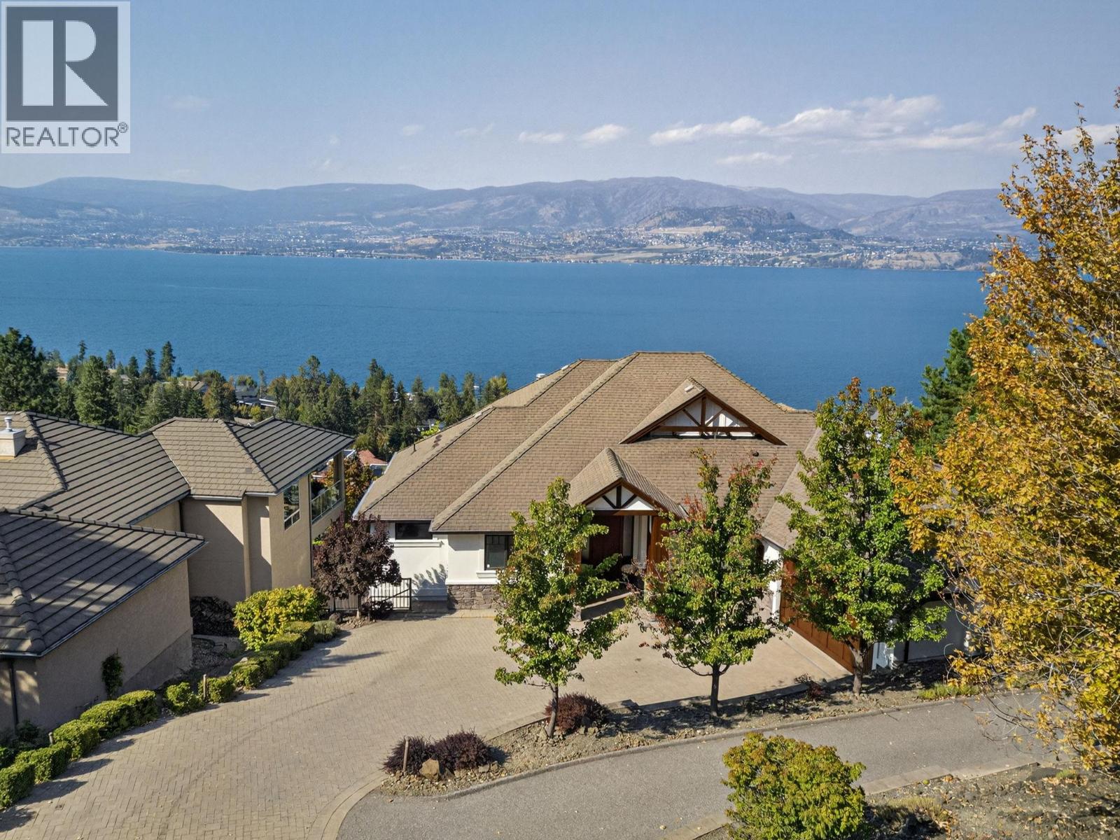
Welcome to this stunning walk-out rancher on sought-after Okaview Road, offering breathtaking 180-degree lake views and over 4,600 sq. ft. of living space. Designed to capture the beauty of the Okanagan, this home blends spacious interiors with exceptional indoor-outdoor living including inground outdoor pool. The main floor features a bright, open-concept layout with expansive windows framing the lake views. The kitchen flows seamlessly into the dining area and living room, creating an ideal space for entertaining. A gorgeous fireplace adds to the ambiance. Step outside to a generous wrap around deck—one side perfect for relaxing in the sun and the other ideal for dining alfresco while taking in the panoramic scenery. The main floor also features a well laid out mud room with individual lockers and an office/craft/homework room. The walk-out lower level offers two large bedrooms, wet bar, wine room, large TV/recreation room, and a massive home gym. Outside, enjoy the incredible backyard retreat with an inground pool and covered patio, all perfectly positioned to soak in the spectacular lake views. A fantastic location close to amenities, wineries, schools, Lake Okanagan, and hiking trails completes this exceptional property. (id:31684)

Save
Ask
Tour
Hide
Share
Listing Snapshot
Price 
$1,879,000
Days On Site 
1 Day
Bedrooms 
4
Inside Area (SqFt) 
4,615 sqft
Total Baths 
5
Full Baths 
N/A
Partial Baths 
1
Lot Size 
0.26 Acres
Year Built 
2006
MLS® Number 
10399791
Status 
Active
Property Tax 
$9,176
Maintenance Fees 
N/A
Sq Ft Source 
N/A
Friends & Family
Recent Activity
yesterdayListing updated with changes from the MLS®
yesterdayListing first seen on site
General Features
Acres 
0.26
Attached Garage 
Yes
Garage 
Yes
Number Of Stories 
2
Parking 
Attached
Parking Spaces 
2
Property Sub Type 
Single Family Residence
Sewer 
Public Sewer
Style 
Ranch
Water Source 
Public
Interior Features
Appliances 
WasherRefrigeratorDishwasherDryerMicrowave
Basement 
Full
Cooling 
Central AirHeat Pump
Fireplace 
Yes
Fireplace Features 
Gas
Fireplaces 
2
Flooring 
CarpetTileHardwood
Heating 
Heat PumpForced AirSee Remarks
5pc Ensuite bath 
Dimensions - 9'8'' x 15'4''
Bedroom 
Dimensions - 10'8'' x 13'9''
Den 
Dimensions - 9'2'' x 11'8''
Dining Room 
Dimensions - 16'7'' x 14'10''
Full bathroom 
Dimensions - 9'7'' x 7'9''
Kitchen 
Dimensions - 16'3'' x 12'5''
Laundry 
Dimensions - 8'10'' x 9'10''
Living Room 
Dimensions - 23'2'' x 18'
Mud room 
Dimensions - 11'0'' x 15'7''
Other 
Dimensions - 7'9'' x 8'4''Level - Basement
Partial bathroom 
Dimensions - 5'4'' x 6'
Primary Bedroom 
Dimensions - 14'4'' x 20'4''
Recreation room 
Dimensions - 24'9'' x 35'9''Level - Basement
Utility Room 
Dimensions - 11'5'' x 8'4''Level - Basement
Save
Ask
Tour
Hide
Share
Exterior Features
Construction Details 
StoneStuccoWood Siding
Exterior 
Balcony
Fencing 
Fenced
Pool Features 
Outdoor PoolIn Ground
Roof 
AsphaltShingle
View 
LakeMountain(s)Water
Waterview 
LakeMountain(s)Water

Listing courtesy of: Todd Simpson of Royal LePage Kelowna

The trademarks MLS®, Multiple Listing Service® and the associated logos are owned by The Canadian Real Estate Association (CREA) and identify the quality of services provided by real estate professionals who are members of CREA. Used under license.

The trademarks REALTOR®, REALTORS®, and the REALTOR® logo are controlled by The Canadian Real Estate Association (CREA) and identify real estate professionals who are members of CREA. These trademarks are owned or controlled by The Canadian Real Estate Association (CREA) and identify real estate professionals who are members of CREA (REALTOR®) and/or the quality of services they provide (MLS®).

This REALTOR.ca listing content is owned and licensed by REALTOR® members of The Canadian Real Estate Association.

Neighborhood & Commute
Source: Walkscore
Save
Ask
Tour
Hide
Share