
4200 Beach Avenue Unit# 201Peachland, BC V0H 1X6
Mortgage Calculator
Monthly Payment (Est.)
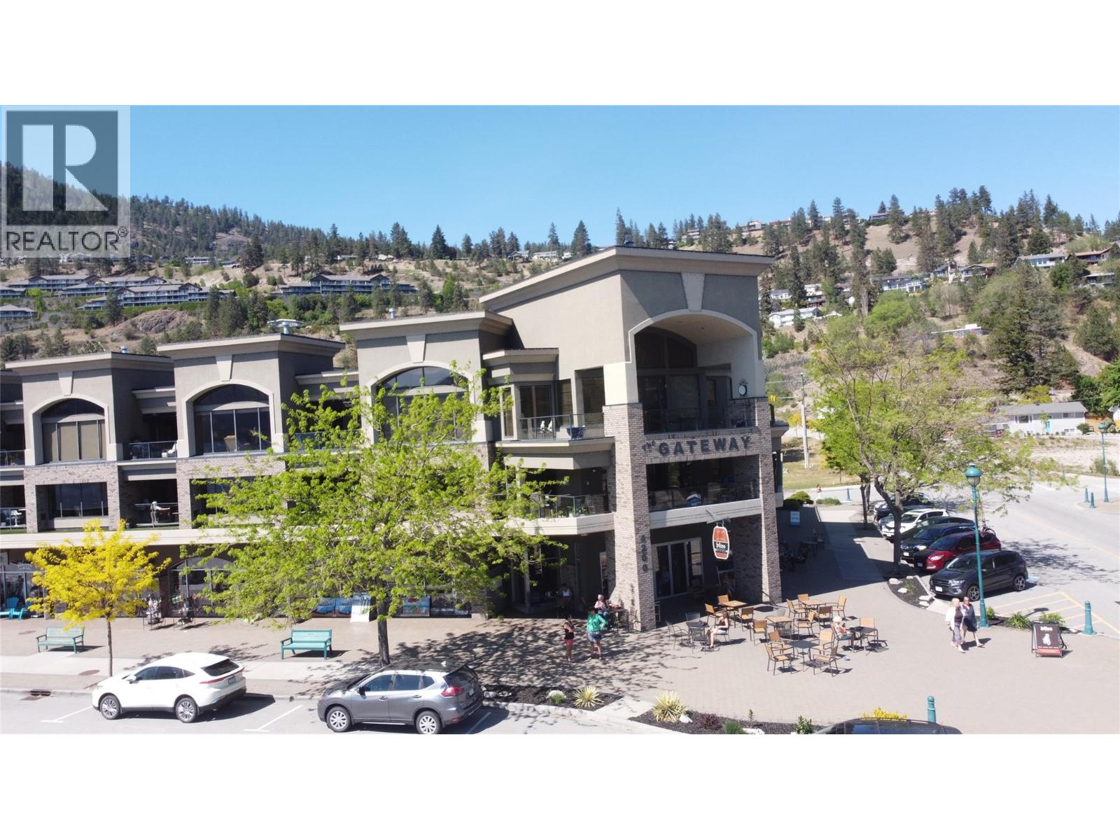
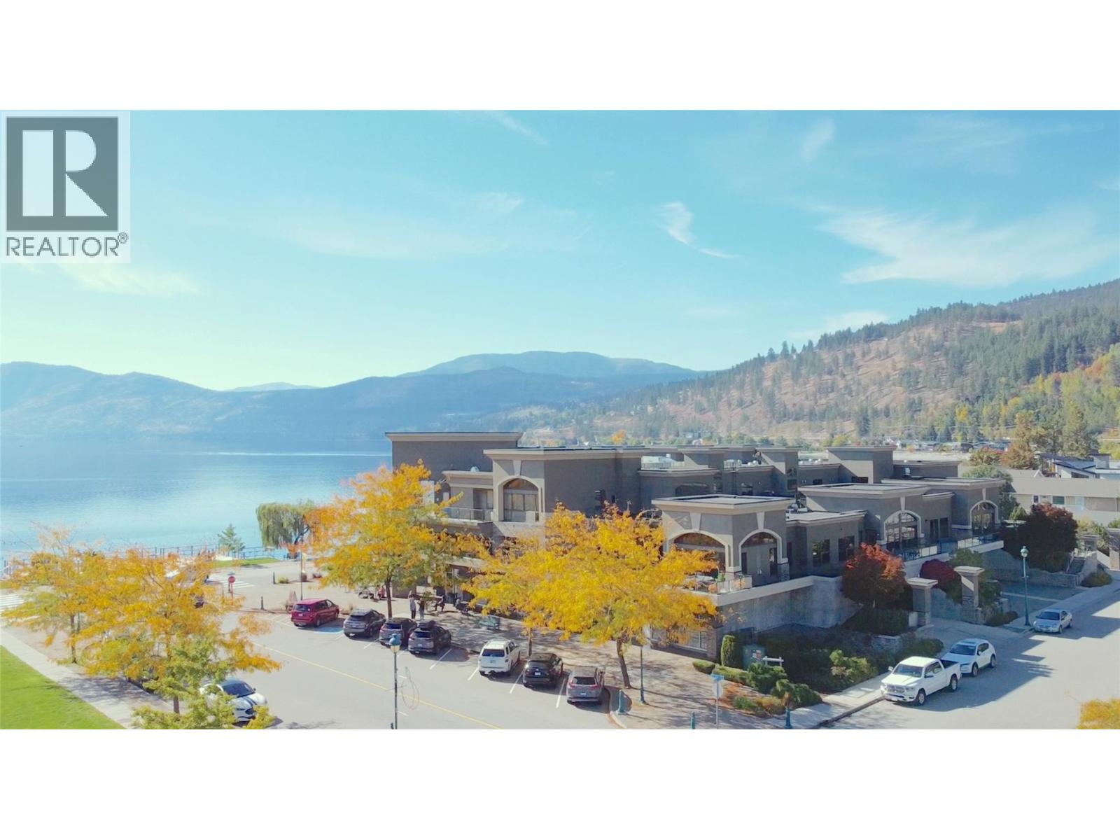
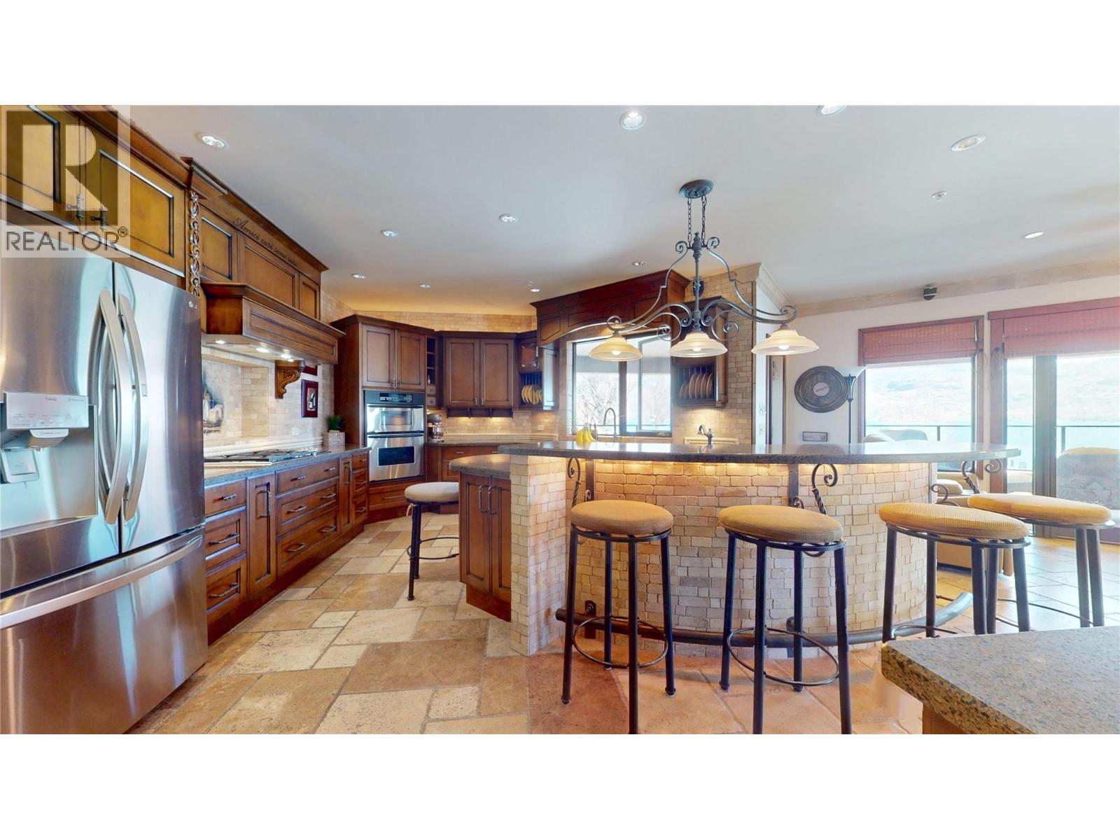
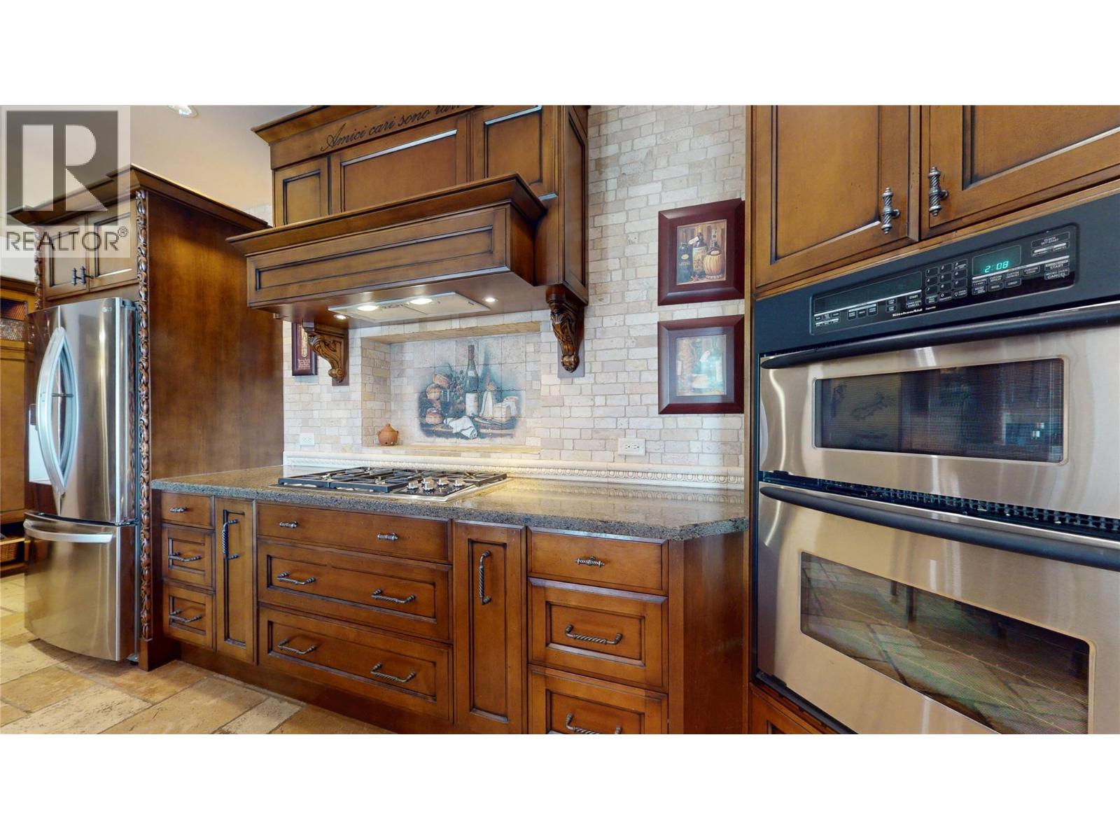
$5,242Downsizing from a large home but still want luxury? Your chance to own this gorgeous 2 bedroom plus den luxury condo in 'The Gateway Residences' across the street from the Lake Okanagan. Unit 201 is for the most discerning luxury condo buyer who appreciates a large open floor plan with high end finishes plus an award-winning gourmet kitchen boasting old world accents with custom tile work. Travertine tile floors with inlaid mosaic tile, full Travertine tile backsplashes in kitchen and baths, adorned with classic art, wrought iron light fixtures and stone crown mouldings. Fawn over an oversized, curved island in a kitchen featuring solid wood cabinetry. Enjoy 5 burner Wolf cooktop, double ovens, a built in Miele cappuccino maker. The kitchen boasts everything you want for cooking and entertaining. Huge 645 sq. ft. wrap around covered balcony for enjoying all the action on Beach Avenue and enchanting views of Lake Okanagan. The morning sun off of the lake is spectacular. Go downstairs for coffee & goodies at award winning Bliss Bakery or meet your friends on the beach. The Gateway has 2 secure covered parking spots, storage locker, huge amenities room with fitness and games. Only 13 units make up this boutique luxury residence. The Gateway welcomes you & your visitors with a grand entrance that has soaring ceilings slate floors & wide carpeted hallways right to your front door. Discover the lifestyle that unit 201 in The Gateway offers you. Downsize into luxury and lifestyle. (id:31684)
| yesterday | Listing updated with changes from the MLS® | |
| yesterday | Listing first seen on site |



The trademarks MLS®, Multiple Listing Service® and the associated logos are owned by The Canadian Real Estate Association (CREA) and identify the quality of services provided by real estate professionals who are members of CREA. Used under license.
The trademarks REALTOR®, REALTORS®, and the REALTOR® logo are controlled by The Canadian Real Estate Association (CREA) and identify real estate professionals who are members of CREA. These trademarks are owned or controlled by The Canadian Real Estate Association (CREA) and identify real estate professionals who are members of CREA (REALTOR®) and/or the quality of services they provide (MLS®).
This REALTOR.ca listing content is owned and licensed by REALTOR® members of The Canadian Real Estate Association.