
12022 Pretty Road Unit# 15Lake Country, BC V4V 1H1
Mortgage Calculator
Monthly Payment (Est.)
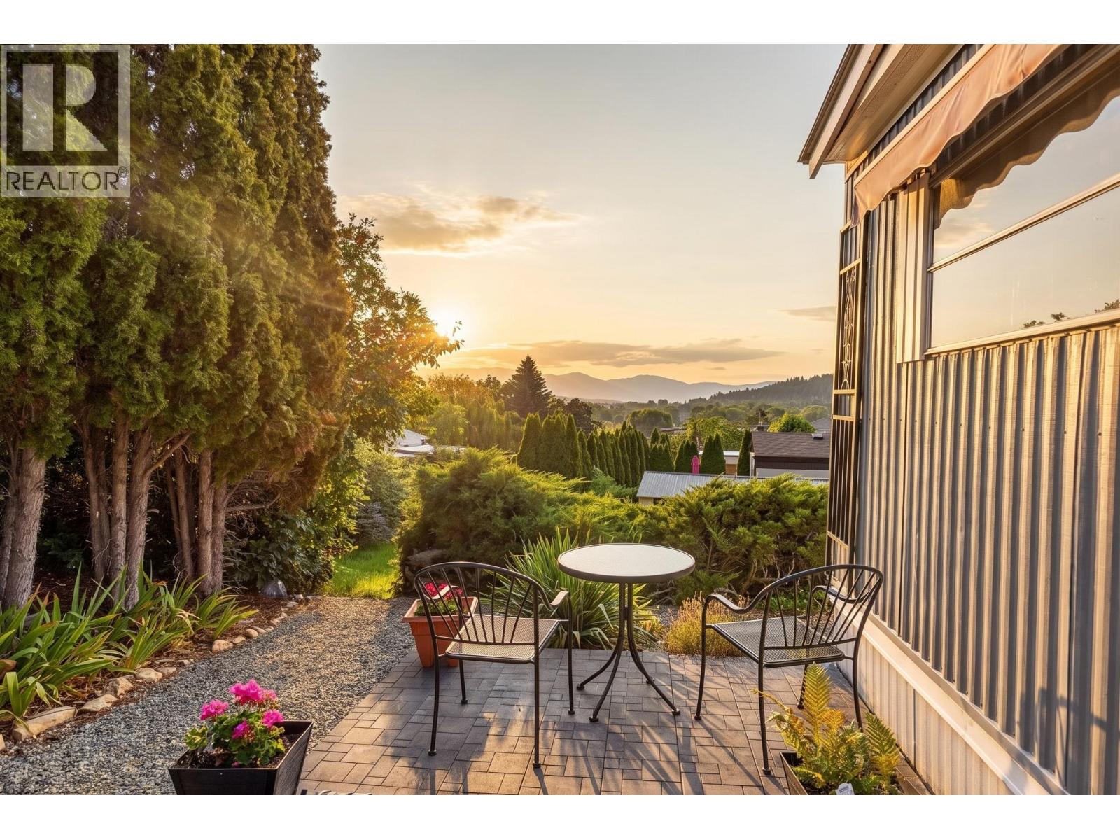
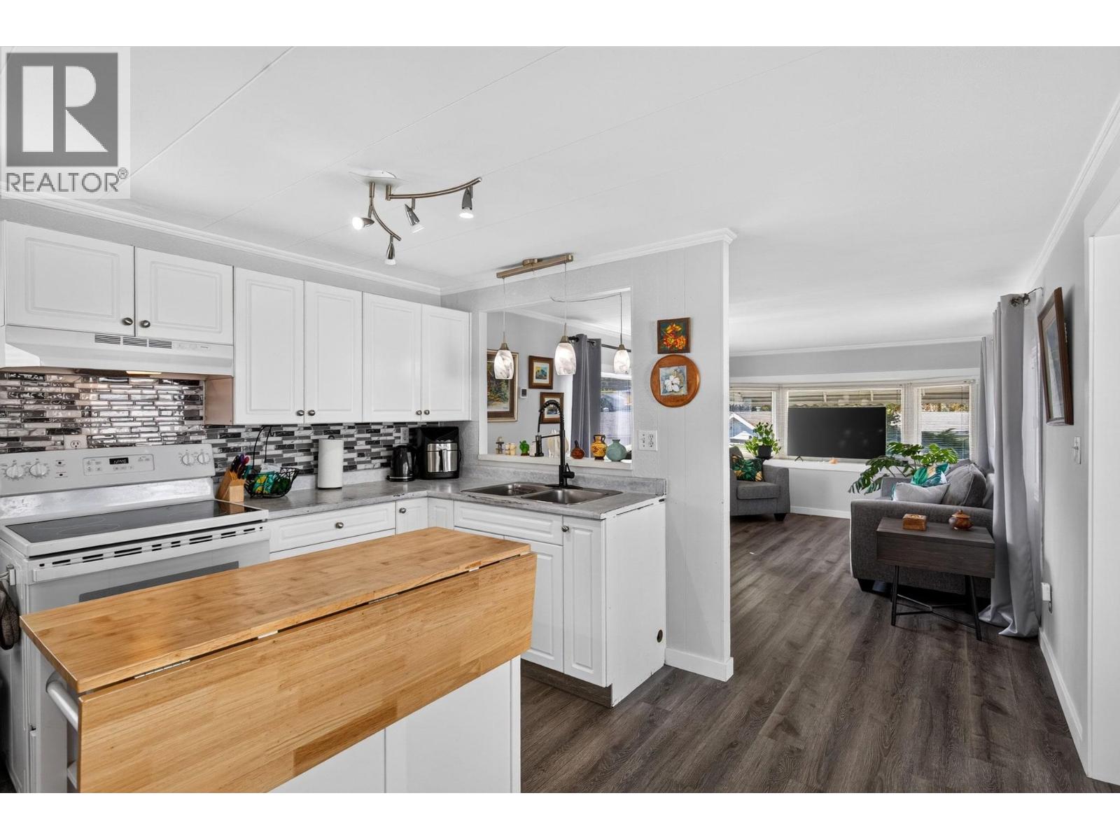
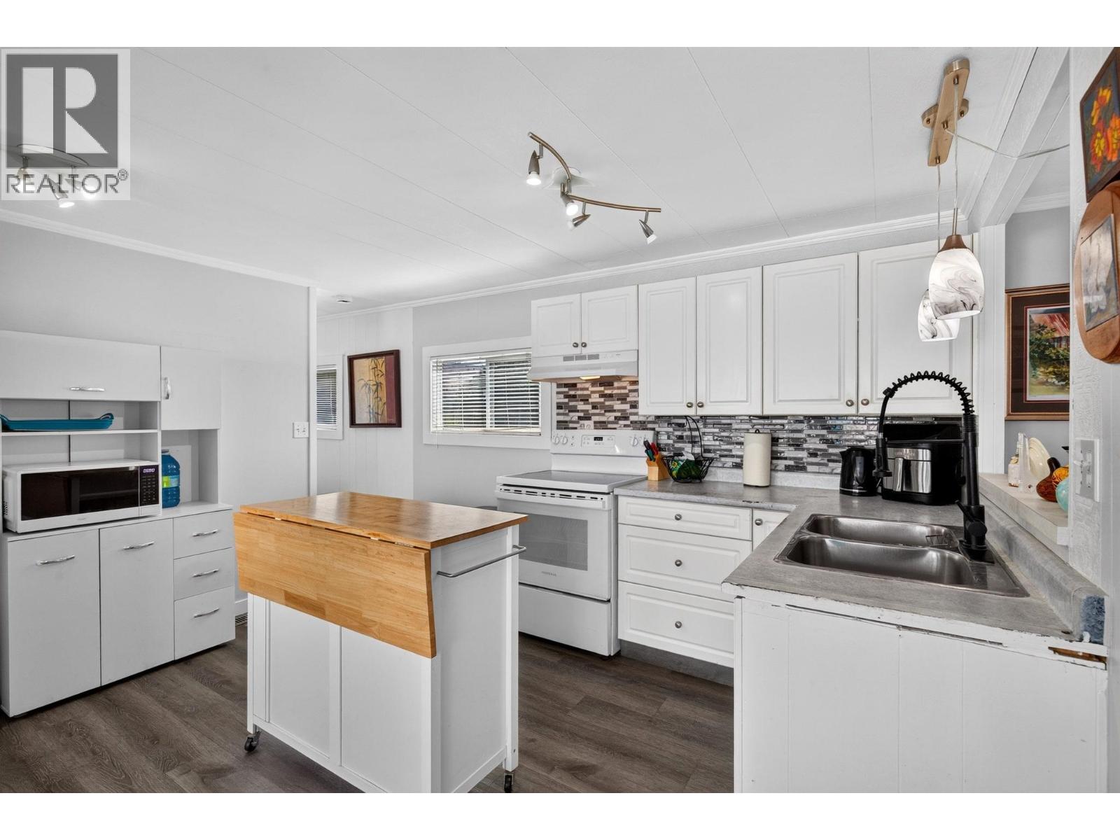
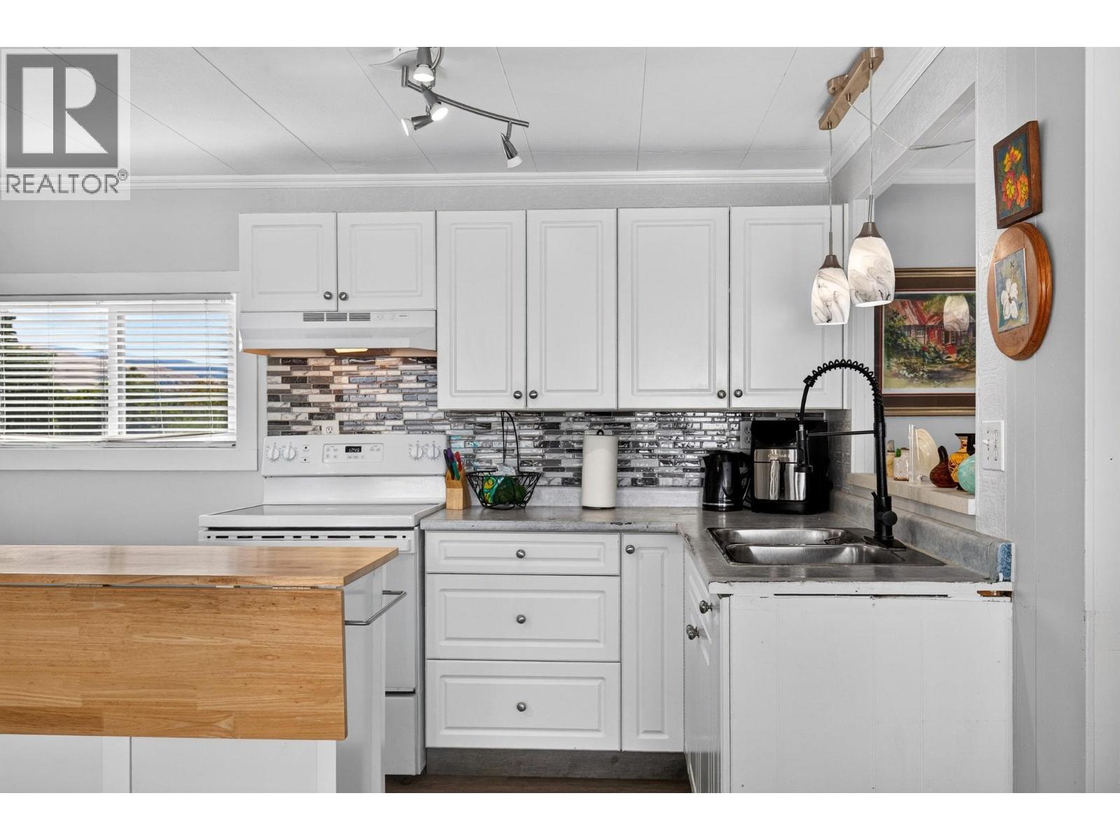
$772Welcome to Pinecrest Mobile Home Park — the perfect retirement community in the heart of Lake Country. Just steps from Turtle Bay Shopping Arcade and Lakewood Mall, you'll enjoy easy access to shops, services, and everything you need. This well-maintained 2-bedroom, 1-bath home features a beautifully updated interior, a spacious living room, and a generous primary bedroom. Step outside to a large patio with breathtaking views, overlooking your private lawn and garden — ideal for relaxing or entertaining. Enjoy a low-maintenance lifestyle in a quiet, friendly 55+ community. Experience retirement living at its best — comfort, convenience, and community, all in one place. (id:31684)
| yesterday | Listing updated with changes from the MLS® | |
| yesterday | Listing first seen on site |



The trademarks MLS®, Multiple Listing Service® and the associated logos are owned by The Canadian Real Estate Association (CREA) and identify the quality of services provided by real estate professionals who are members of CREA. Used under license.
The trademarks REALTOR®, REALTORS®, and the REALTOR® logo are controlled by The Canadian Real Estate Association (CREA) and identify real estate professionals who are members of CREA. These trademarks are owned or controlled by The Canadian Real Estate Association (CREA) and identify real estate professionals who are members of CREA (REALTOR®) and/or the quality of services they provide (MLS®).
This REALTOR.ca listing content is owned and licensed by REALTOR® members of The Canadian Real Estate Association.