
412 10th AvenueKeremeos, BC V0X 1N3
Mortgage Calculator
Monthly Payment (Est.)
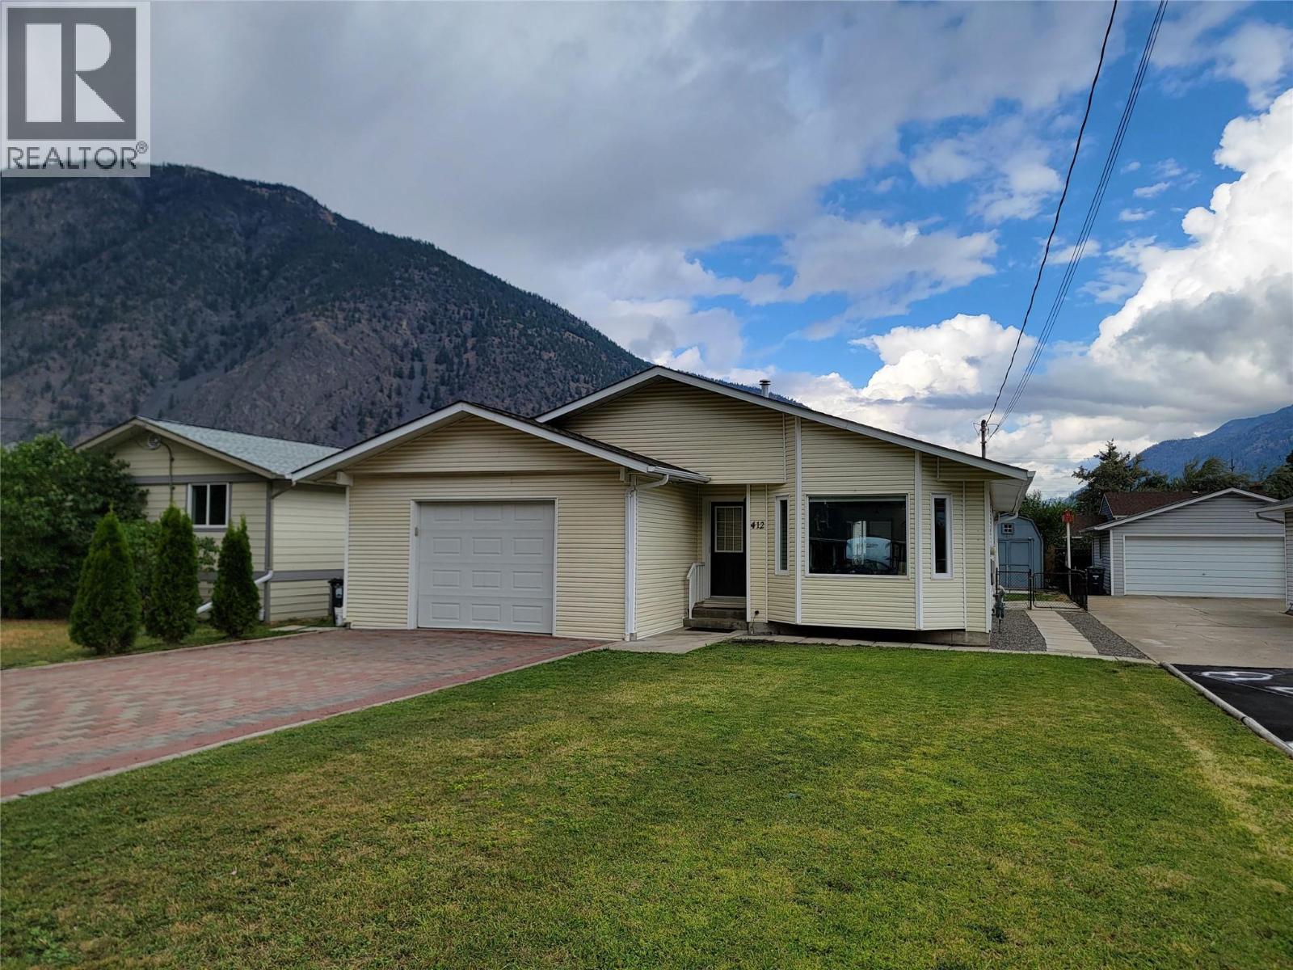
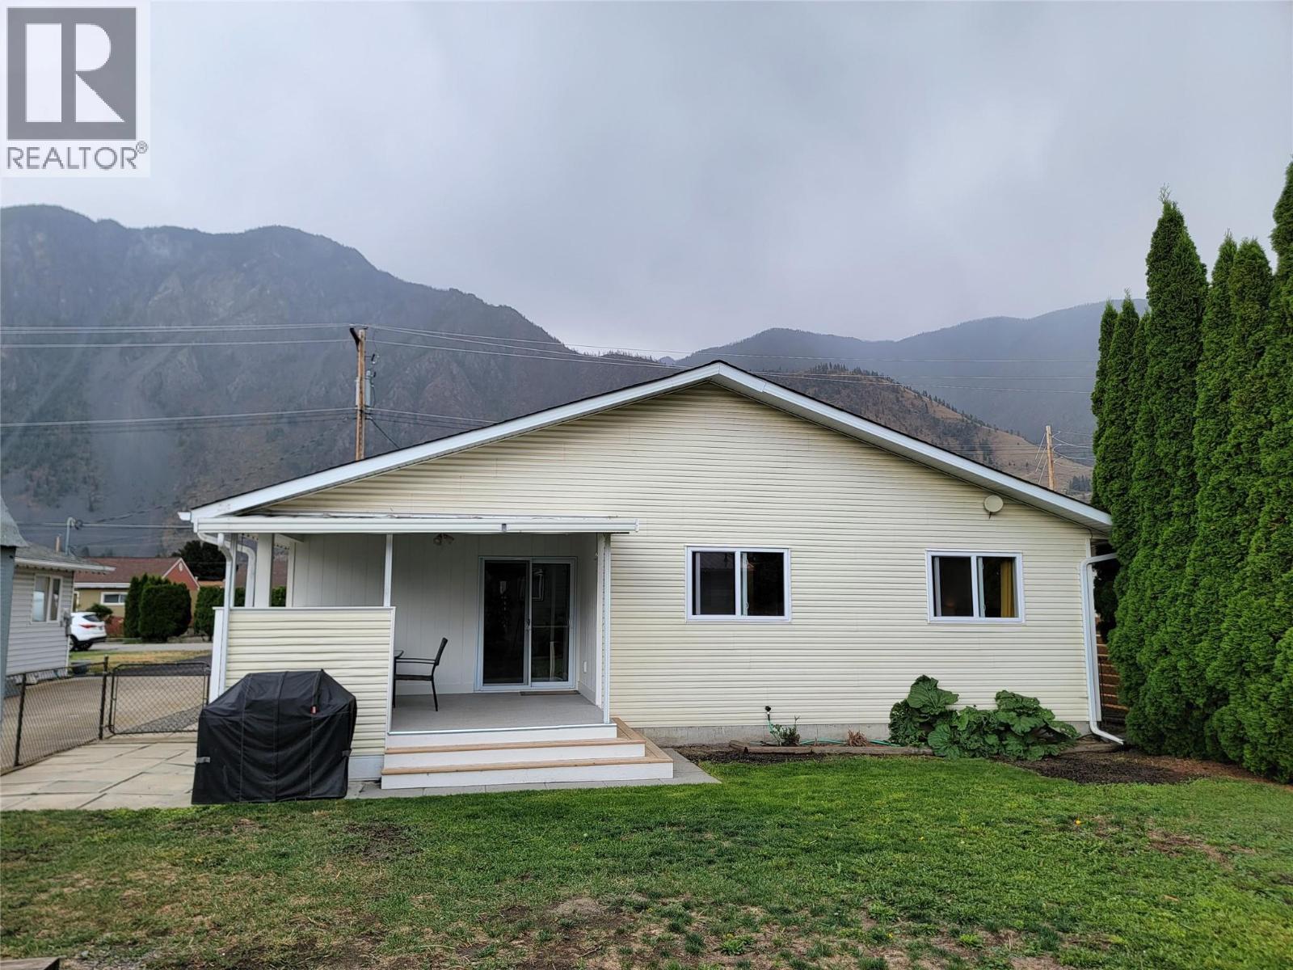
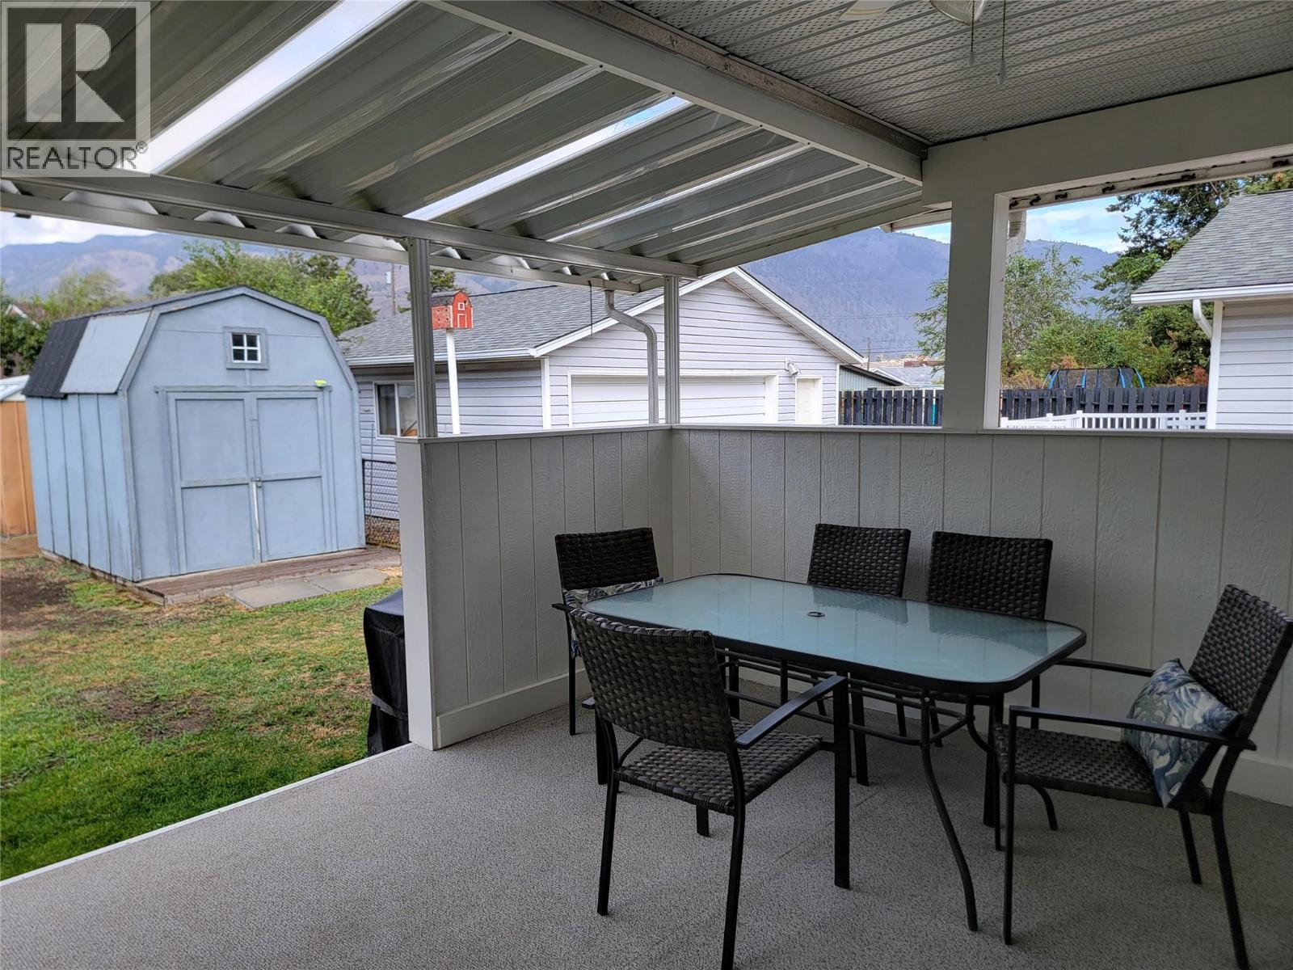
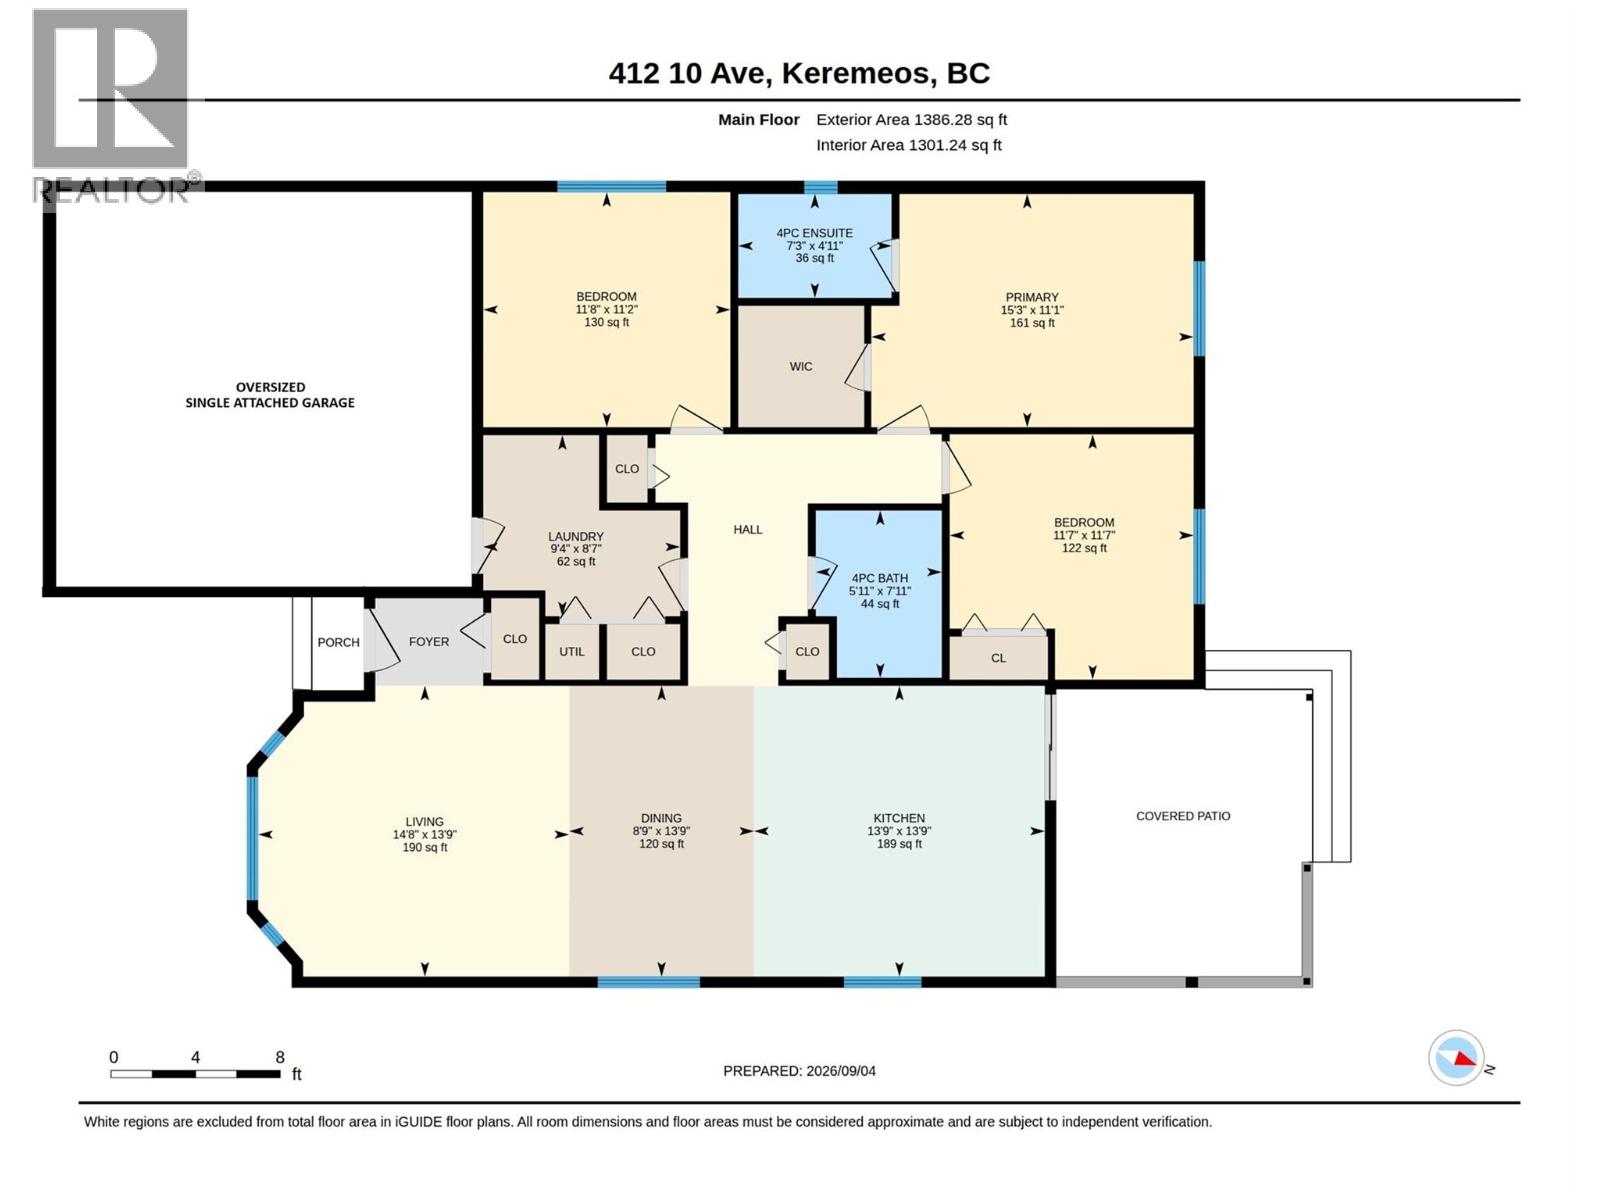
$2,368Simply move right in and enjoy this updated 3-bedroom, 2-bathroom rancher in downtown Keremeos. Complete with an oversized single attached garage and a fully fenced backyard, this home offers easy one-level living with an extensive list of improvements made over the past three years. The main updates feature a remodeled kitchen with new countertops, sink, faucet, backsplash, and appliances. Additional upgrades throughout include energy-efficient triple-pane windows, a new sliding glass door, new PEX plumbing, fresh interior paint, updated lighting, baseboards, casings, bedroom carpets, and window coverings. A natural gas furnace and heat pump provide efficient heating and cooling year-round. Outside, enjoy an updated back deck, 2 garden sheds, and built-in garage shelving for extra storage. Located close to downtown amenities, local parks, and walking trails. Call the listing agent today for more details or to book a private showing. Measurements are approximate. (id:31684)
| yesterday | Listing updated with changes from the MLS® | |
| yesterday | Listing first seen on site |



The trademarks MLS®, Multiple Listing Service® and the associated logos are owned by The Canadian Real Estate Association (CREA) and identify the quality of services provided by real estate professionals who are members of CREA. Used under license.
The trademarks REALTOR®, REALTORS®, and the REALTOR® logo are controlled by The Canadian Real Estate Association (CREA) and identify real estate professionals who are members of CREA. These trademarks are owned or controlled by The Canadian Real Estate Association (CREA) and identify real estate professionals who are members of CREA (REALTOR®) and/or the quality of services they provide (MLS®).
This REALTOR.ca listing content is owned and licensed by REALTOR® members of The Canadian Real Estate Association.