Save
Ask
Tour
Hide
Share
$989,900
44 Days On Site

1249 Creighton Valley Road
Lumby, BC V0E 2G1

For Sale|Single Family Residence|Active
2
Beds
3
Total Baths
2,566
SqFt
$386
/SqFt
2004
Built
Call Now: (250) 575-4804
Is this the listing for you? We can help make it yours.
(250) 575-4804
1249 Creighton Valley Road1249 Creighton Valley Road1249 Creighton Valley Road1249 Creighton Valley Road
Save
Ask
Tour
Hide
Share

Mortgage Calculator

Monthly Payment (Est.)

Enter an interest rate to see your estimated monthly payment.
Calculator powered by Showcase IDX, a Constellation1 Company. Copyright ©2026 Information is deemed reliable but not guaranteed.

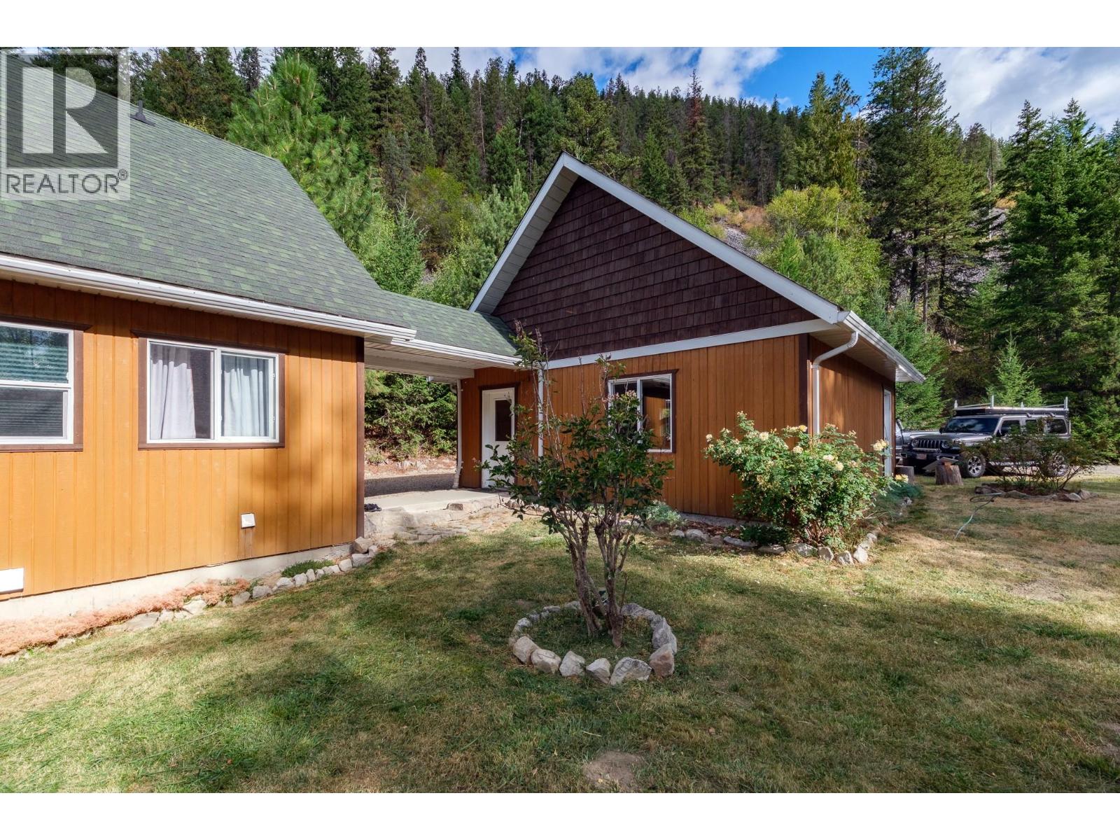
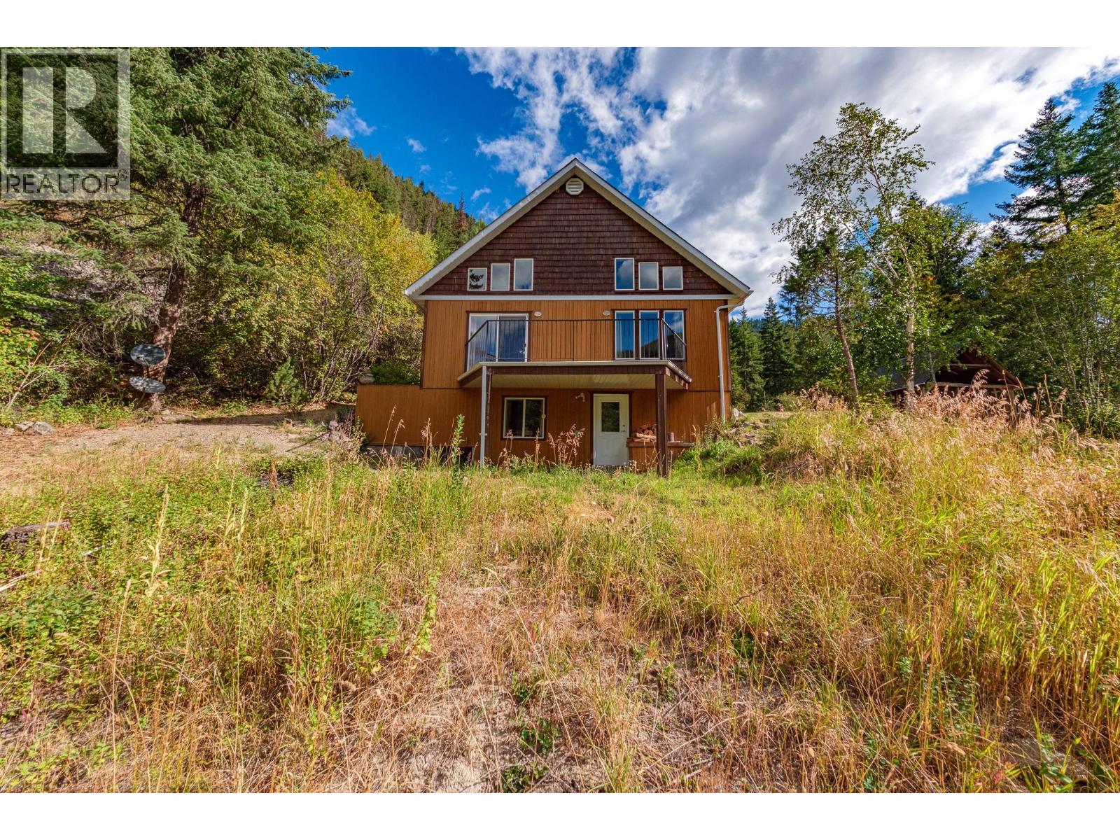
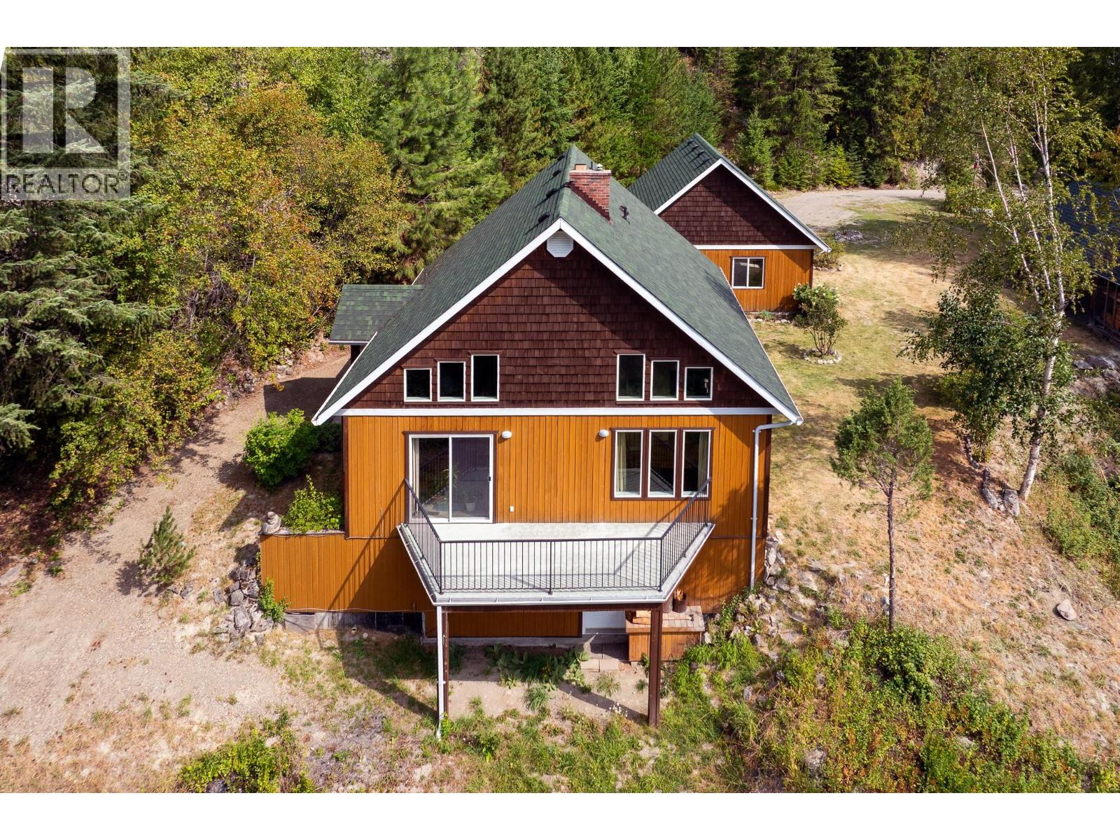
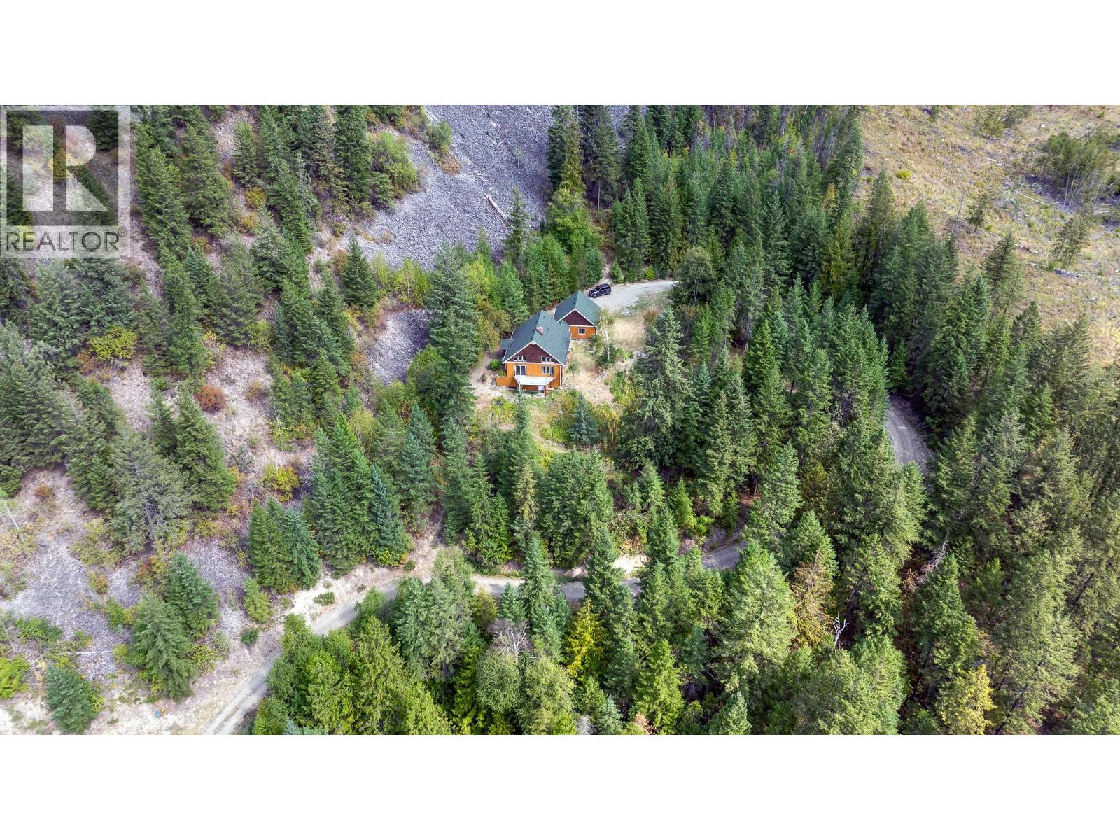
27 acres in the Creighton Valley and the kind of quiet that takes a day or two to fully register. Just over 2,500 square feet of home, set on land that gives you room to breathe. Two bedrooms, three bathrooms, arranged the way a rural home should be which is space to spread out through the day, and space to gather at the end of it. What sells this property is what surrounds it. 27 acres of your own is privacy that doesn't depend on a fence line. This property is well and septic, with an additional flat location. It isn't isolation, which is the balance acreage buyers chase and rarely find. Lumby is 15 minutes down the road for groceries, school, the arena, a decent coffee. Vernon and the North Okanagan open up from there. Close enough that day to day life stays simple. If you've been watching for acreage that's both genuinely private and genuinely liveable, this is the one worth the drive. (id:31684)

Save
Ask
Tour
Hide
Share
Listing Snapshot
Price 
$989,900
Days On Site 
44 Days
Bedrooms 
2
Inside Area (SqFt) 
2,566 sqft
Total Baths 
3
Full Baths 
N/A
Partial Baths 
N/A
Lot Size 
27.01 Acres
Year Built 
2004
MLS® Number 
10400014
Status 
Active
Property Tax 
$3,628.88
Maintenance Fees 
N/A
Sq Ft Source 
N/A
Friends & Family
Recent Activity
a month agoListing updated with changes from the MLS®
a month agoStatus changed to Active
a month agoListing first seen on site
General Features
Acres 
27.01
Garage 
Yes
Number Of Stories 
2
Parking 
Additional ParkingDetached
Parking Spaces 
2
Property Sub Type 
Single Family Residence
Sewer 
Septic Tank
Water Source 
Well
Interior Features
Appliances 
RefrigeratorDishwasherOvenCooktopWasher/Dryer
Fireplace 
Yes
Fireplace Features 
Electric
Fireplaces 
1
Flooring 
CarpetLaminateCeramic Tile
Heating 
Forced AirSee Remarks
3pc Bathroom 
Dimensions - 8'5'' x 8'7''
4pc Bathroom 
Dimensions - 9'4'' x 6'1''
4pc Ensuite bath 
Dimensions - 10'0'' x 6'5''
Bedroom 
Dimensions - 14'3'' x 12'3''
Dining Room 
Dimensions - 10'7'' x 10'2''
Foyer 
Dimensions - 11'11'' x 7'6''
Kitchen 
Dimensions - 14'4'' x 10'2''
Laundry 
Dimensions - 13'9'' x 16'3''
Living Room 
Dimensions - 19'10'' x 14'3''
Other 
Dimensions - 13'8'' x 16'5''
Primary Bedroom 
Dimensions - 17'1'' x 11'9''
Recreation room 
Dimensions - 22'7'' x 18'0''
Save
Ask
Tour
Hide
Share
Exterior Features
Lot Features 
Irregular LotSlopedWooded
Roof 
AsphaltShingle
View 
Valley
Waterview 
Valley

Listing courtesy of: Rachelle Moulton of Sotheby's International Realty Canada

The trademarks MLS®, Multiple Listing Service® and the associated logos are owned by The Canadian Real Estate Association (CREA) and identify the quality of services provided by real estate professionals who are members of CREA. Used under license.

The trademarks REALTOR®, REALTORS®, and the REALTOR® logo are controlled by The Canadian Real Estate Association (CREA) and identify real estate professionals who are members of CREA. These trademarks are owned or controlled by The Canadian Real Estate Association (CREA) and identify real estate professionals who are members of CREA (REALTOR®) and/or the quality of services they provide (MLS®).

This REALTOR.ca listing content is owned and licensed by REALTOR® members of The Canadian Real Estate Association.

Neighborhood & Commute
Source: Walkscore
Save
Ask
Tour
Hide
Share