
2323 Vale AvenueLumby, BC V0E 2G0
Mortgage Calculator
Monthly Payment (Est.)
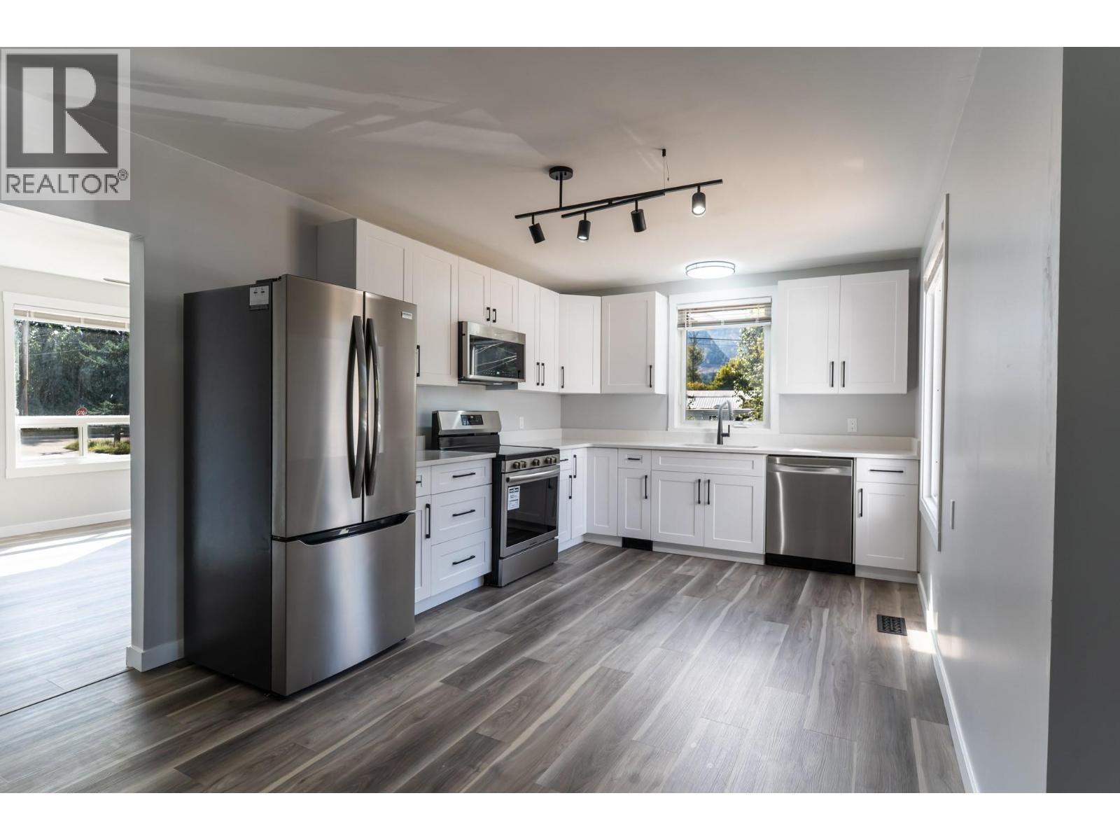
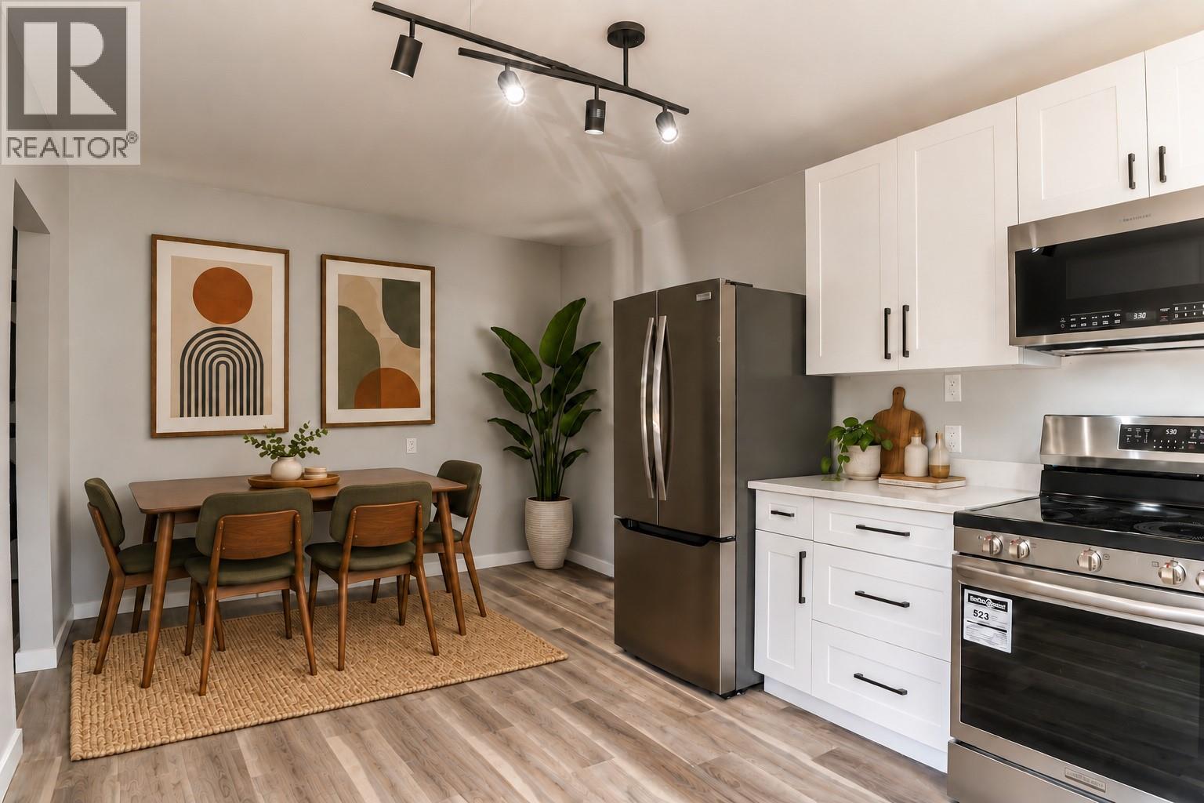
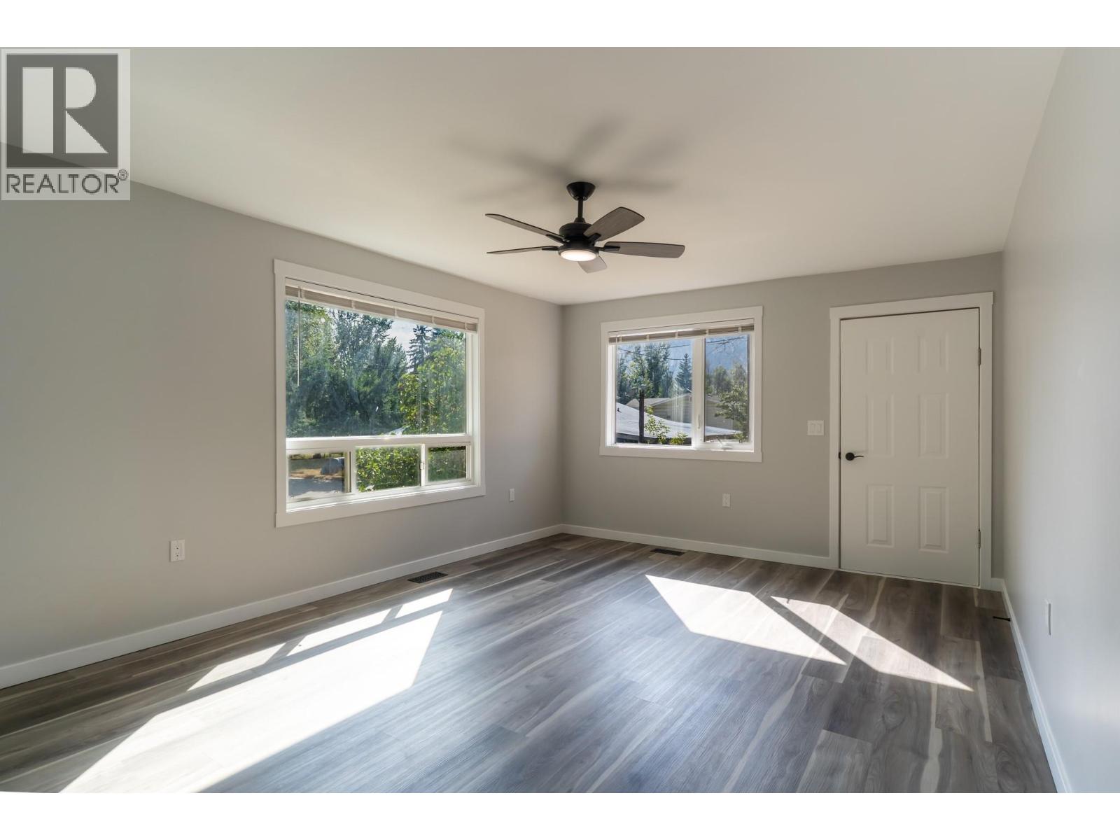
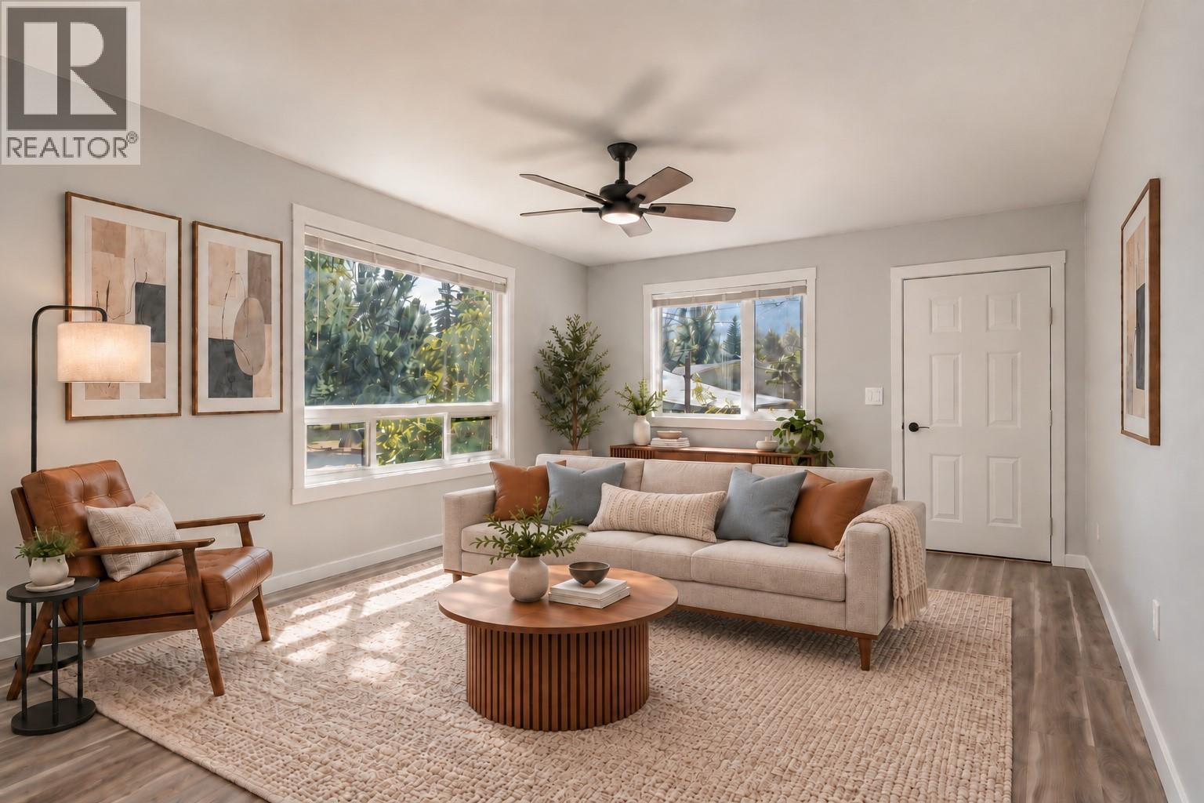
Enter an interest rate to see your estimated monthly payment.Move in ready, extensively updated and full of future potential, this home is a fantastic opportunity for buyers looking for value, flexibility and space. The main floor has been completely renovated with brand new appliances, flooring, fresh paint, updated fixtures and a beautifully finished new bathroom, creating a clean and modern feel throughout. Major mechanical upgrades have also been taken care of, including a new furnace, hot water tank and updated plumbing, giving added peace of mind for years to come. The unfinished lower level has its own separate entrance and offers excellent potential for a future suite, additional bedrooms, family space or storage, allowing you to finish it to suit your needs. Outside, one of the standout features is the massive detached shop, ideal for vehicles, projects, storage or recreational toys, while still leaving room for yard space and garden beds. There is also an abundance of parking for multiple vehicles, trailers or guests. Located in a quiet, relaxed neighbourhood at the foot of the hill, the home is within walking distance of nearby schools and shopping, with parks, recreation and trails all close by. Vernon is only a short drive away, making this a great option for anyone wanting a quieter lifestyle without giving up convenience. Whether you need room to work, store toys, grow into the home or create additional living space, this property gives you options. Vacant and available for quick possession, it is ready to go. (id:31684)
| a month ago | Listing updated with changes from the MLS® | |
| a month ago | Status changed to Active | |
| a month ago | Listing first seen on site |


The trademarks MLS®, Multiple Listing Service® and the associated logos are owned by The Canadian Real Estate Association (CREA) and identify the quality of services provided by real estate professionals who are members of CREA. Used under license.
The trademarks REALTOR®, REALTORS®, and the REALTOR® logo are controlled by The Canadian Real Estate Association (CREA) and identify real estate professionals who are members of CREA. These trademarks are owned or controlled by The Canadian Real Estate Association (CREA) and identify real estate professionals who are members of CREA (REALTOR®) and/or the quality of services they provide (MLS®).
This REALTOR.ca listing content is owned and licensed by REALTOR® members of The Canadian Real Estate Association.