Save
Ask
Tour
Hide
Share
$2,490,000
42 Days On Site

3280 Shiraz Court
West Kelowna, BC V4T 2R2

For Sale|Single Family Residence|Active
3
Beds
4
Total Baths
1
Partial Bath
3,917
SqFt
$636
/SqFt
2003
Built
Call Now: (250) 575-4804
Is this the listing for you? We can help make it yours.
(250) 575-4804
3280 Shiraz Court3280 Shiraz Court3280 Shiraz Court3280 Shiraz Court
Save
Ask
Tour
Hide
Share

Mortgage Calculator

Monthly Payment (Est.)

Enter an interest rate to see your estimated monthly payment.
Calculator powered by Showcase IDX, a Constellation1 Company. Copyright ©2026 Information is deemed reliable but not guaranteed.

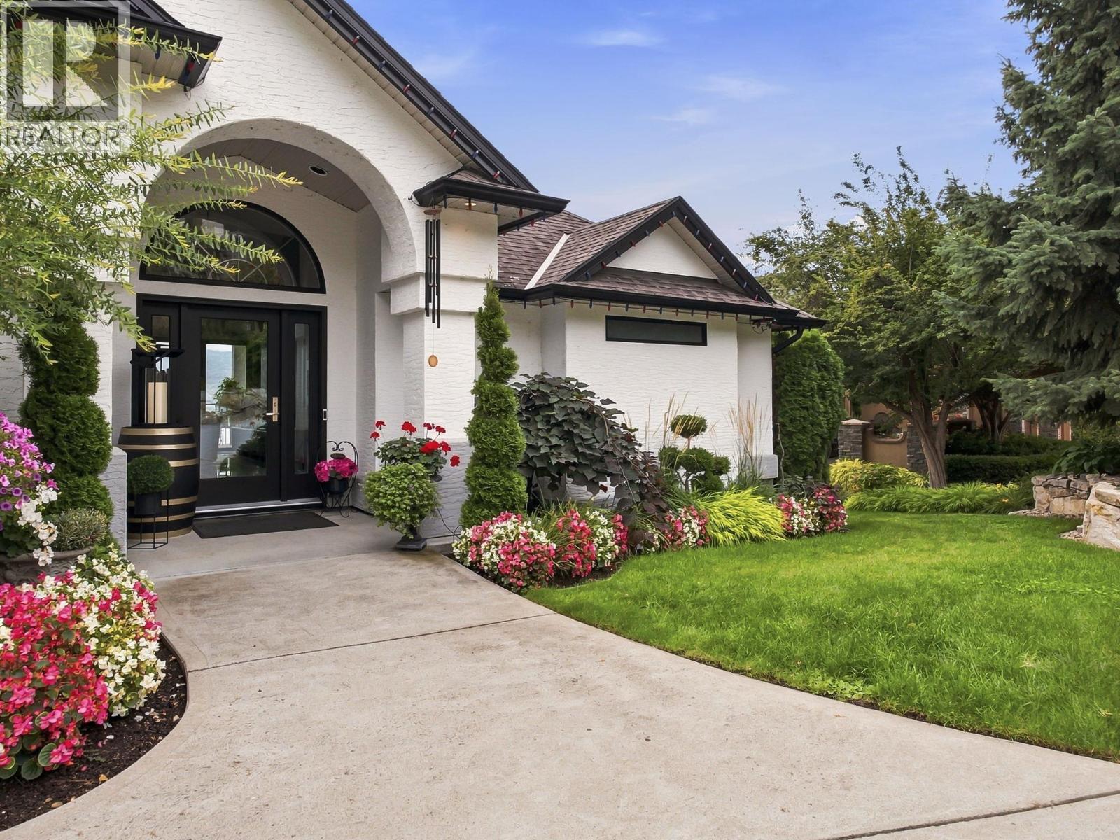
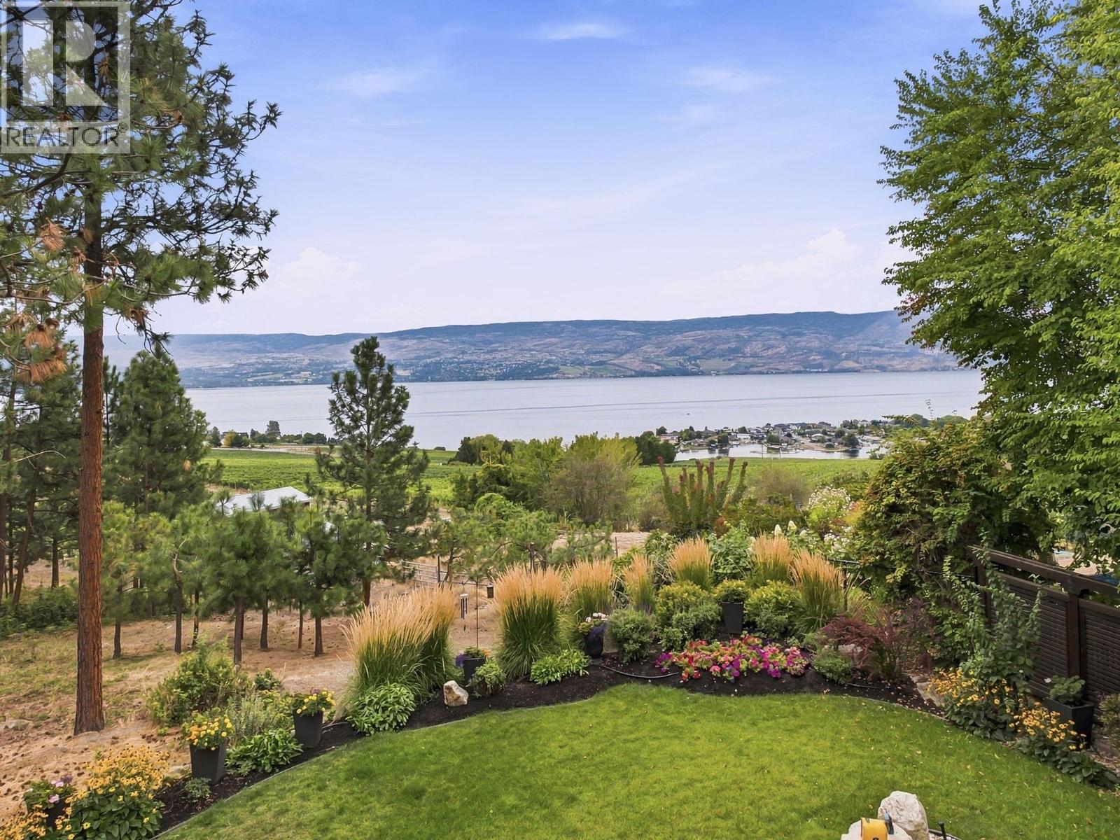
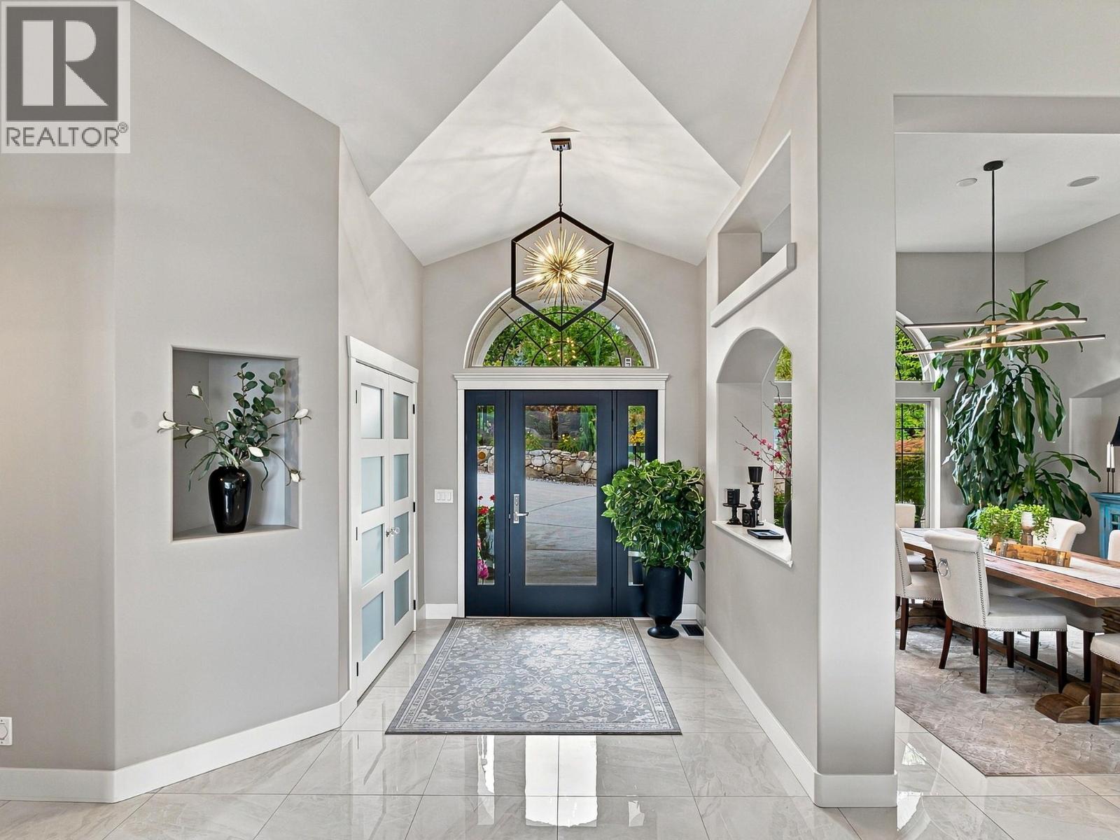
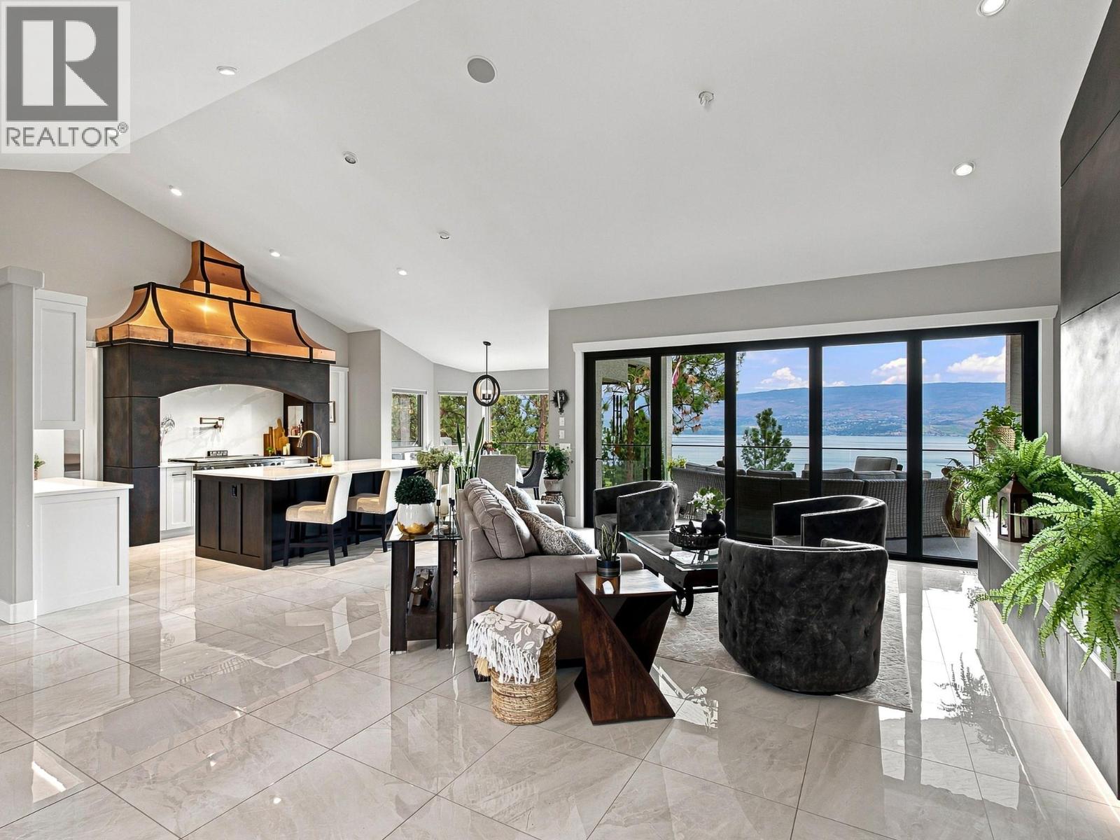
Experience the epitome of Okanagan living in this beautifully updated Lakeview Heights home, where breathtaking 180-degree lake views stretch across surrounding vineyards. Inside, soaring views and a massive statement fireplace create an unforgettable first impression. The gourmet-inspired kitchen features Miele appliances, a gas range, and a convenient butler’s pantry. A NanaWall system opens seamlessly to the expansive covered deck, creating effortless indoor-outdoor living. The generous primary retreat offers a luxurious, spa-like ensuite. Downstairs, discover two spacious bedrooms, with excellent potential for a third, plus a wet bar, gym, 2 bathrooms, and inviting recreation room. Outside, an impressive kitchen, covered entertaining space, and beautifully curated yard provide the perfect setting for relaxed Summer gatherings. With a park next door, exceptional privacy, and panoramic views over the vineyards and Okanagan Lake, this gorgeous residence delivers an extraordinary lifestyle in one of West Kelowna’s most desirable neighbourhoods, from sunrise to sunset. (id:31684)

Save
Ask
Tour
Hide
Share
Listing Snapshot
Price 
$2,490,000
Days On Site 
42 Days
Bedrooms 
3
Inside Area (SqFt) 
3,917 sqft
Total Baths 
4
Full Baths 
N/A
Partial Baths 
1
Lot Size 
0.35 Acres
Year Built 
2003
MLS® Number 
10400169
Status 
Active
Property Tax 
$8,746.34
Maintenance Fees 
N/A
Sq Ft Source 
N/A
Friends & Family
Recent Activity
a month agoListing updated with changes from the MLS®
a month agoListing first seen on site
General Features
Acres 
0.35
Attached Garage 
Yes
Garage 
Yes
Number Of Stories 
2
Parking 
Additional ParkingAttached
Parking Spaces 
3
Property Sub Type 
Single Family Residence
Sewer 
Public Sewer
Style 
Ranch
Water Source 
Public
Interior Features
Appliances 
WasherRefrigeratorDishwasherDryerMicrowaveWine Refrigerator
Basement 
Full
Cooling 
Central Air
Fireplace 
Yes
Fireplace Features 
Gas
Fireplaces 
1
Flooring 
CarpetTile
Heating 
Forced AirSee Remarks
2pc Bathroom 
Dimensions - 6'0'' x 4'0''
Bedroom 
Dimensions - 15'6'' x 11'5''Level - Basement
Dining nook 
Dimensions - 6'10'' x 12'5''
Dining Room 
Dimensions - 12'2'' x 12'9''
Exercise Room 
Dimensions - 15'7'' x 33'1''Level - Basement
Full bathroom 
Dimensions - 9'7'' x 5'8''Level - Basement
Full ensuite bathroom 
Dimensions - 9'4'' x 16'4''
Kitchen 
Dimensions - 16'10'' x 23'6''
Laundry 
Dimensions - 8'0'' x 6'0''
Living Room 
Dimensions - 18'0'' x 21'5''
Other 
Dimensions - 7'6'' x 8'4''Level - Basement
Primary Bedroom 
Dimensions - 17'8'' x 14'5''
Utility Room 
Dimensions - 12'0'' x 13'0''Level - Basement
Save
Ask
Tour
Hide
Share
Exterior Features
Construction Details 
Stucco
Exterior 
Balcony
Lot Features 
Irregular LotWoodedCul-De-Sac
Roof 
AsphaltShingle
View 
LakeMountain(s)Water
Waterview 
LakeMountain(s)Water

Listing courtesy of: Todd Simpson of Royal LePage Kelowna

The trademarks MLS®, Multiple Listing Service® and the associated logos are owned by The Canadian Real Estate Association (CREA) and identify the quality of services provided by real estate professionals who are members of CREA. Used under license.

The trademarks REALTOR®, REALTORS®, and the REALTOR® logo are controlled by The Canadian Real Estate Association (CREA) and identify real estate professionals who are members of CREA. These trademarks are owned or controlled by The Canadian Real Estate Association (CREA) and identify real estate professionals who are members of CREA (REALTOR®) and/or the quality of services they provide (MLS®).

This REALTOR.ca listing content is owned and licensed by REALTOR® members of The Canadian Real Estate Association.

Neighborhood & Commute
Source: Walkscore
Save
Ask
Tour
Hide
Share