Save
Ask
Tour
Hide
Share
$2,450,000
41 Days On Site

3510 Gates Road
West Kelowna, BC V4T 1A2

For Sale|Single Family Residence|Active
5
Beds
5
Total Baths
1
Partial Bath
6,193
SqFt
$396
/SqFt
1988
Built
Call Now: (250) 575-4804
Is this the listing for you? We can help make it yours.
(250) 575-4804
3510 Gates Road3510 Gates Road3510 Gates Road3510 Gates Road
Save
Ask
Tour
Hide
Share

Mortgage Calculator

Monthly Payment (Est.)

Enter an interest rate to see your estimated monthly payment.
Calculator powered by Showcase IDX, a Constellation1 Company. Copyright ©2026 Information is deemed reliable but not guaranteed.

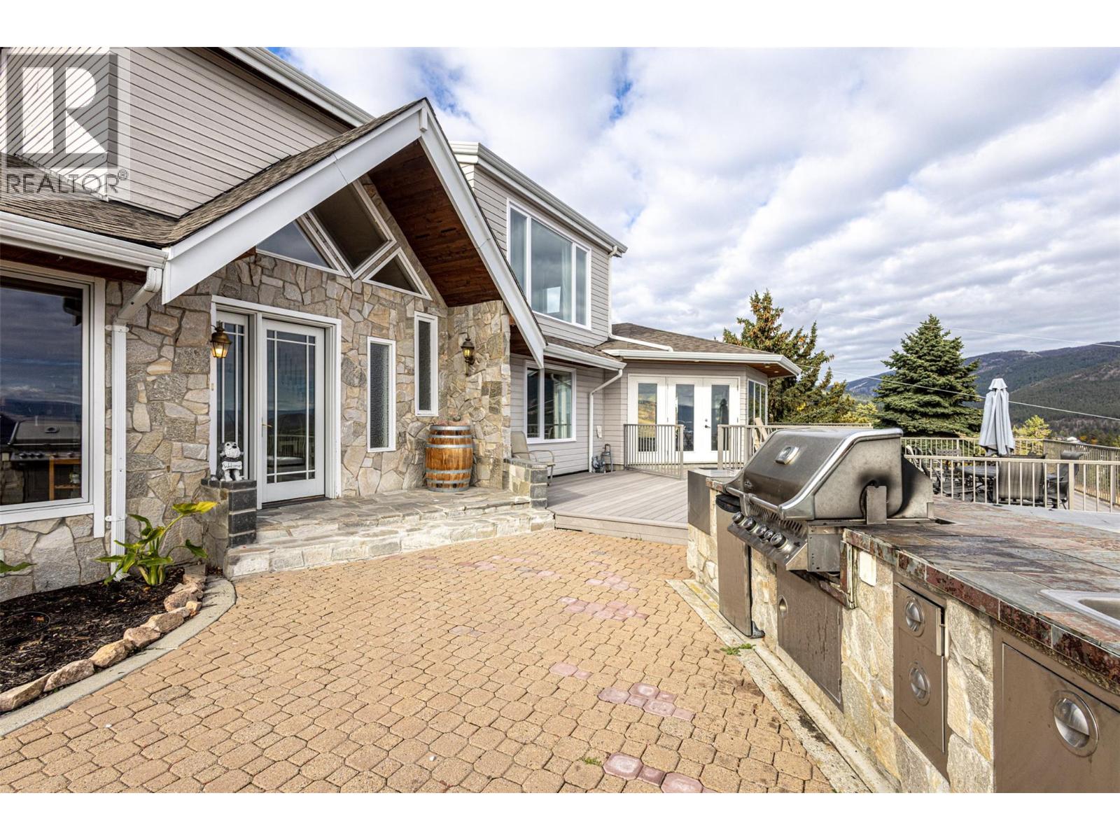
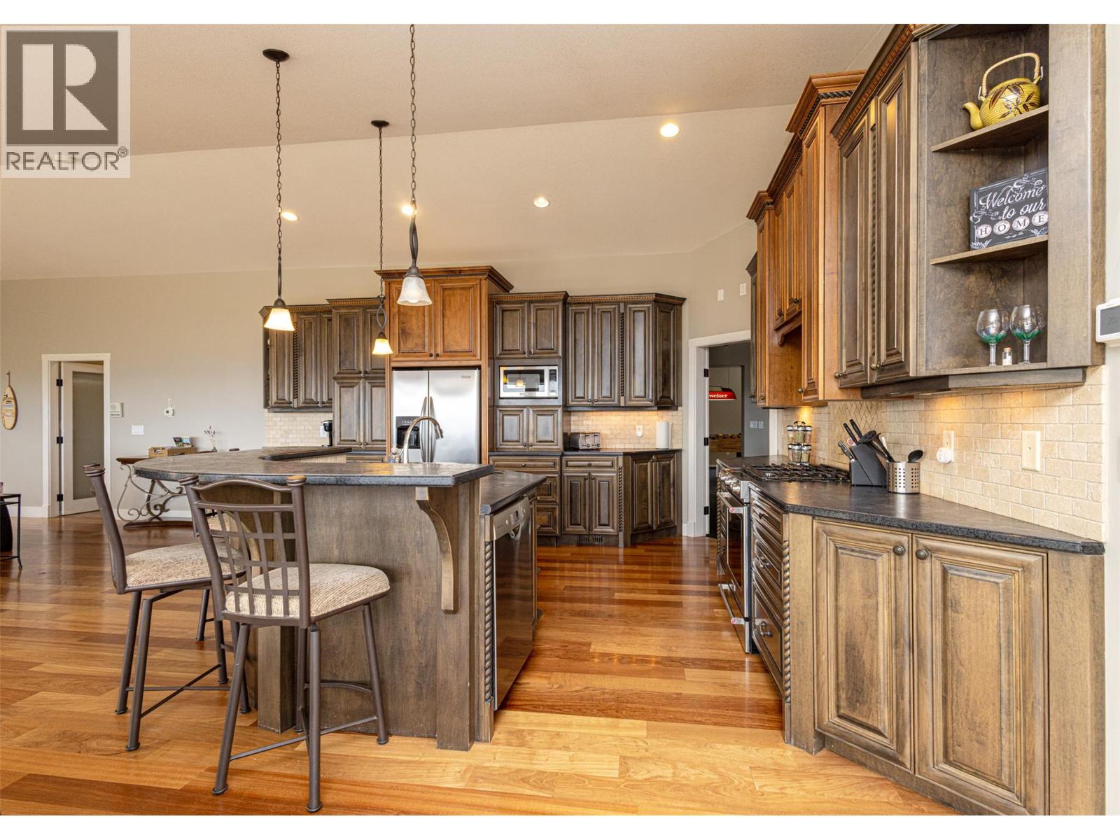
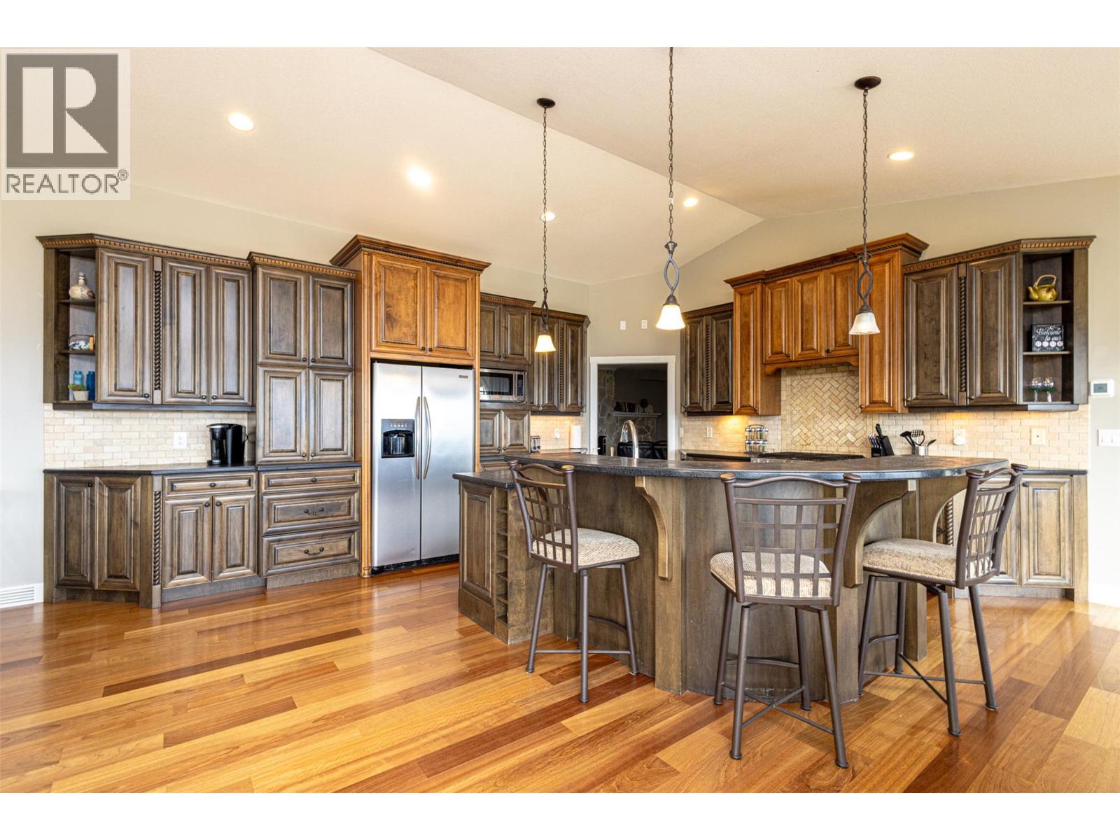
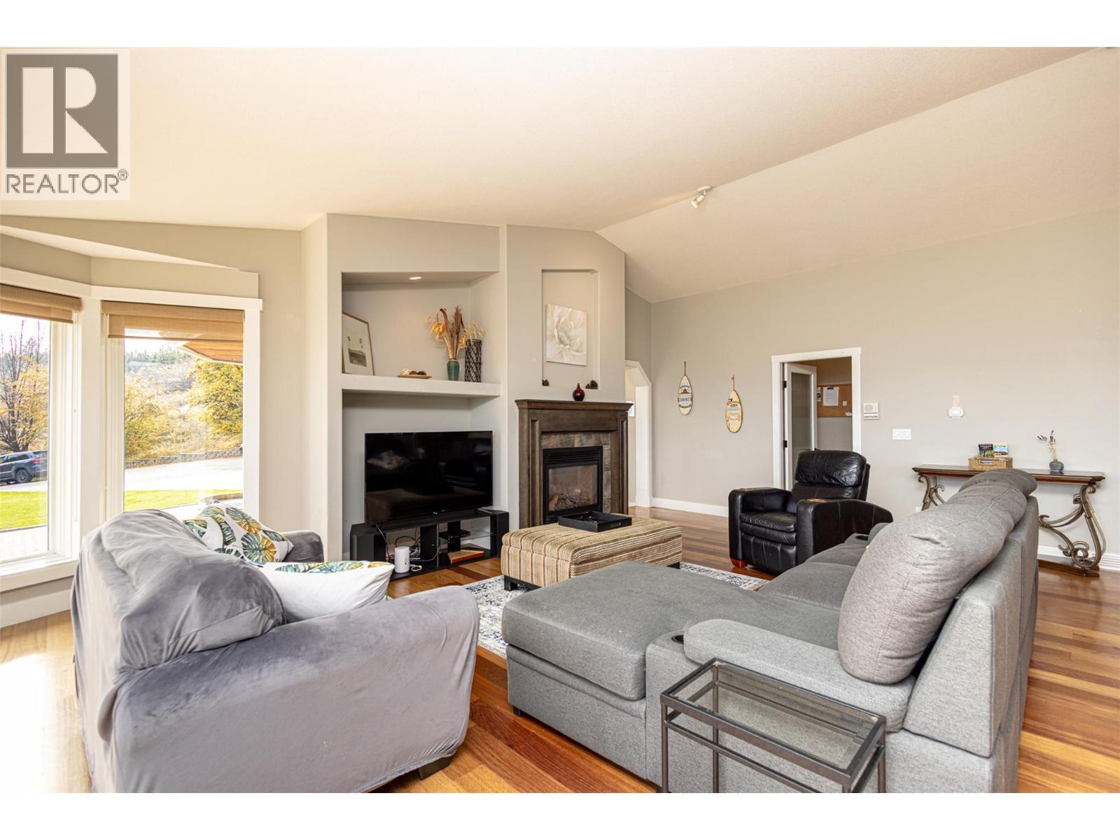
Experience ultimate luxury at this 10-acre estate with breathtaking West Kelowna views. The massive 6,808 sq. ft. main residence features vaulted ceilings and a primary retreat with a 5 piece ensuite. Built for recreation, the home offers an indoor pool wing, sauna, wet bar, and a huge recreation room. Outside, a versatile court awaits tennis, basketball, or hockey, alongside a sunken hot tub. This estate offers incredible infrastructure, including a self-contained 1-bedroom guest house, a 2-bay garage, and a separate detached 3-bay shop complete with hoists and 220V. Backing onto trails and just minutes from town, this is the ultimate Okanagan sanctuary. A rare, one-of-a-kind legacy property. (id:31684)

Save
Ask
Tour
Hide
Share
Listing Snapshot
Price 
$2,450,000
Days On Site 
41 Days
Bedrooms 
5
Inside Area (SqFt) 
6,193 sqft
Total Baths 
5
Full Baths 
N/A
Partial Baths 
1
Lot Size 
10.08 Acres
Year Built 
1988
MLS® Number 
10400329
Status 
Active
Property Tax 
$12,301.91
Maintenance Fees 
N/A
Sq Ft Source 
N/A
Friends & Family
Recent Activity
a month agoListing updated with changes from the MLS®
a month agoStatus changed to Active
a month agoListing first seen on site
General Features
Acres 
10.08
Garage 
Yes
Number Of Stories 
2
Parking 
See RemarksDetached
Parking Spaces 
5
Property Sub Type 
Single Family Residence
Security 
Security System
Utilities 
Cable AvailablePhone Available
Water Source 
Well
Interior Features
Appliances 
Gas RangeRefrigeratorDishwasherMicrowaveWasher/Dryer
Cooling 
Heat Pump
Fireplace 
Yes
Fireplace Features 
Gas
Fireplaces 
2
Flooring 
CarpetTileHardwood
Heating 
Heat PumpForced AirSee Remarks
2pc Bathroom 
Dimensions - 3'3'' x 7'8''
3pc Bathroom 
Dimensions - 9'9'' x 8'3''
5pc Bathroom 
Dimensions - 14'8'' x 9'3''
5pc Ensuite bath 
Dimensions - 9'11'' x 14'11''
Bedroom 
Dimensions - 14'9'' x 14'11''
Dining Room 
Dimensions - 8'8'' x 12'4''
Family Room 
Dimensions - 18'2'' x 23'2''
Foyer 
Dimensions - 14' x 8'7''
Full bathroom 
Dimensions - 10'1'' x 12'1''
Kitchen 
Dimensions - 14'5'' x 12'4''
Laundry 
Dimensions - 9'9'' x 10'5''
Living Room 
Dimensions - 23'4'' x 24'
Other 
Dimensions - 50' x 24'3''
Primary Bedroom 
Dimensions - 23'4'' x 14'11''
Recreation room 
Dimensions - 17' x 35'7''
Save
Ask
Tour
Hide
Share
Exterior Features
Construction Details 
StoneVinyl Siding
Exterior 
BalconyOther
Lot Features 
Sloped
Pool Features 
Indoor
Roof 
AsphaltShingle
View 
LakeValleyWater
Waterview 
LakeValleyWater

Listing courtesy of: Hiroshi Kubota of Royal LePage Elite West

The trademarks MLS®, Multiple Listing Service® and the associated logos are owned by The Canadian Real Estate Association (CREA) and identify the quality of services provided by real estate professionals who are members of CREA. Used under license.

The trademarks REALTOR®, REALTORS®, and the REALTOR® logo are controlled by The Canadian Real Estate Association (CREA) and identify real estate professionals who are members of CREA. These trademarks are owned or controlled by The Canadian Real Estate Association (CREA) and identify real estate professionals who are members of CREA (REALTOR®) and/or the quality of services they provide (MLS®).

This REALTOR.ca listing content is owned and licensed by REALTOR® members of The Canadian Real Estate Association.

Neighborhood & Commute
Source: Walkscore
Save
Ask
Tour
Hide
Share