
625 Rowcliffe Avenue Unit# 101Kelowna, BC V1Y 5Y8
Mortgage Calculator
Monthly Payment (Est.)
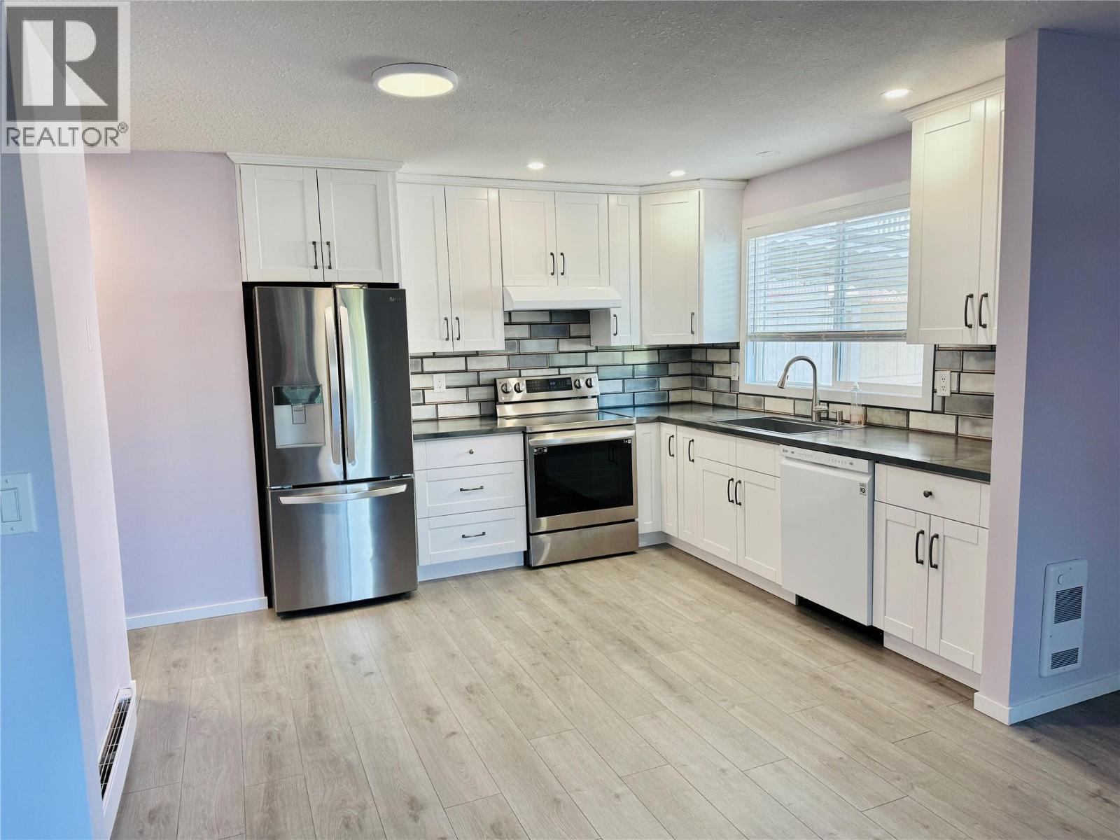
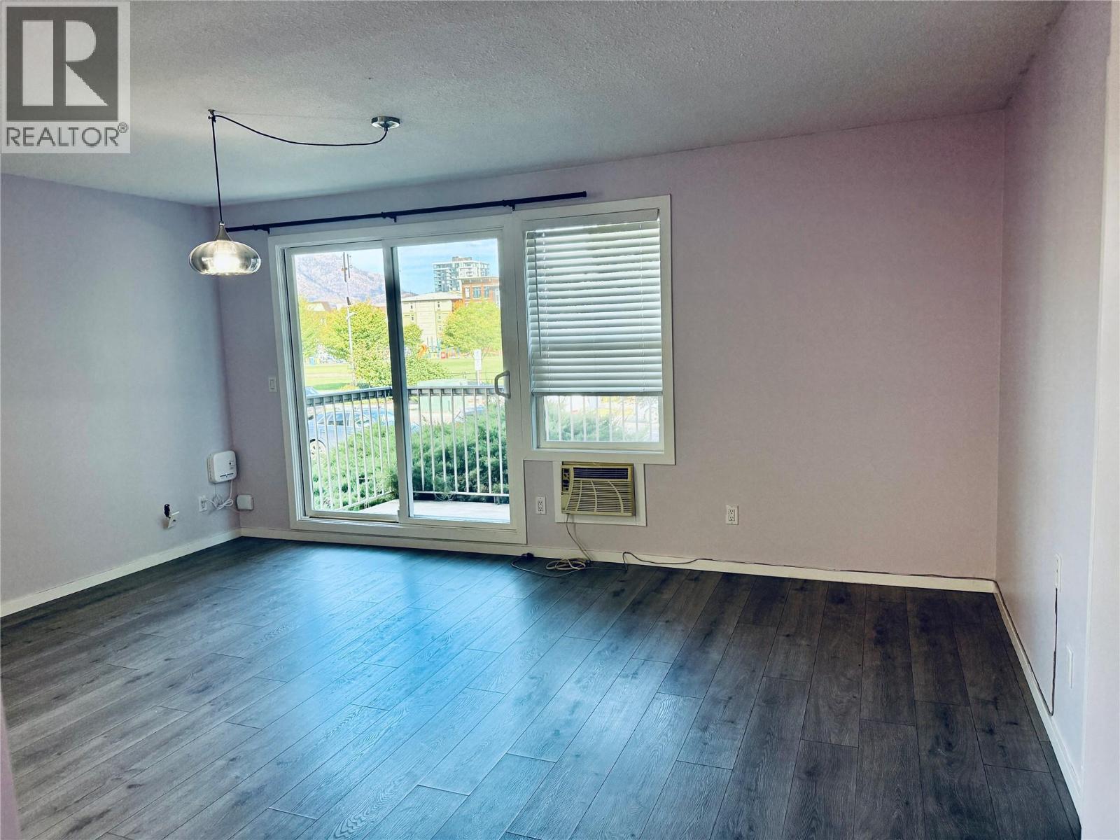
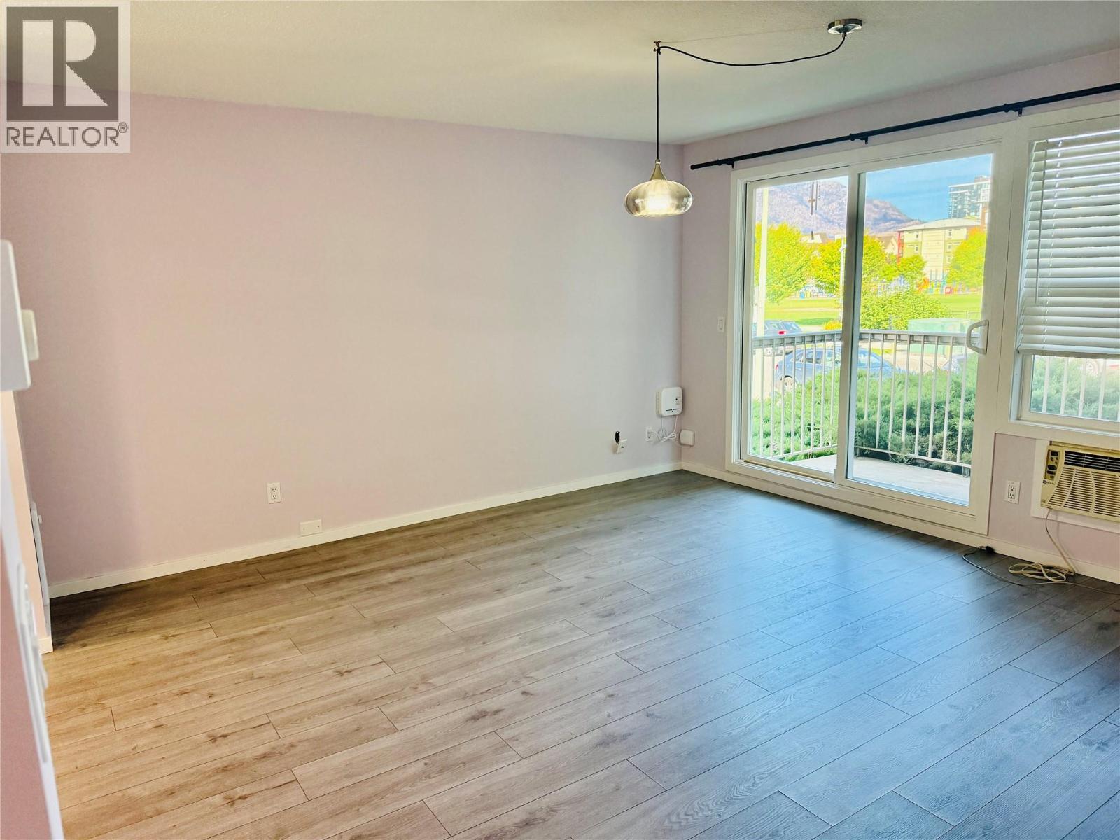
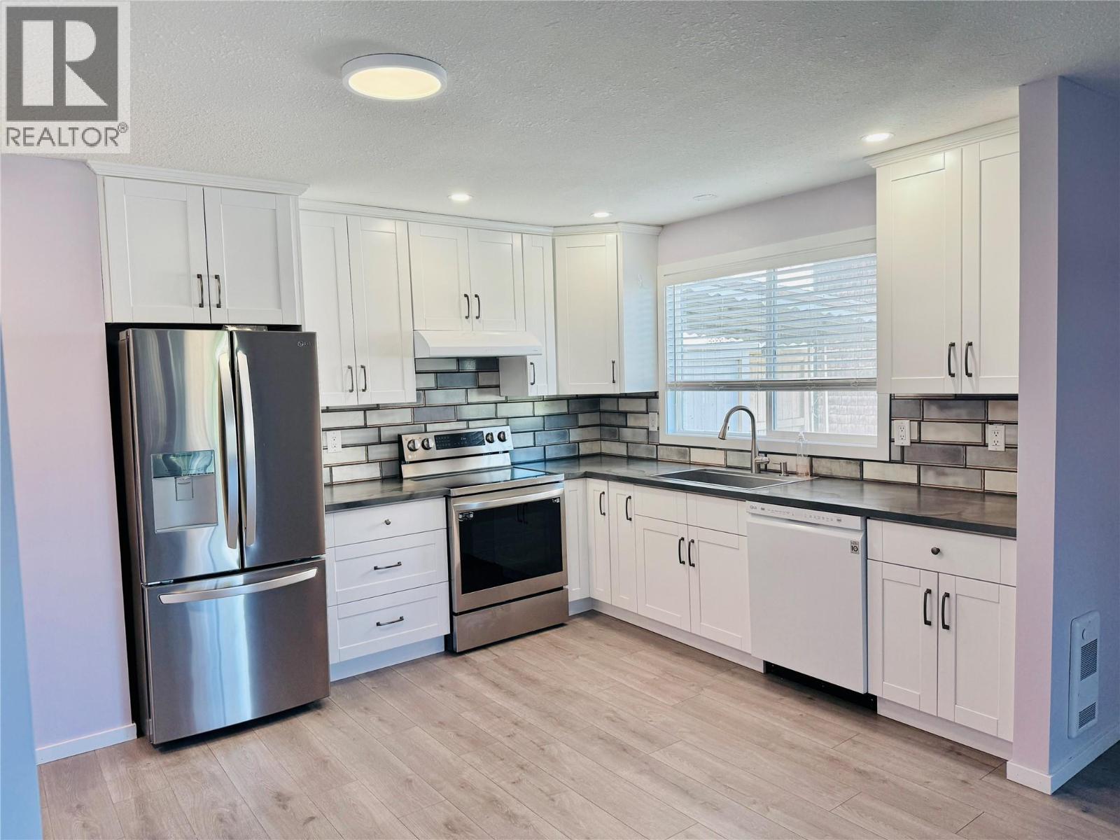
$1,364Welcome to this bright and inviting 1-bedroom corner unit, ideally situated across from the beautiful 5-acre Rowcliffe Park. Enjoy an active, convenient lifestyle with community gardens, expansive green space, a children’s playground, walking paths and a newly redeveloped off-leash dog park just steps from your door. Pride of ownership shows, with windows & doors updated in the last 2-5 years, Fibre Optic cable going in and the elevator to be done within the next year. Renovated kitchen with 2-3 year old stainless steel LG dishwasher, fridge and stove. Beaches, shopping, groceries, restaurants and transit all within an easy walk. With no age or rental restrictions and large dogs allowed, this is a fantastic opportunity for first-time buyers, couples, dog owners or investors looking for an affordable property in a Central location! Additional features include a community patio located at the end of the hall, one designated parking stall and one storage unit. A great opportunity to enjoy comfortable, low-maintenance living in the heart of Kelowna South! (id:31684)
| 3 days ago | Listing updated with changes from the MLS® | |
| 3 days ago | Listing first seen on site |



The trademarks MLS®, Multiple Listing Service® and the associated logos are owned by The Canadian Real Estate Association (CREA) and identify the quality of services provided by real estate professionals who are members of CREA. Used under license.
The trademarks REALTOR®, REALTORS®, and the REALTOR® logo are controlled by The Canadian Real Estate Association (CREA) and identify real estate professionals who are members of CREA. These trademarks are owned or controlled by The Canadian Real Estate Association (CREA) and identify real estate professionals who are members of CREA (REALTOR®) and/or the quality of services they provide (MLS®).
This REALTOR.ca listing content is owned and licensed by REALTOR® members of The Canadian Real Estate Association.