Save
Ask
Tour
Hide
Share
$929,000
1 Day On Site

665 Cook Road Unit# 108 Lot# 3
Kelowna, BC V1W 4T4

For Sale|Single Family Residence|Active
2
Beds
2
Total Baths
1,211
SqFt
$767
/SqFt
1998
Built
Call Now: (250) 575-4804
Is this the listing for you? We can help make it yours.
(250) 575-4804
665 Cook Road Unit# 108 Lot# 3665 Cook Road Unit# 108 Lot# 3665 Cook Road Unit# 108 Lot# 3665 Cook Road Unit# 108 Lot# 3
Save
Ask
Tour
Hide
Share

Mortgage Calculator

Monthly Payment (Est.)

$4,238
Calculator powered by Showcase IDX, a Constellation1 Company. Copyright ©2026 Information is deemed reliable but not guaranteed.

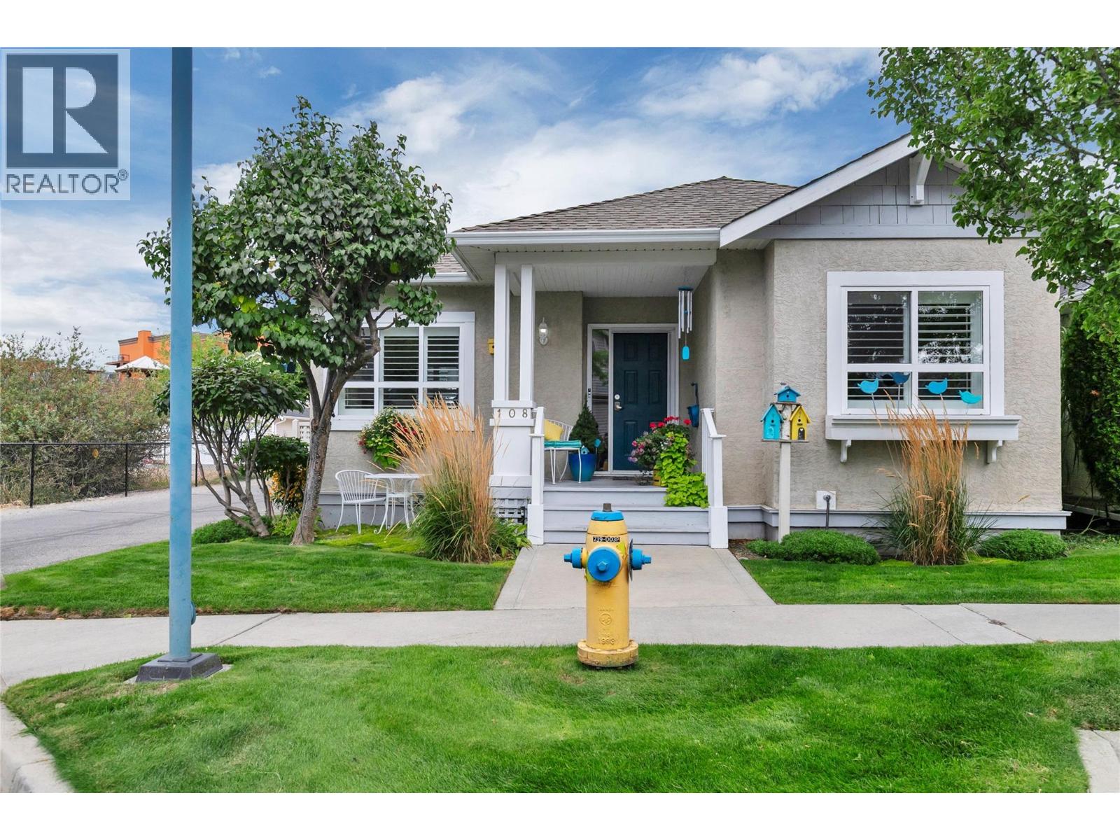
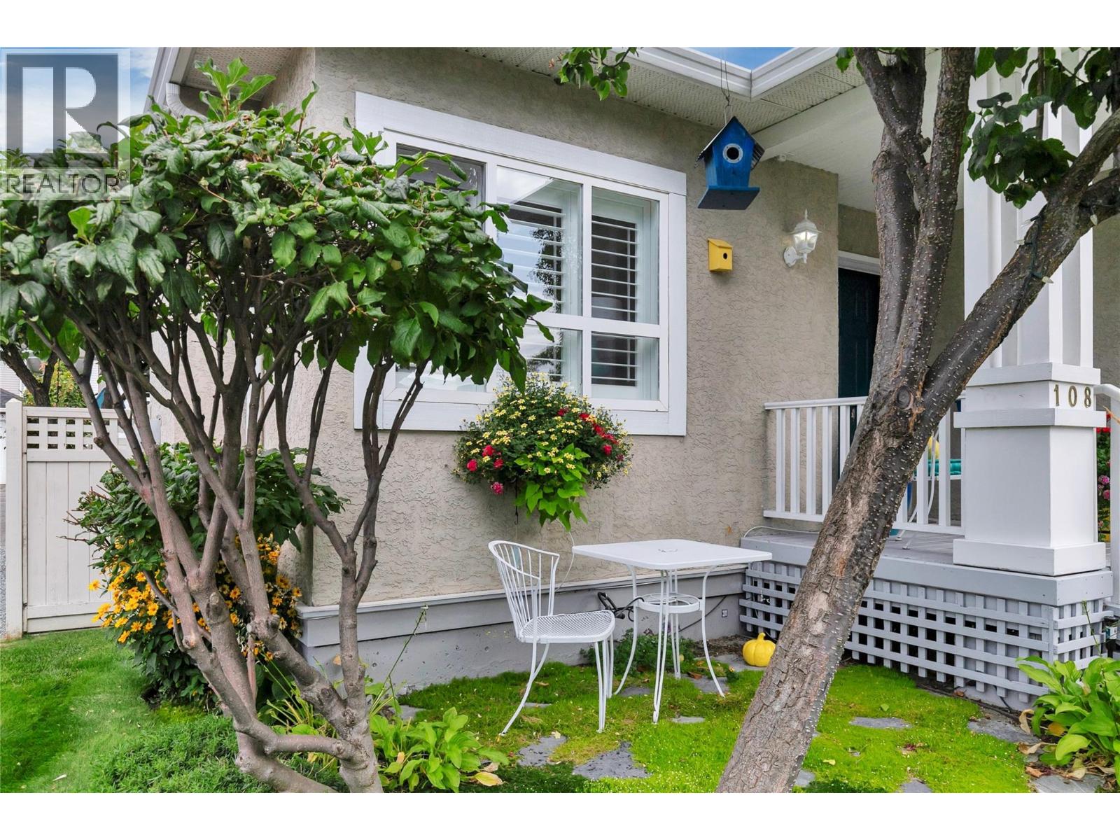
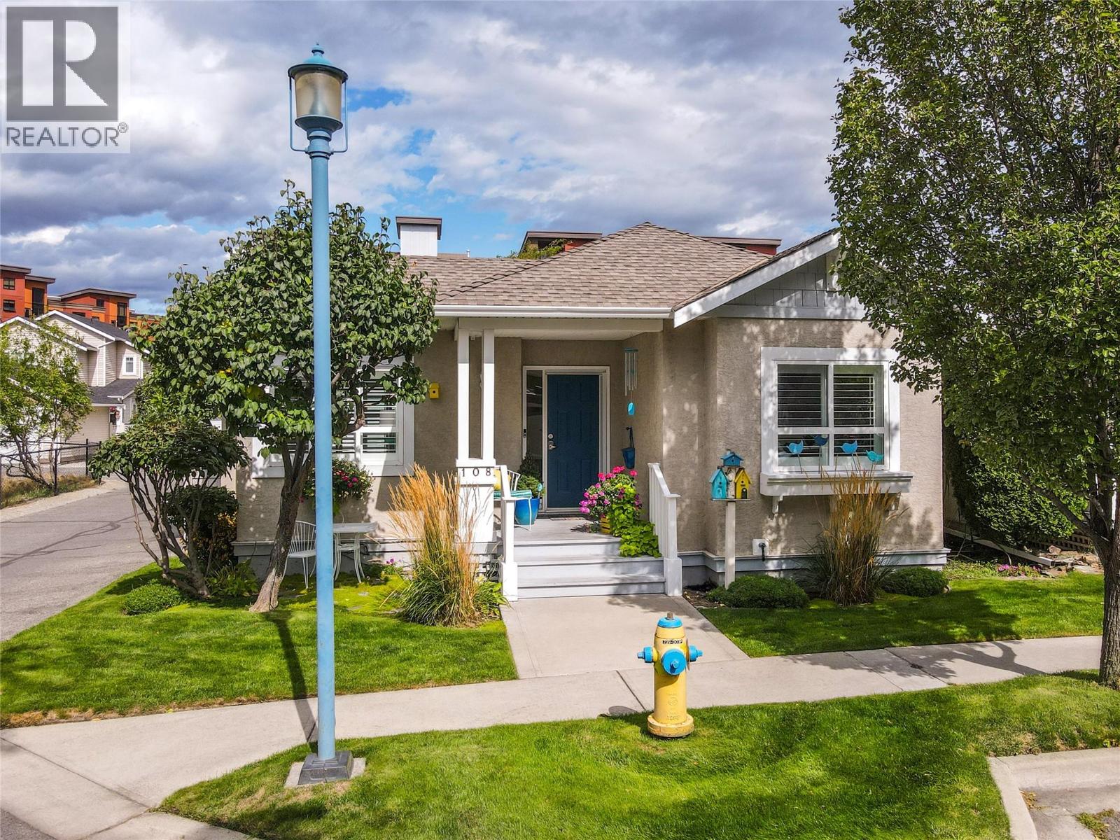
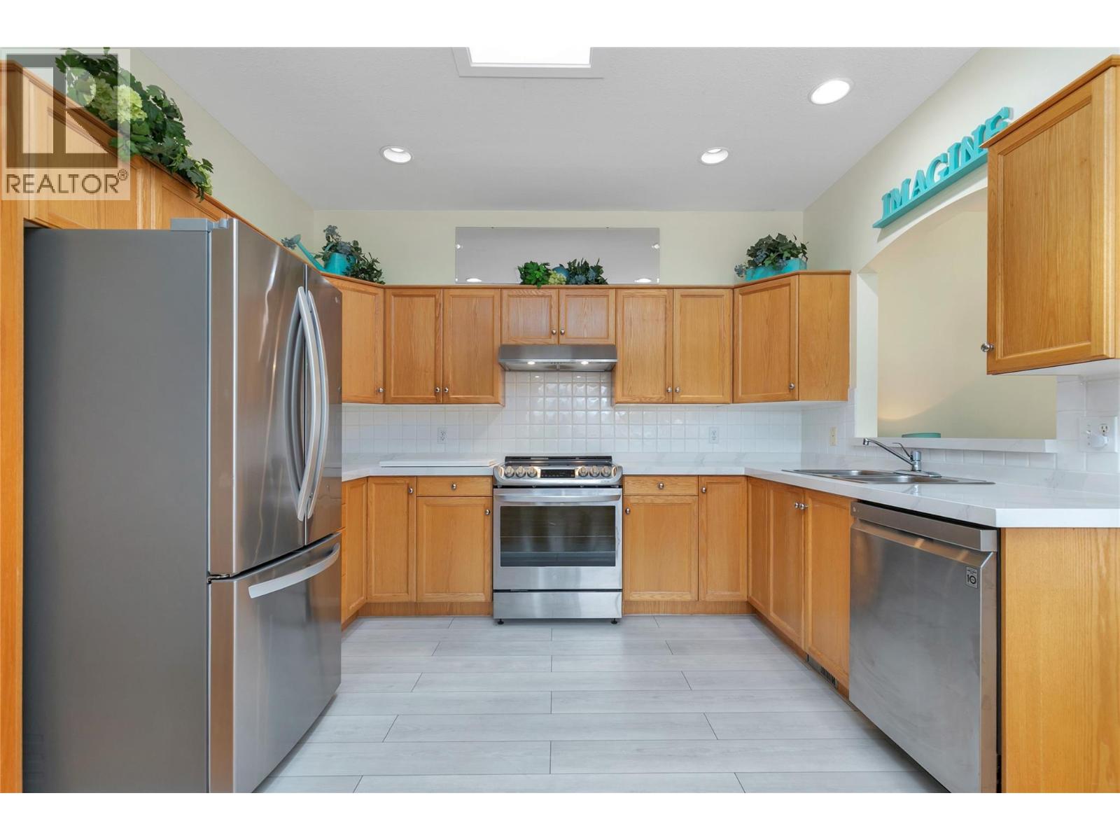
Welcome to your new home in Somerville Corner. This lovely 2 bed 2 bath home offers privacy and any idyllic location overlooking the protected riparian area. The home has had several thoughtful updates that add value and improve the quality of living in both your indoor and outdoor spaces. Updates include solid surface counters throughout, addition of 3 light tubes and a large skylight to bring even more natural light into the home, new stainless kitchen appliances, updated shower in main bath, painted throughout, laundry room updated, vinyl plank flooring in bedrooms, electric fireplace in living room, vinyls shutters for elegance and control of light, reconfiguring of patio area to allow for a significant expansion of useable, private outdoor space thoughtful maintenance of landscaping. Newer Furnace and AC in 2023. Poly B plumbing replaced in 2023. The floorplan of this home offers an ability to have a roommate or two occupants with their own living areas. Enjoy the ease of access to Okanagan Lake and the Lower Mission lifestyle in this well managed bare-land strata. (id:31684)

Save
Ask
Tour
Hide
Share
Listing Snapshot
Price 
$929,000
Days On Site 
1 Day
Bedrooms 
2
Inside Area (SqFt) 
1,211 sqft
Total Baths 
2
Full Baths 
N/A
Partial Baths 
N/A
Lot Size 
0.06 Acres
Year Built 
1998
MLS® Number 
10400546
Status 
Active
Property Tax 
$3,780.97
Maintenance Fees 
$219 monthly
Sq Ft Source 
N/A
Friends & Family
Recent Activity
24 hours agoListing updated with changes from the MLS®
yesterdayListing first seen on site
General Features
Acres 
0.06
Attached Garage 
Yes
Garage 
Yes
Number Of Stories 
1
Parking 
Attached
Parking Spaces 
2
Property Sub Type 
Single Family Residence
Sewer 
Public Sewer
Style 
Ranch
Water Source 
Public
Interior Features
Appliances 
Electric RangeRefrigeratorDishwasherMicrowave
Cooling 
Central Air
Fireplace 
Yes
Fireplace Features 
GasElectric
Fireplaces 
2
Flooring 
TileHardwoodLinoleum
Heating 
Forced AirSee Remarks
3pc Bathroom 
Dimensions - 4'11'' x 7'5''
4pc Ensuite bath 
Dimensions - 7'9'' x 7'10''
Bedroom 
Dimensions - 9'11'' x 13'6''
Dining Room 
Dimensions - 9'11'' x 14'11''
Family Room 
Dimensions - 11'1'' x 15'8''
Foyer 
Dimensions - 6'2'' x 10'1''
Kitchen 
Dimensions - 7'10'' x 11'6''
Laundry 
Dimensions - 5'11'' x 11'4''
Living Room 
Dimensions - 10'11'' x 11'
Other 
Dimensions - 18'3'' x 18'9''
Primary Bedroom 
Dimensions - 11'4'' x 11'4''
Save
Ask
Tour
Hide
Share
Exterior Features
Construction Details 
Stucco
Fencing 
Fenced
Lot Features 
WoodedLevel
Roof 
AsphaltShingle
Community Features
Maintenance Fee 
$219.0
Maintenance Fee Frequency 
Monthly

Listing courtesy of: Tanis Read of Coldwell Banker Horizon Realty

The trademarks MLS®, Multiple Listing Service® and the associated logos are owned by The Canadian Real Estate Association (CREA) and identify the quality of services provided by real estate professionals who are members of CREA. Used under license.

The trademarks REALTOR®, REALTORS®, and the REALTOR® logo are controlled by The Canadian Real Estate Association (CREA) and identify real estate professionals who are members of CREA. These trademarks are owned or controlled by The Canadian Real Estate Association (CREA) and identify real estate professionals who are members of CREA (REALTOR®) and/or the quality of services they provide (MLS®).

This REALTOR.ca listing content is owned and licensed by REALTOR® members of The Canadian Real Estate Association.

Neighborhood & Commute
Source: Walkscore
Save
Ask
Tour
Hide
Share