
750 Railway Lane Unit# 15Okanagan Falls, BC V0H 1R4
Mortgage Calculator
Monthly Payment (Est.)
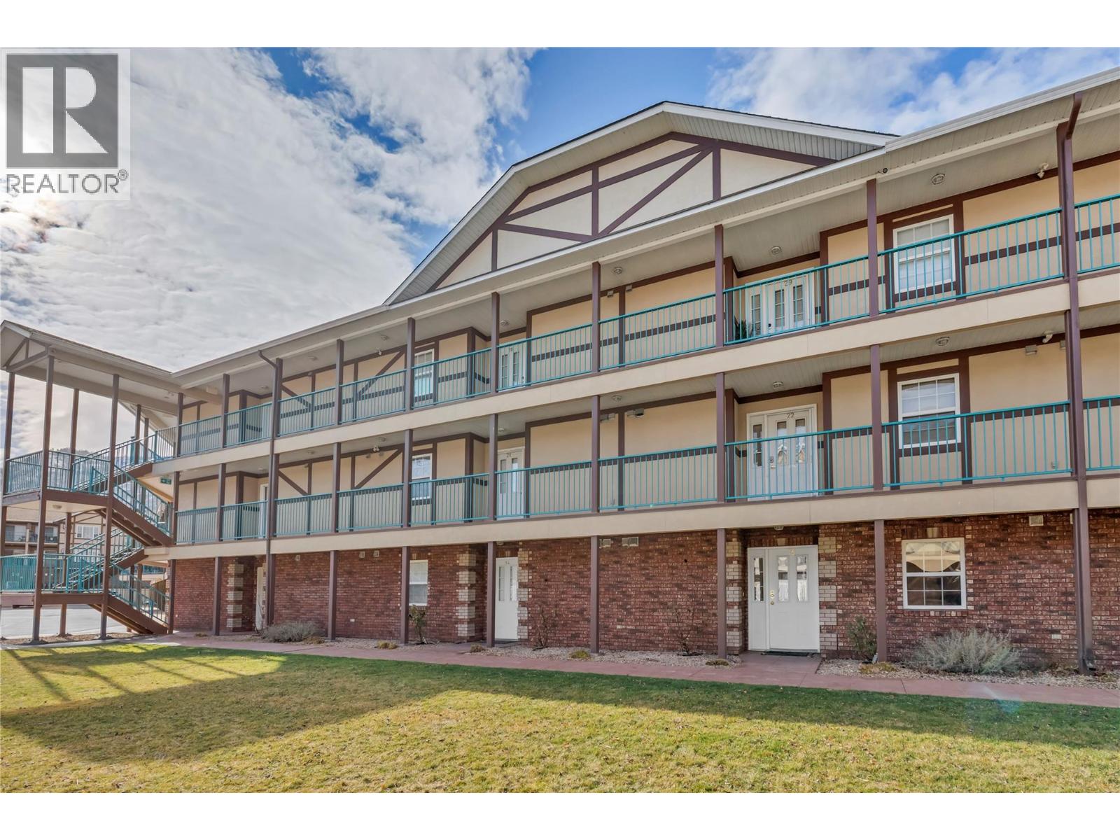
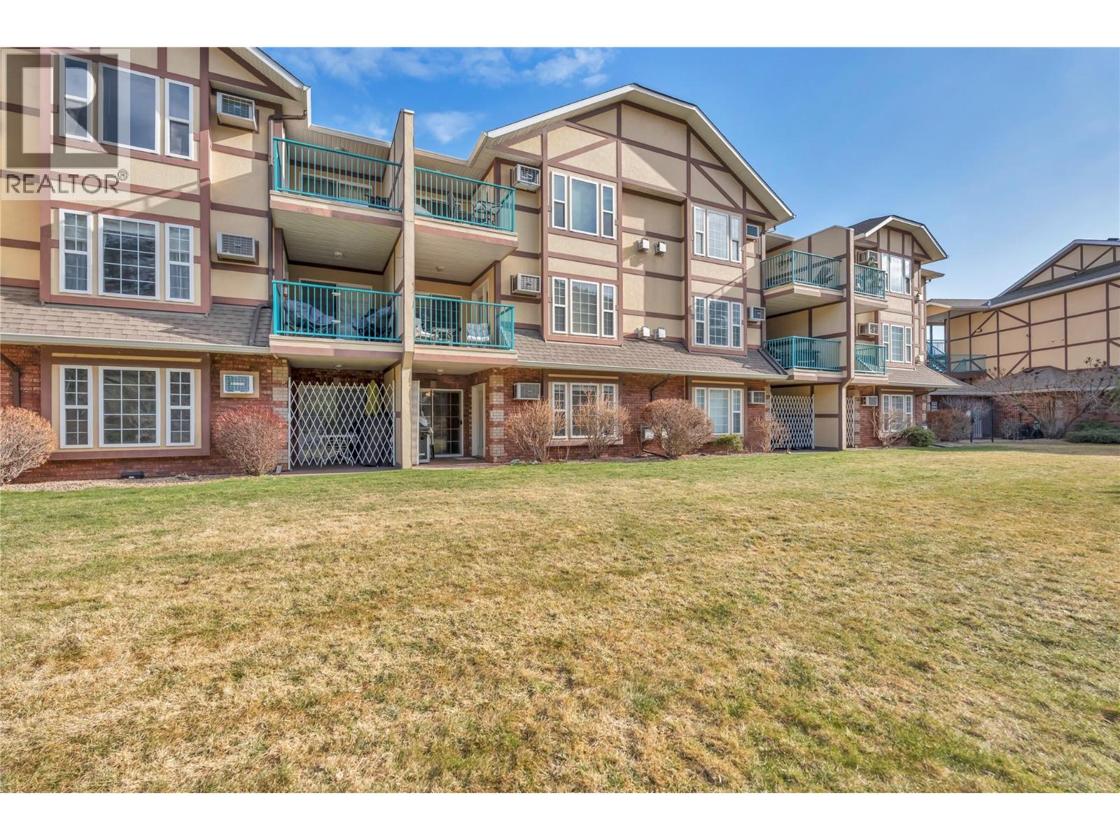
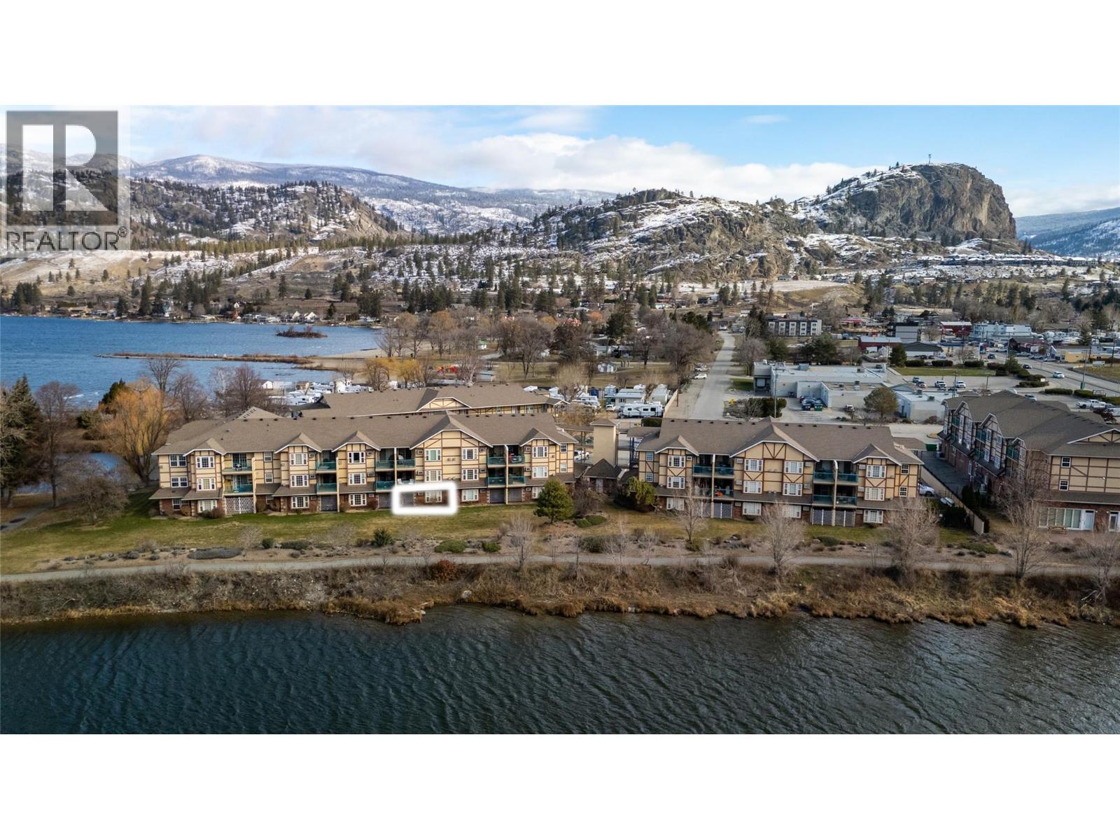
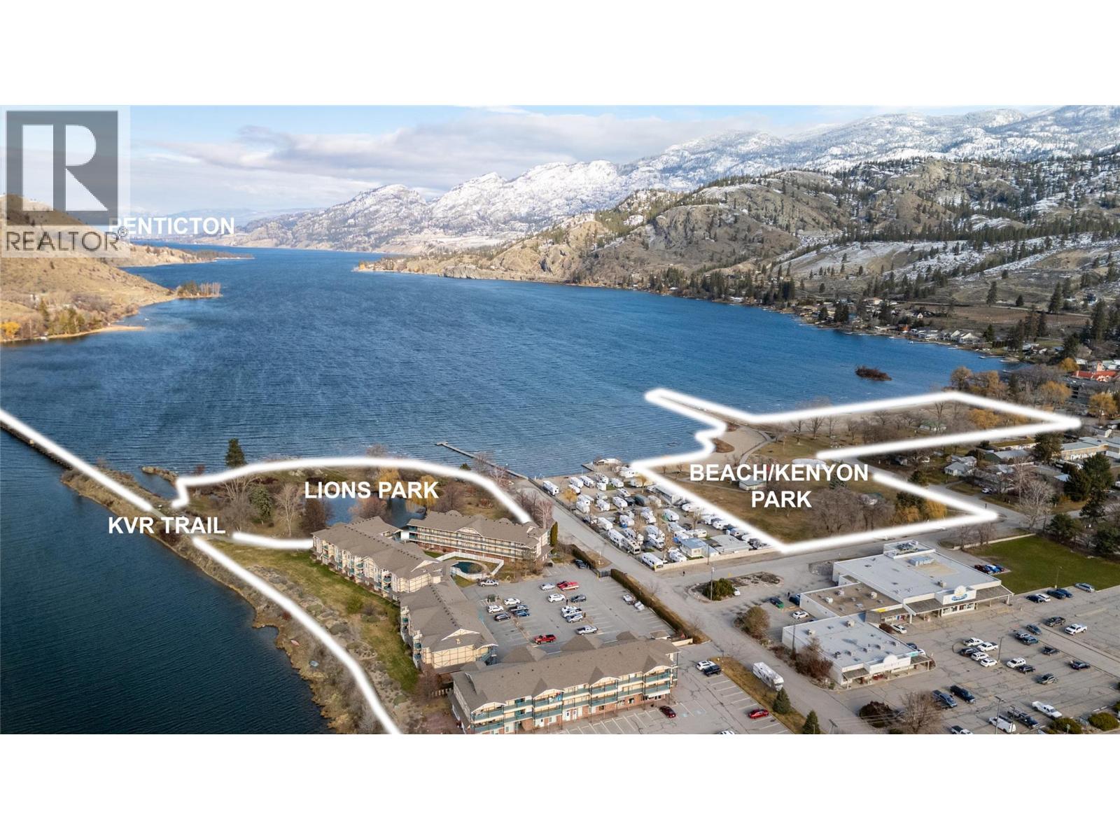
Enter an interest rate to see your estimated monthly payment.Welcome to Skaha Lakeside: a popular condo community in quiet Okanagan Falls. This two bedroom and one bathroom home offers a fantastic location situated on the ground level offering both front area with grass and sitting area plus steps from pool and backyard access featuring covered patio and large grass area making an ideal spot for BBQ’s, lounging and tossing the ball. This is just steps from KVR trail, park, and Skaha Lake! Enjoy year-round use, summer vacation home, and/or generate income. Inside find a large open area with kitchen, dining, living, laundry, full cheater bathroom, large primary room with walk-in closet and access to patio plus your second bedroom. Well managed strata with reasonable fee of 372/month and welcoming all ages, rentals, and pets. Turnkey optional including most furniture (enquire about exclusions). No spec tax here! Ground level is harder to come by – no stairs making for easy loading and unloading! (id:31684)
| 4 weeks ago | Listing updated with changes from the MLS® | |
| 4 weeks ago | Price changed to $389,900 | |
| 4 weeks ago | Status changed to Active | |
| a month ago | Listing first seen on site |


The trademarks MLS®, Multiple Listing Service® and the associated logos are owned by The Canadian Real Estate Association (CREA) and identify the quality of services provided by real estate professionals who are members of CREA. Used under license.
The trademarks REALTOR®, REALTORS®, and the REALTOR® logo are controlled by The Canadian Real Estate Association (CREA) and identify real estate professionals who are members of CREA. These trademarks are owned or controlled by The Canadian Real Estate Association (CREA) and identify real estate professionals who are members of CREA (REALTOR®) and/or the quality of services they provide (MLS®).
This REALTOR.ca listing content is owned and licensed by REALTOR® members of The Canadian Real Estate Association.