
3602 Mabel Lake Road Unit# 5Lumby, BC V0E 2G6
Mortgage Calculator
Monthly Payment (Est.)
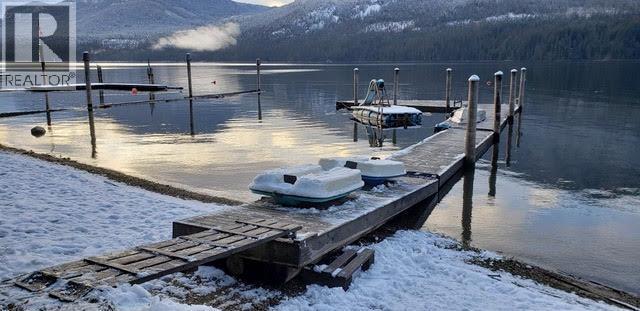
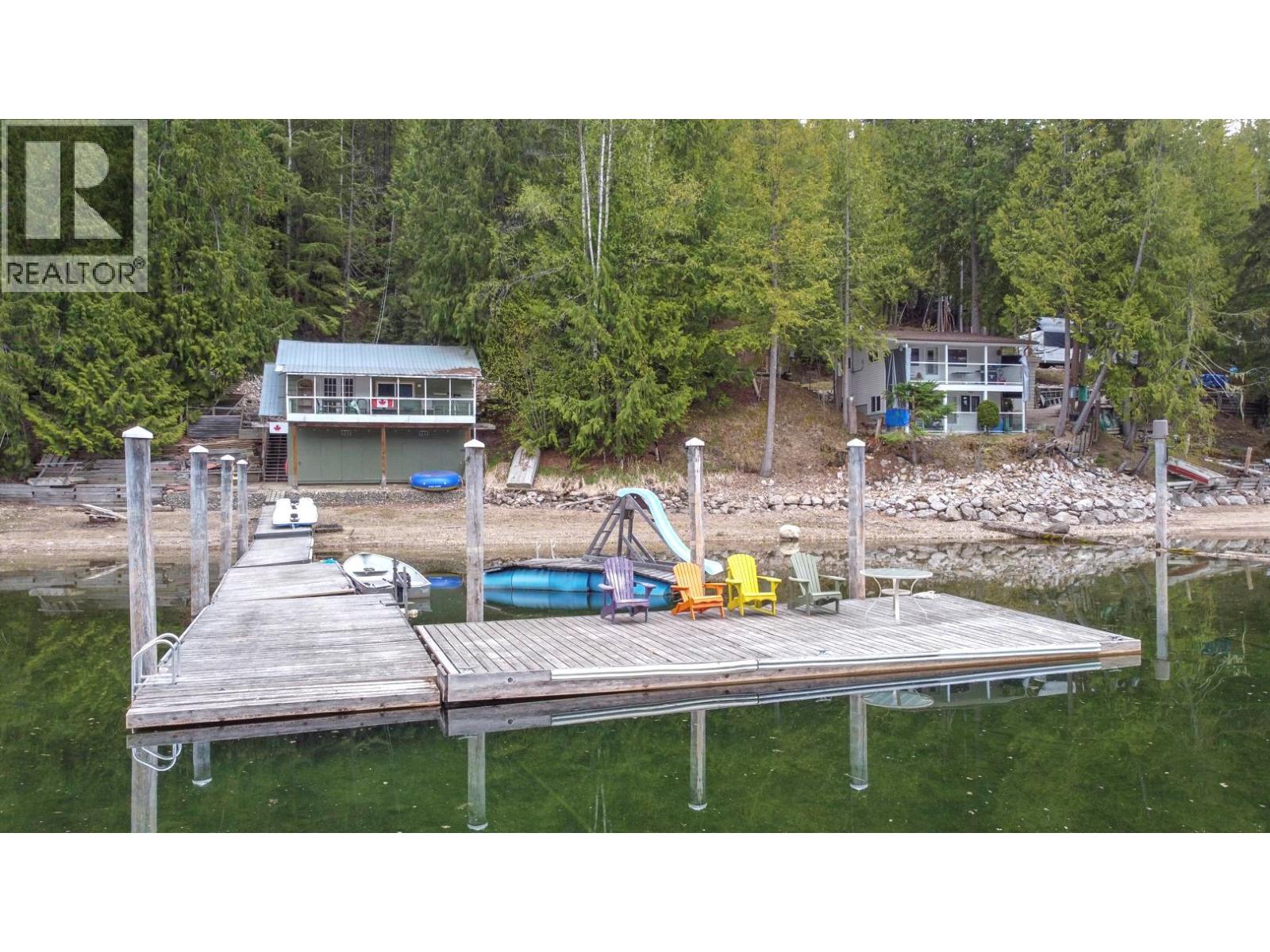
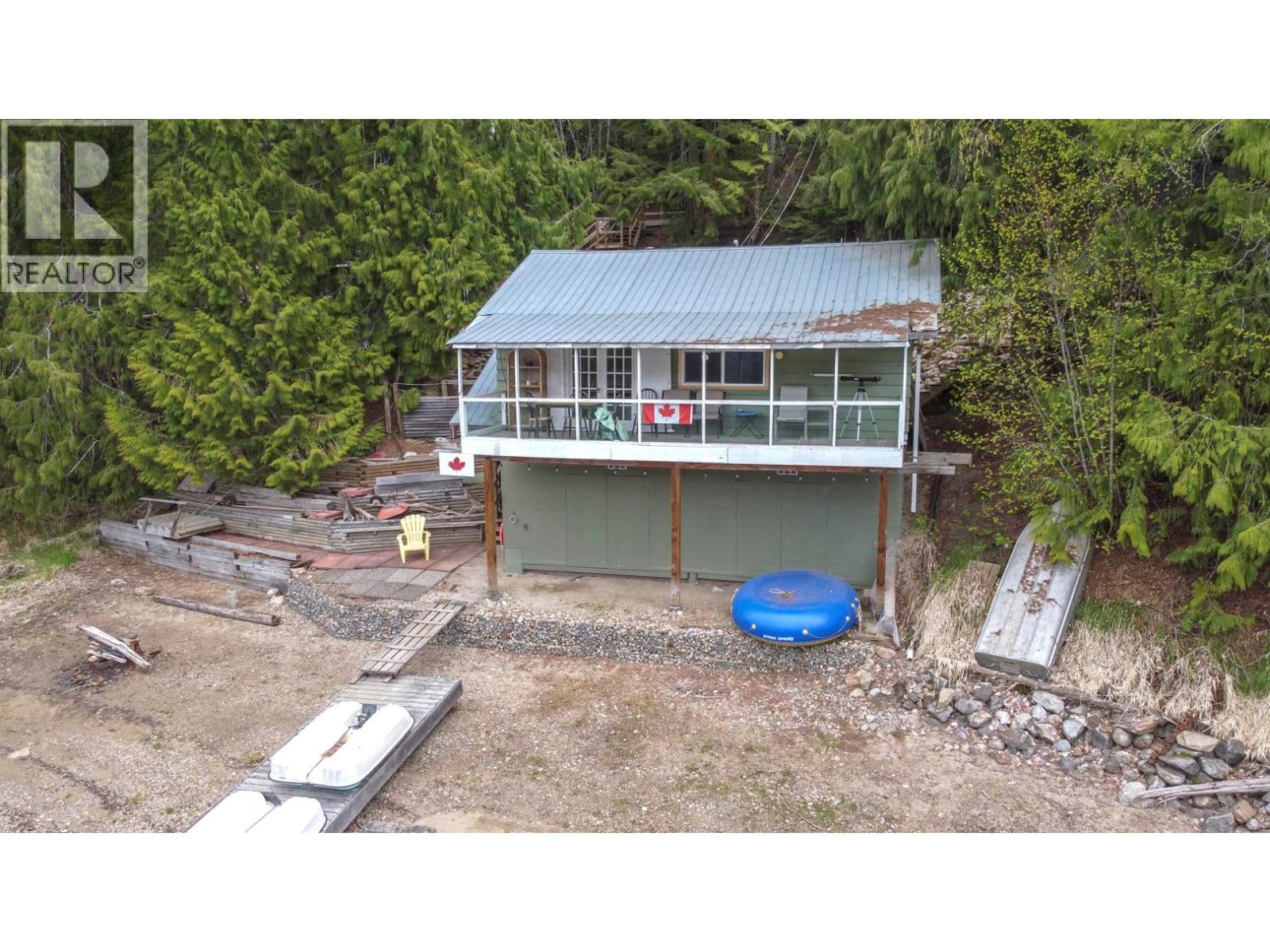
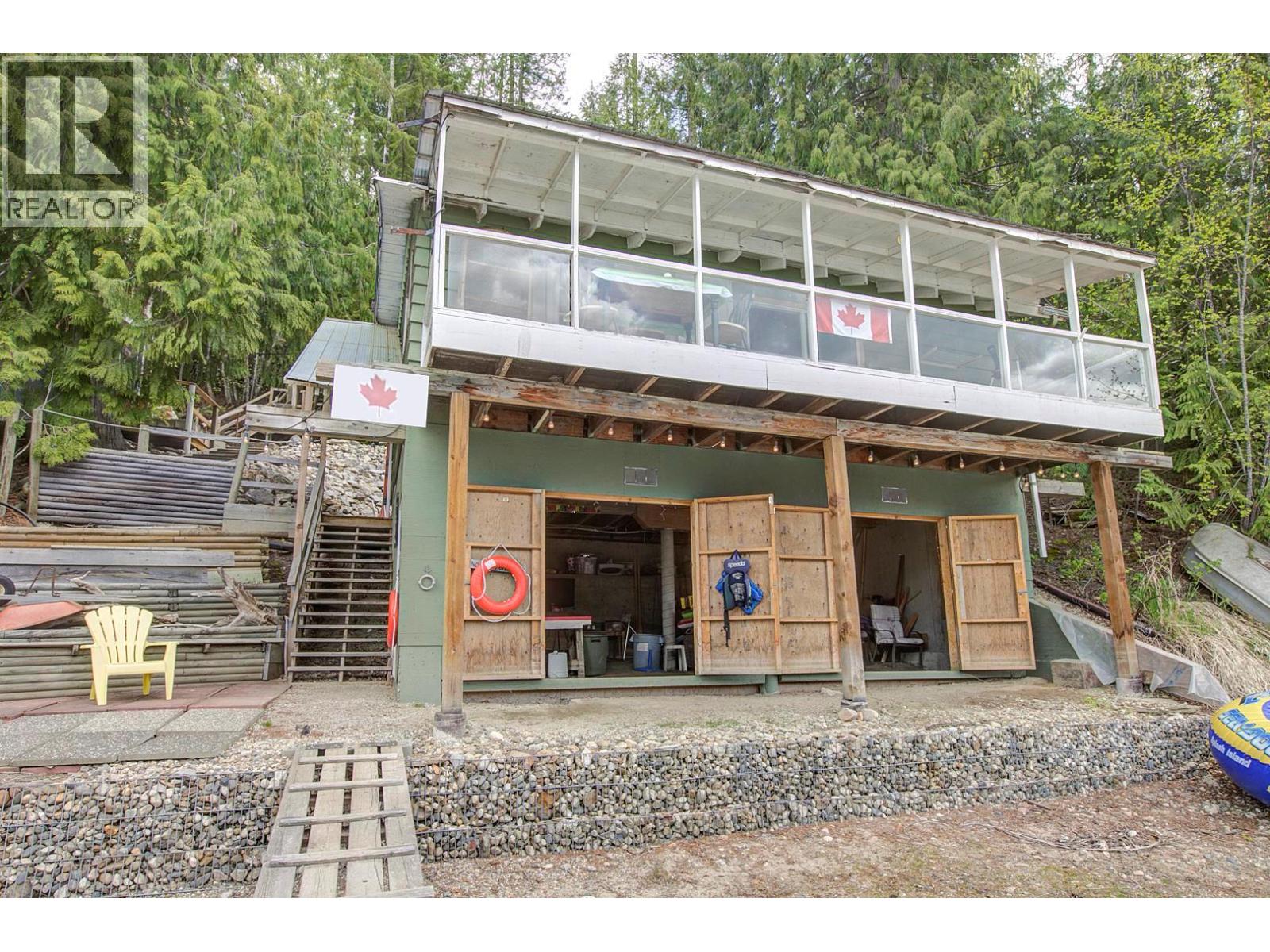
Enter an interest rate to see your estimated monthly payment.Prime location on one of the Okanagan's premier lakes. This rustic little cabin will take you back to your own childhood at the lake. With plenty of charm, this cabin has an open floor plan with functional kitchen, living room and eating area, and a full width deck overlooking the lake. Your need for sleeping space is accommodated by the 2 bedrooms in the cabin and/or a detached “bunky” for the kids that is also perfect for additional family or the guests you’re sure to get (one single and one double bed). This prime location is right on the lakefront with a westerly view and amazing sunsets. There is ample beach and docks for summer fun and boat tie-up. Fishing, boating, kayaking, swimming, ATV and dirt-biking, snowmobiling and winter sports just out the back door; this is truly a year-round playground! You can snow mobile right from the cabin when conditions are right! This property is a Crown Lease (10 year cycle) with the latest renewal completed in 2018 and an annual fee payable. The 2025 lease payment is $16,059.00. Located just south of the Provincial Park and only 1 hour from Vernon. The subject and neighbouring cabins enjoy a shared roadway access with security gate. Plenty of parking on the property and good storage in the “basement” with opening bay doors, and a solid detached shed adjacent to the driveway. Share the enjoyment of this cabin with a group purchase or multi-family ownership or make it your own summer hide-a-way. THIS IS A CROWN LEASE. (id:31684)
| a month ago | Listing updated with changes from the MLS® | |
| a month ago | Listing first seen on site |


The trademarks MLS®, Multiple Listing Service® and the associated logos are owned by The Canadian Real Estate Association (CREA) and identify the quality of services provided by real estate professionals who are members of CREA. Used under license.
The trademarks REALTOR®, REALTORS®, and the REALTOR® logo are controlled by The Canadian Real Estate Association (CREA) and identify real estate professionals who are members of CREA. These trademarks are owned or controlled by The Canadian Real Estate Association (CREA) and identify real estate professionals who are members of CREA (REALTOR®) and/or the quality of services they provide (MLS®).
This REALTOR.ca listing content is owned and licensed by REALTOR® members of The Canadian Real Estate Association.