
1965 Durnin Road Unit# 104Kelowna, BC V1X 7K6
Mortgage Calculator
Monthly Payment (Est.)
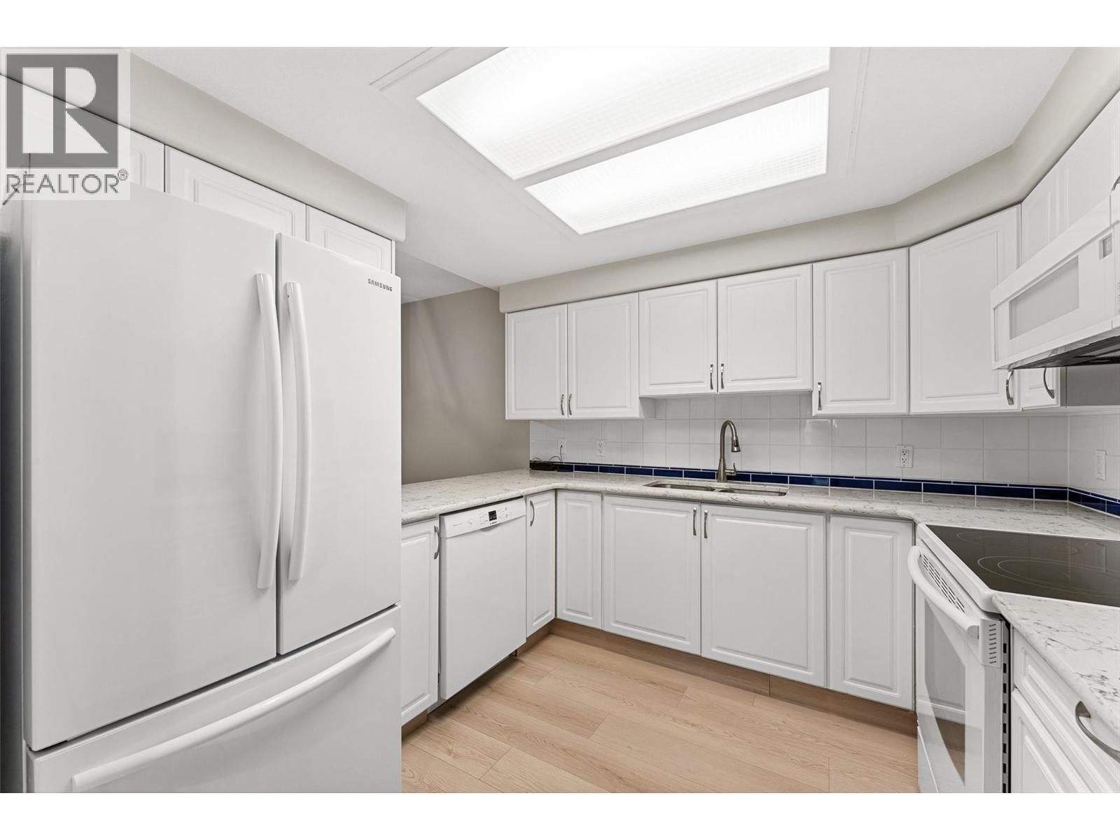
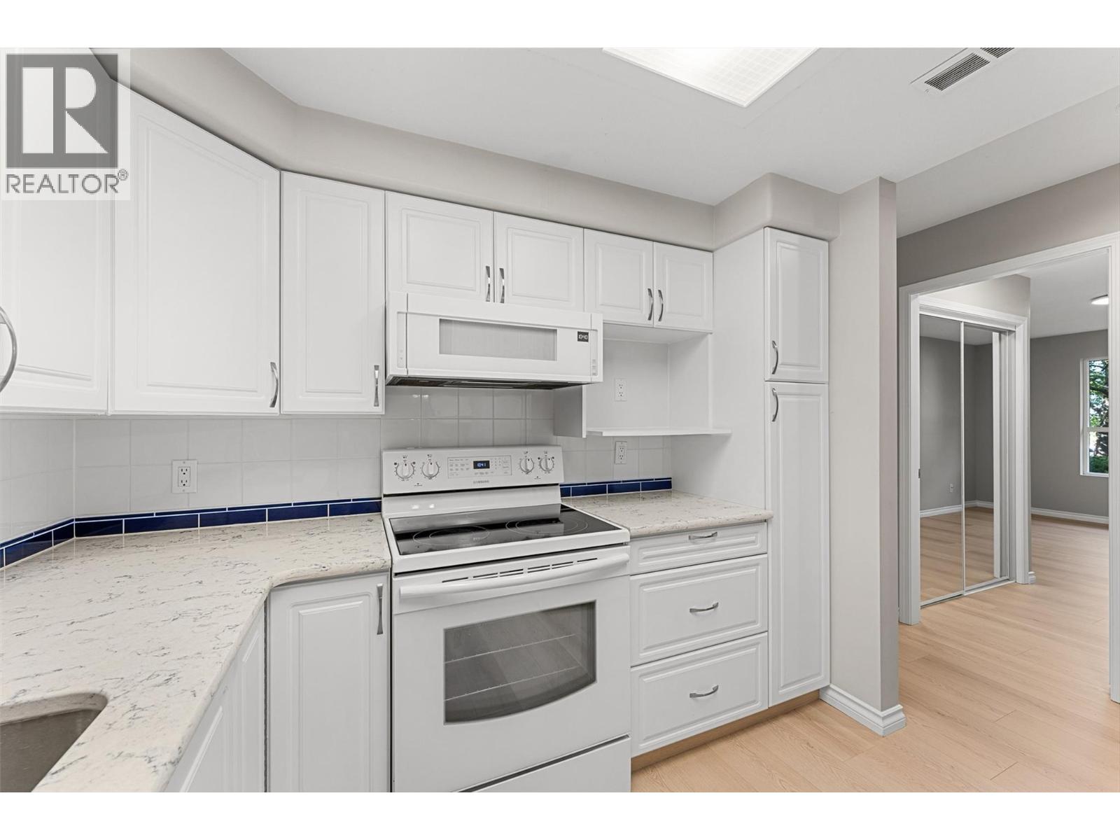
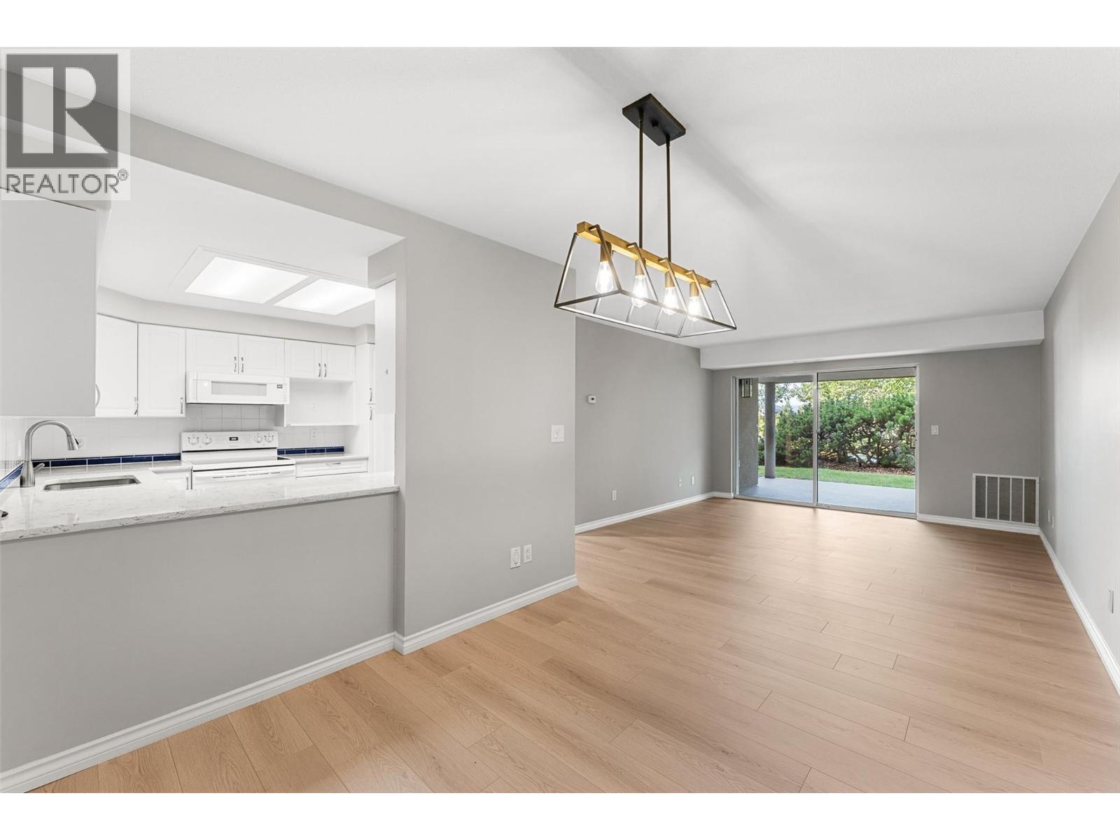
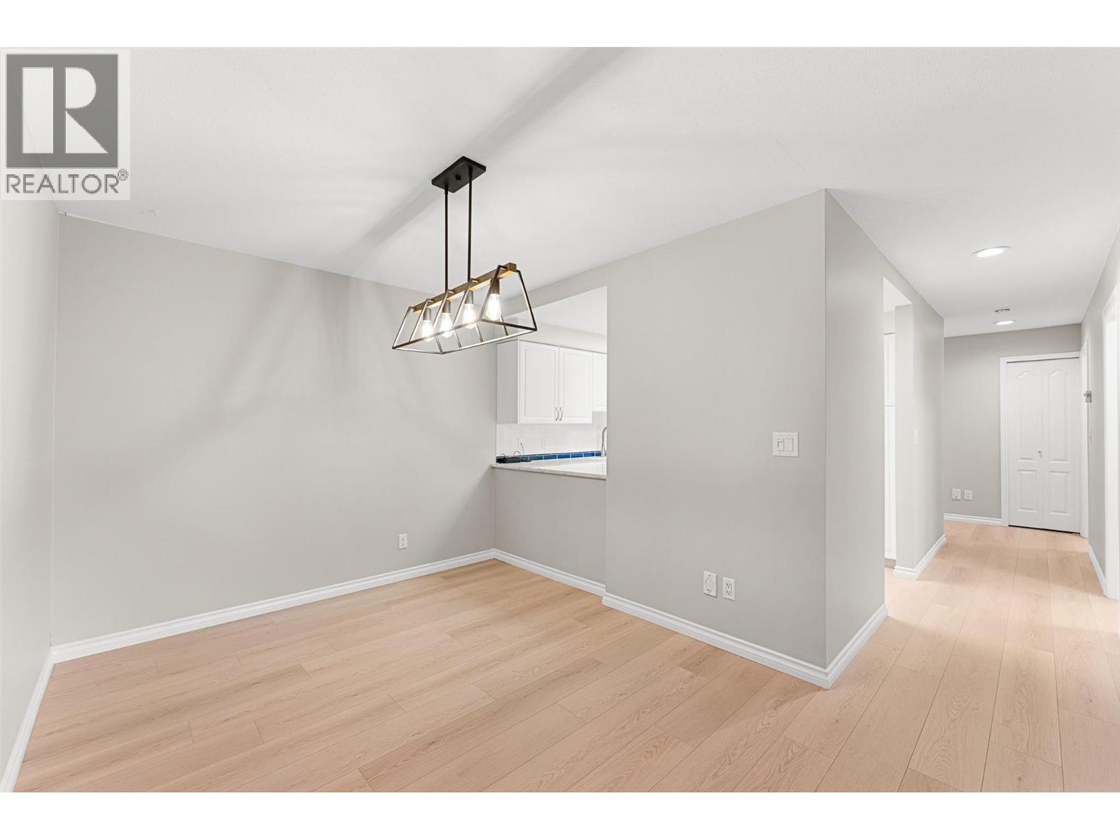
$1,871Welcome to Bristol Gardens! This meticulously kept 2-bedroom, 2-bathroom ground-floor condo is truly move-in ready—there is absolutely nothing to do here but move in and enjoy! The home offers loads of natural light, fresh paint, beautiful professionally installed flooring by Danburg Flooring, and upgraded appliances. The open kitchen and living space make it easy to cook, entertain, and still be part of the conversation. One of the best features is the ground-floor walk-out, giving you easy access to the grass and your own outdoor space, with mature trees and shrubs providing a nice sense of privacy. You'll also love the bonus in-suite laundry/storage room—an actual room, not just a closet! Complete with secure underground parking, this home is conveniently located just minutes from Orchard Park Mall, Costco, Superstore, banks, restaurants, cafes, Mission Creek Regional Park, and so much more. Okanagan College, UBCO, and Kelowna International Airport are also just a short drive away. A beautifully cared-for home in a fantastic location; just bring your stuff and enjoy such a great place to call home! (id:31684)
| yesterday | Listing updated with changes from the MLS® | |
| yesterday | Listing first seen on site |



The trademarks MLS®, Multiple Listing Service® and the associated logos are owned by The Canadian Real Estate Association (CREA) and identify the quality of services provided by real estate professionals who are members of CREA. Used under license.
The trademarks REALTOR®, REALTORS®, and the REALTOR® logo are controlled by The Canadian Real Estate Association (CREA) and identify real estate professionals who are members of CREA. These trademarks are owned or controlled by The Canadian Real Estate Association (CREA) and identify real estate professionals who are members of CREA (REALTOR®) and/or the quality of services they provide (MLS®).
This REALTOR.ca listing content is owned and licensed by REALTOR® members of The Canadian Real Estate Association.