
1873 Country Club Drive Unit# 2406Kelowna, BC V1V 2W6
Mortgage Calculator
Monthly Payment (Est.)
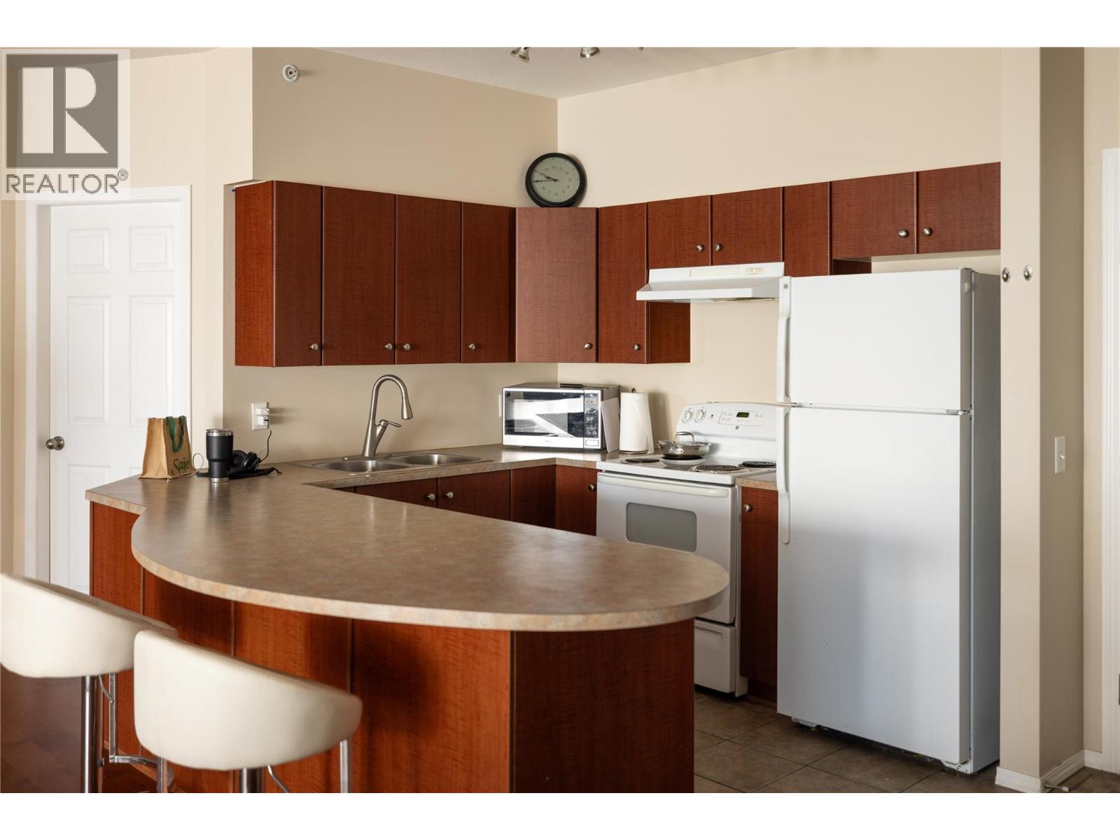
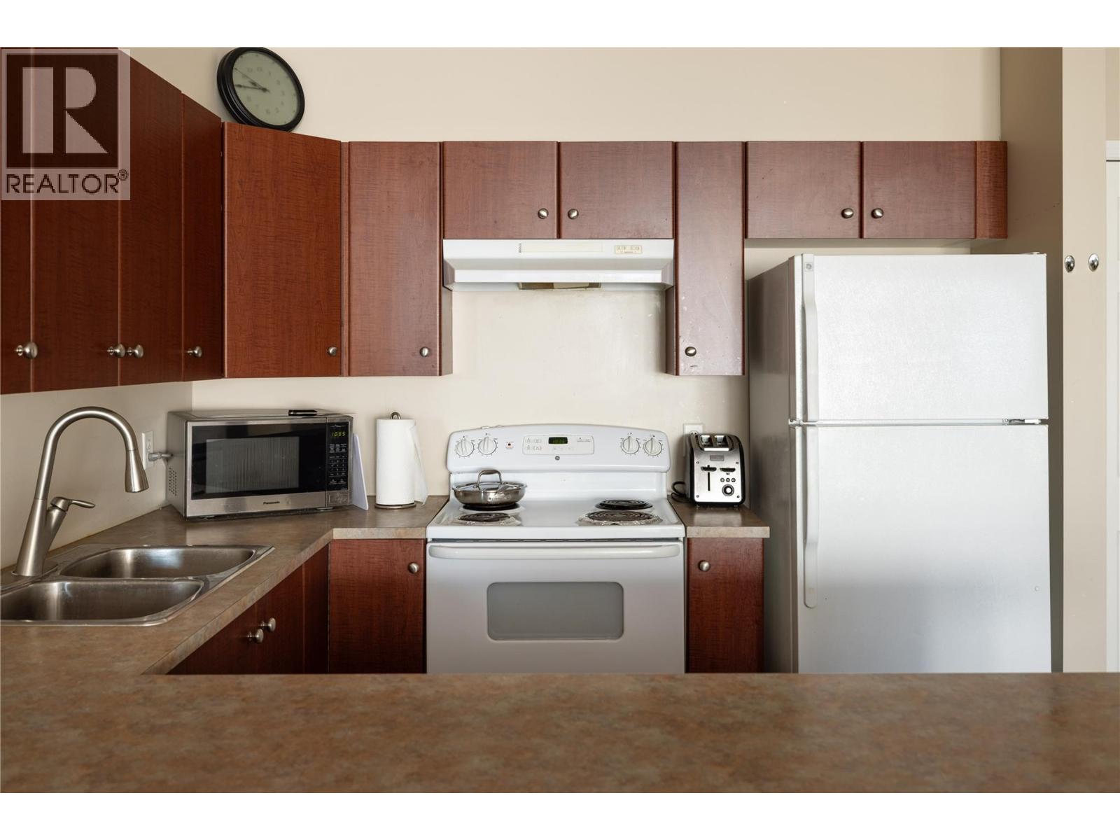
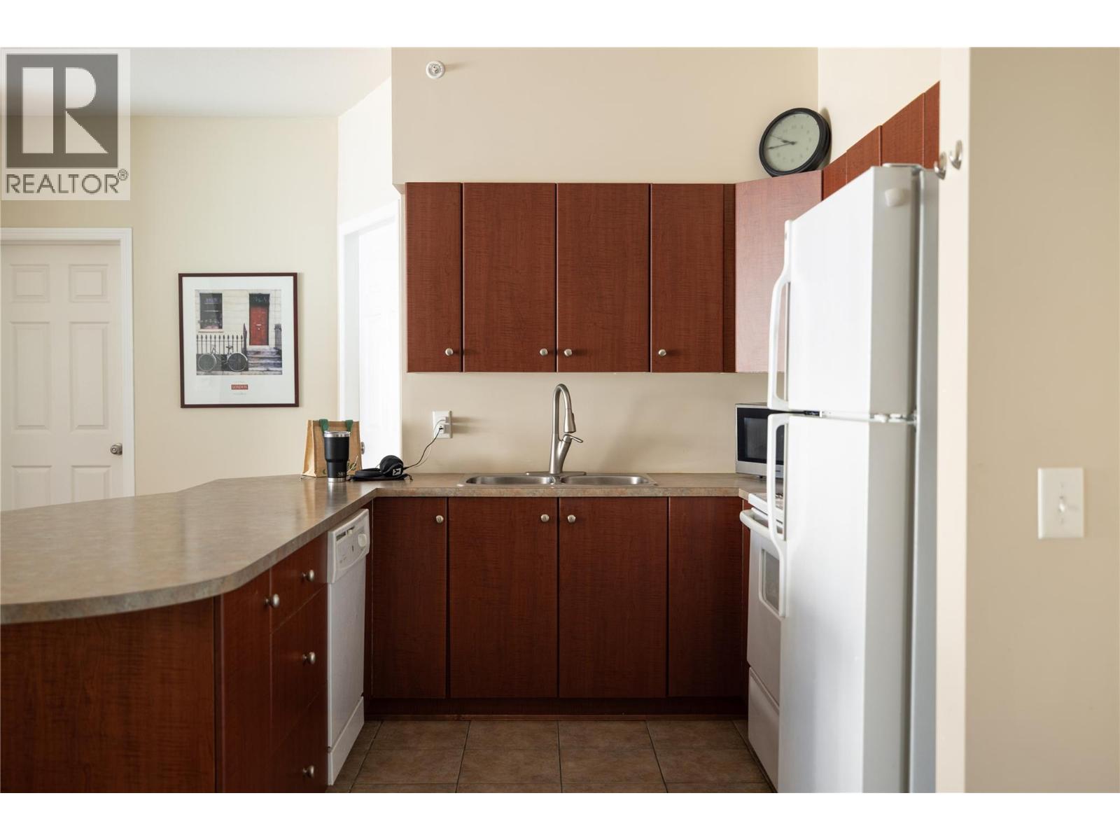
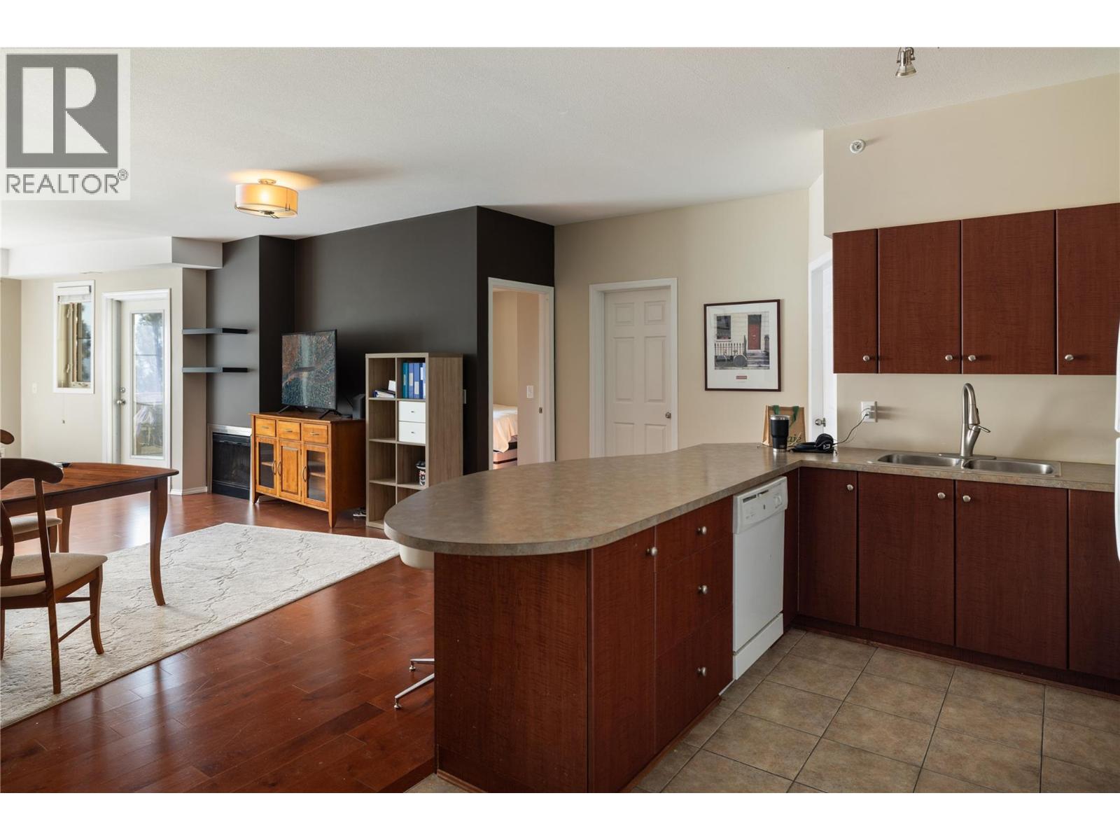
Enter an interest rate to see your estimated monthly payment.Welcome to 2406–1873 Country Club Drive at Pinnacle Pointe, where resort-style amenities bring the Okanagan lifestyle home. This two-bedroom, two-bathroom condo with a den offers flexible living in Kelowna’s Quail Ridge community. Spend summer afternoons beside the outdoor pool, unwind in the hot tub or keep your fitness routine close to home in the on-site fitness center. Whether you prefer an active day or a relaxing afternoon, Pinnacle Pointe makes it easy to enjoy both. Nearby championship golf courses offer opportunities to perfect your swing, while shopping, dining and everyday conveniences are within easy reach. With UBC Okanagan and Kelowna International Airport nearby, the location balances a golf-course setting with convenient connections for work, study and travel. Discover a home that offers more than a place to live—it offers a lifestyle to enjoy. (id:31684)
| yesterday | Listing updated with changes from the MLS® | |
| yesterday | Status changed to Active | |
| 3 days ago | Listing first seen on site |


The trademarks MLS®, Multiple Listing Service® and the associated logos are owned by The Canadian Real Estate Association (CREA) and identify the quality of services provided by real estate professionals who are members of CREA. Used under license.
The trademarks REALTOR®, REALTORS®, and the REALTOR® logo are controlled by The Canadian Real Estate Association (CREA) and identify real estate professionals who are members of CREA. These trademarks are owned or controlled by The Canadian Real Estate Association (CREA) and identify real estate professionals who are members of CREA (REALTOR®) and/or the quality of services they provide (MLS®).
This REALTOR.ca listing content is owned and licensed by REALTOR® members of The Canadian Real Estate Association.