
1397 Pinot Noir DriveWest Kelowna, BC V4T 3J1
Mortgage Calculator
Monthly Payment (Est.)
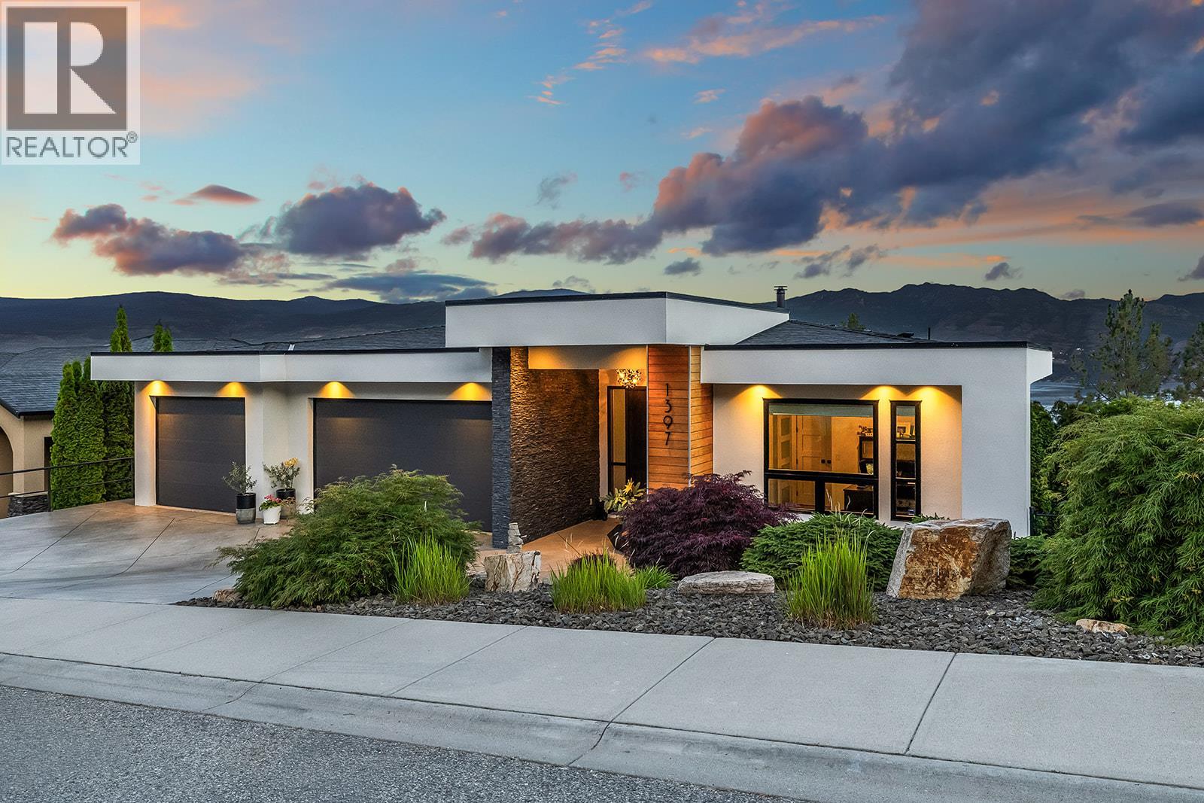
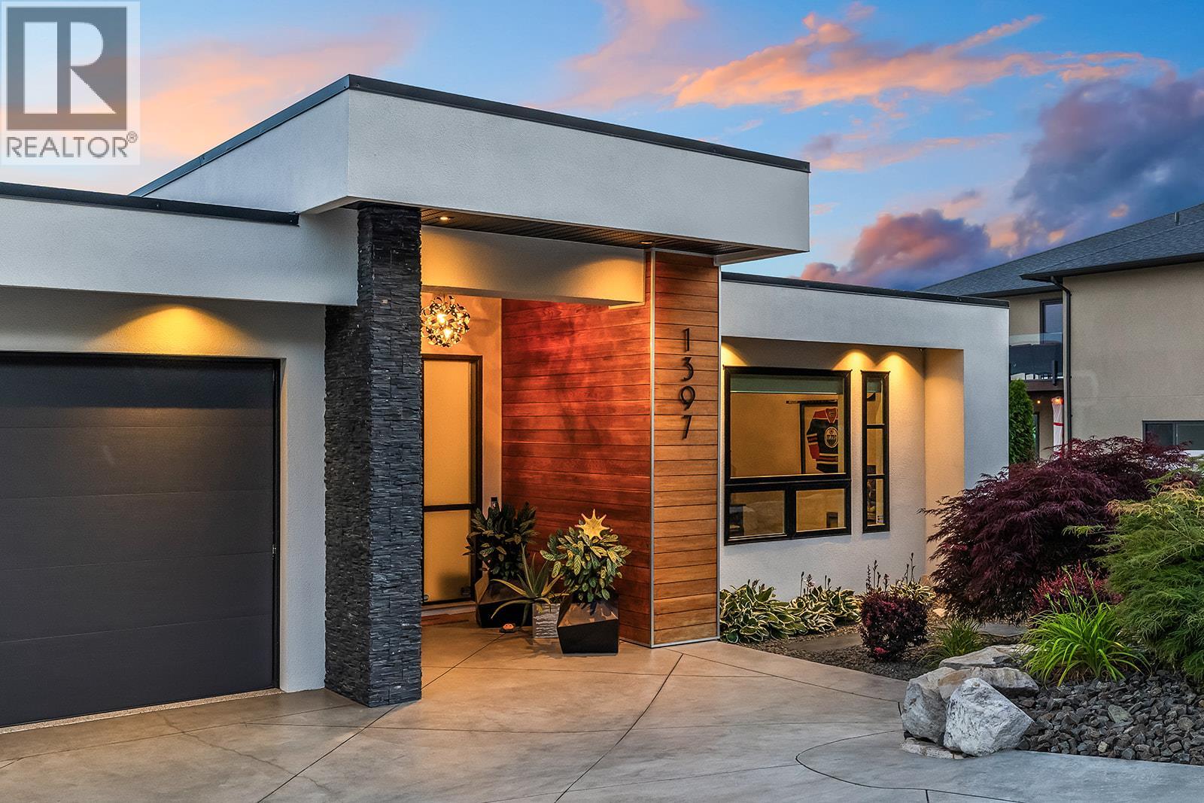
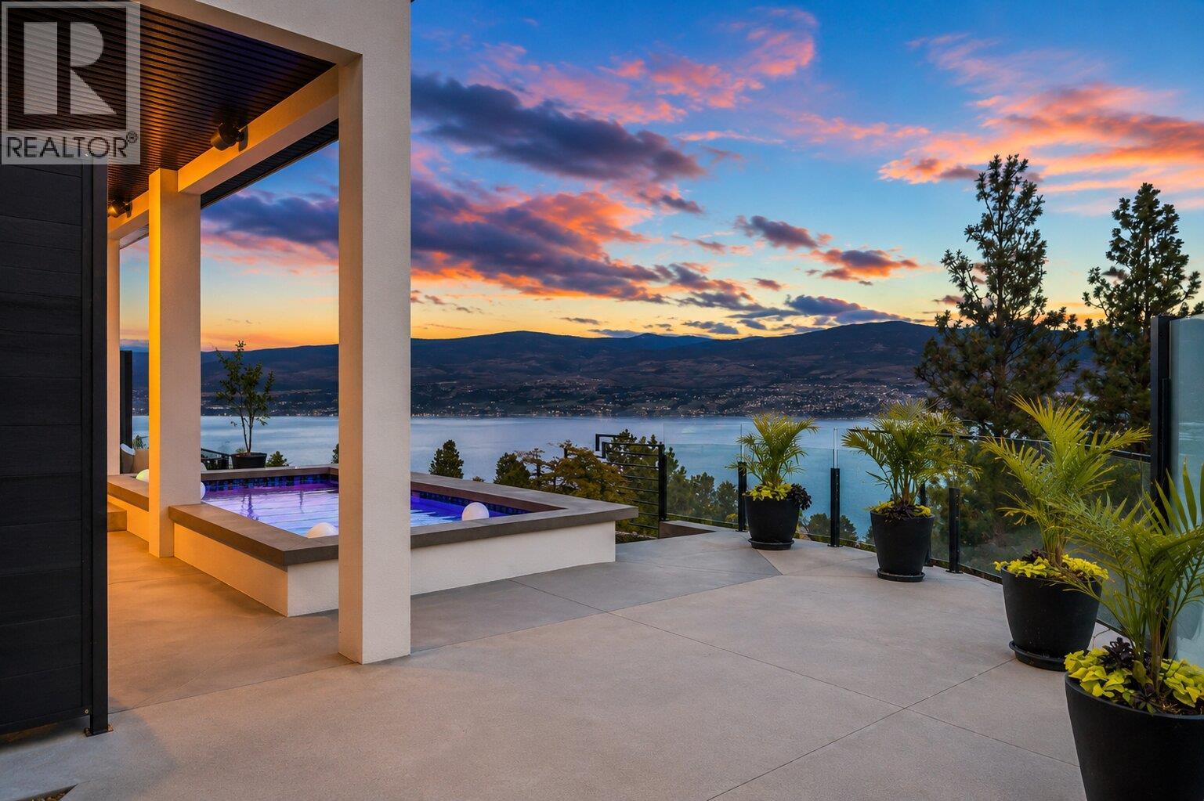
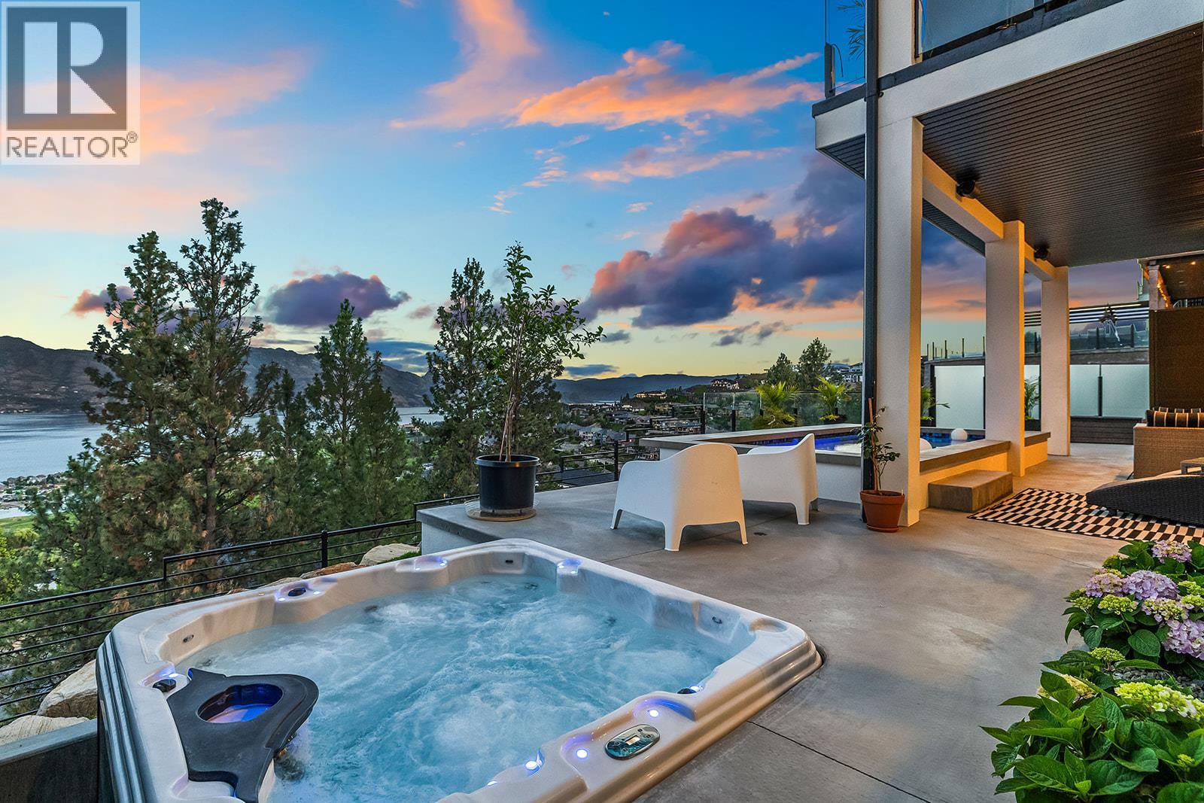
Enter an interest rate to see your estimated monthly payment.Welcome to 1397 Pinot Noir Drive, where panoramic Okanagan Lake views, over 4,000 sq. ft. of living space and a private backyard retreat come together in one exceptional Lakeview Heights home. Privately positioned near the quiet end of the street, this 4-bedroom, 3-bathroom residence was designed to take full advantage of its setting, with expansive windows capturing sweeping lake, valley and mountain views throughout. The open living spaces feature contemporary cabinetry, stone accents, elegant finishes and a whole-home integrated sound system, while the walkout lower level provides exceptional additional space, including a dedicated 20' x 20' fitness studio. Outside, the Okanagan lifestyle takes center-stage with a heated in-ground pool, hot tub and expansive covered patio overlooking the surrounding scenery. A triple-car garage provides plenty of room for vehicles and storage. Just minutes from renowned wineries, beaches, schools, shopping and dining, with downtown Kelowna less than 15 minutes away, this is a home that delivers the space, views, privacy and outdoor living that make Lakeview Heights so desirable. (id:31684)
| 4 weeks ago | Listing updated with changes from the MLS® | |
| 4 weeks ago | Listing first seen on site |


The trademarks MLS®, Multiple Listing Service® and the associated logos are owned by The Canadian Real Estate Association (CREA) and identify the quality of services provided by real estate professionals who are members of CREA. Used under license.
The trademarks REALTOR®, REALTORS®, and the REALTOR® logo are controlled by The Canadian Real Estate Association (CREA) and identify real estate professionals who are members of CREA. These trademarks are owned or controlled by The Canadian Real Estate Association (CREA) and identify real estate professionals who are members of CREA (REALTOR®) and/or the quality of services they provide (MLS®).
This REALTOR.ca listing content is owned and licensed by REALTOR® members of The Canadian Real Estate Association.