
13415 Lakeshore Drive S Unit# 202Summerland, BC V0H 1Z1

Mortgage Calculator
Monthly Payment (Est.)
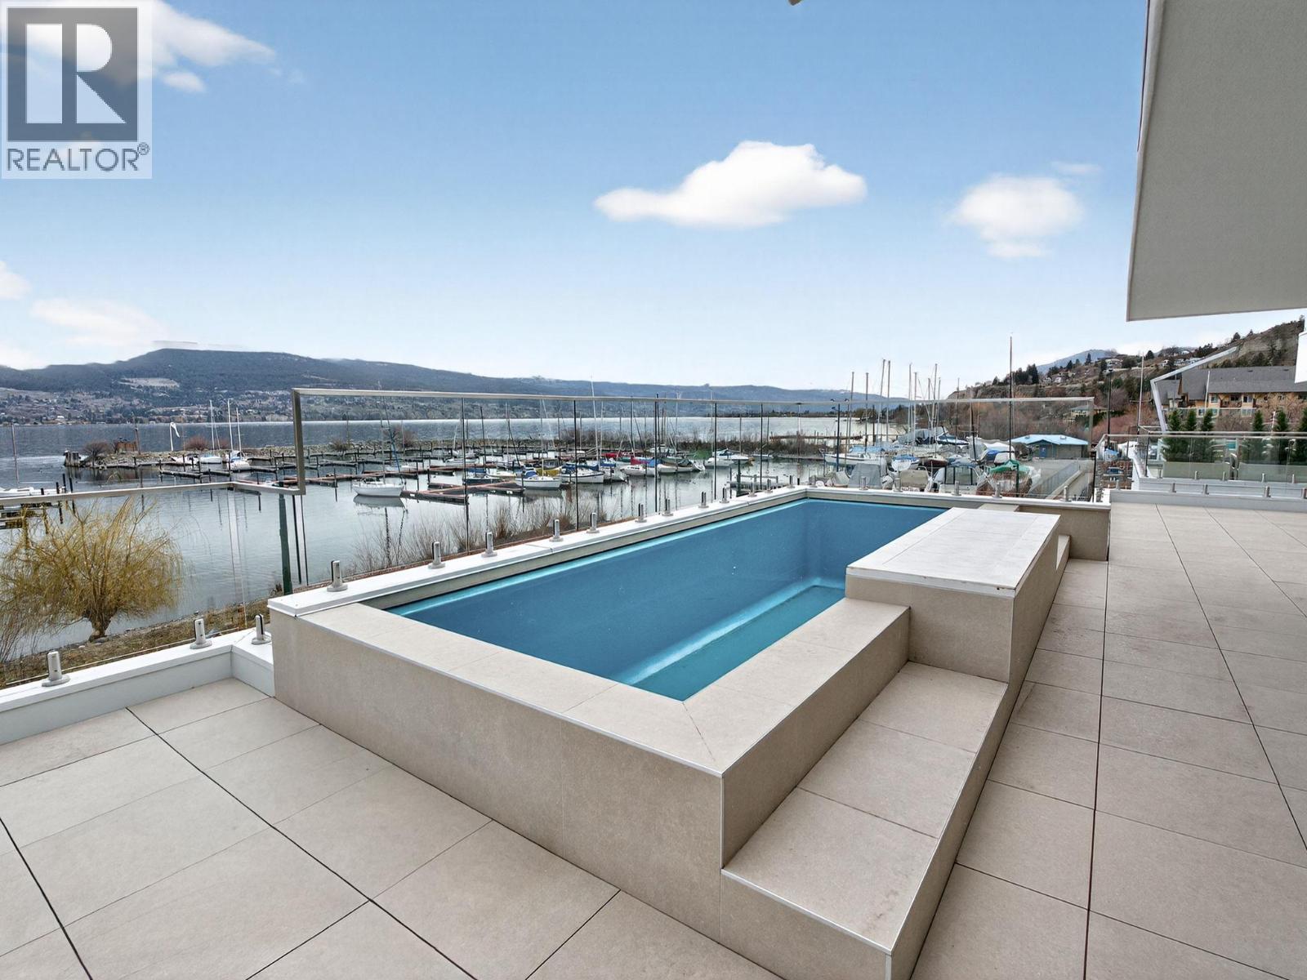
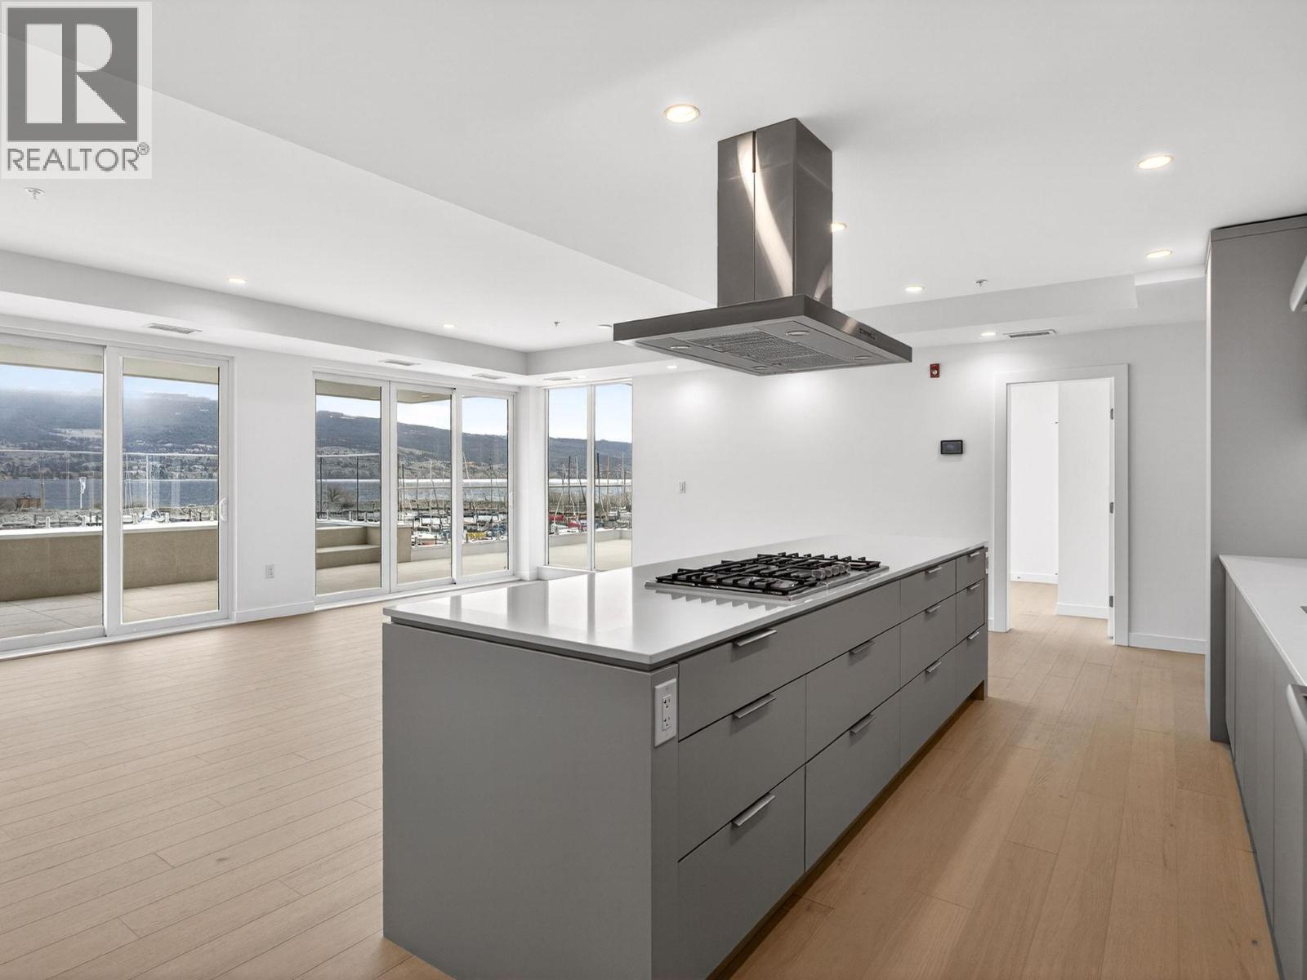
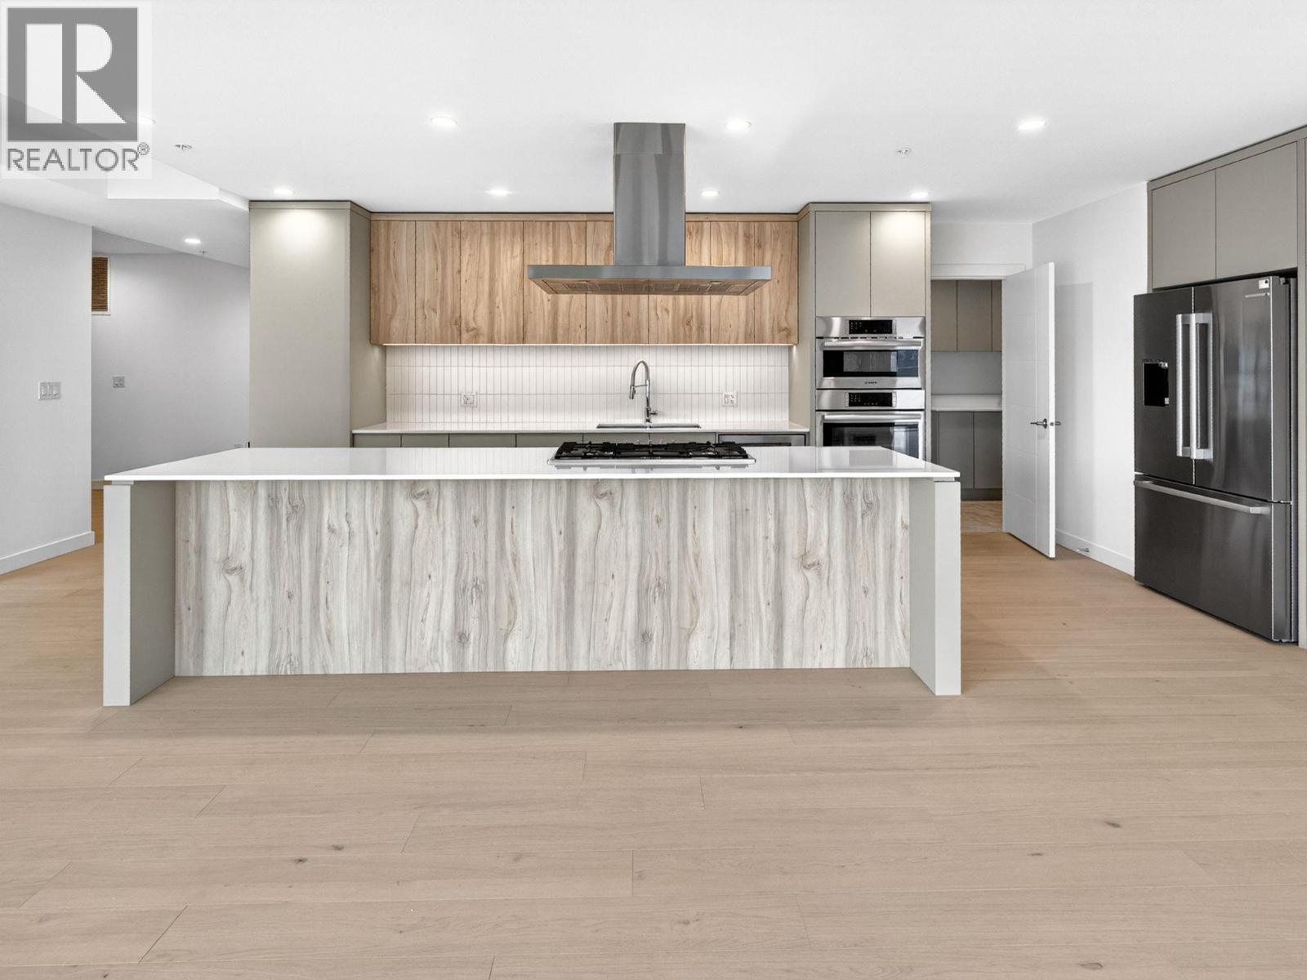
Enter an interest rate to see your estimated monthly payment.Discover an exceptional new standard of waterfront living in this brand new 3-bedroom Okanagan Lake condo, offering 1,945 sq. ft. of exquisitely designed space with upscale finishings, rich hardwood floors throughout, and a beautifully appointed kitchen featuring upgraded appliances including gas stove and a wine fridge. Framed by fantastic lake views, the residence blends sophistication and comfort with effortless style, while the massive deck delivers a truly showstopping outdoor experience with its own pool overlooking the water—an extraordinary setting for private relaxation or unforgettable entertaining. Adding to the appeal are two large parking stalls and an impressive 24' x 16' storage area, spacious enough to accommodate everything from seasonal gear to a ping pong table, making this a rare and elevated opportunity to own a luxurious lakeside retreat with remarkable amenities and unforgettable presence. Boat slip can be available out your front door at Summerland Yacht Club. Seller will pay the GST! (id:31684)
| 4 weeks ago | Listing updated with changes from the MLS® | |
| 4 weeks ago | Listing first seen on site |


The trademarks MLS®, Multiple Listing Service® and the associated logos are owned by The Canadian Real Estate Association (CREA) and identify the quality of services provided by real estate professionals who are members of CREA. Used under license.
The trademarks REALTOR®, REALTORS®, and the REALTOR® logo are controlled by The Canadian Real Estate Association (CREA) and identify real estate professionals who are members of CREA. These trademarks are owned or controlled by The Canadian Real Estate Association (CREA) and identify real estate professionals who are members of CREA (REALTOR®) and/or the quality of services they provide (MLS®).
This REALTOR.ca listing content is owned and licensed by REALTOR® members of The Canadian Real Estate Association.