Save
Ask
Tour
Hide
Share
$1,849,000
24 Days On Site

3869 Angus Drive
West Kelowna, BC V4T 2J8

For Sale|Single Family Residence|Active
4
Beds
4
Total Baths
3,306
SqFt
$559
/SqFt
2006
Built
Call Now: (250) 575-4804
Is this the listing for you? We can help make it yours.
(250) 575-4804
3869 Angus Drive3869 Angus Drive3869 Angus Drive3869 Angus Drive
Save
Ask
Tour
Hide
Share

Mortgage Calculator

Monthly Payment (Est.)

Enter an interest rate to see your estimated monthly payment.
Calculator powered by Showcase IDX, a Constellation1 Company. Copyright ©2026 Information is deemed reliable but not guaranteed.

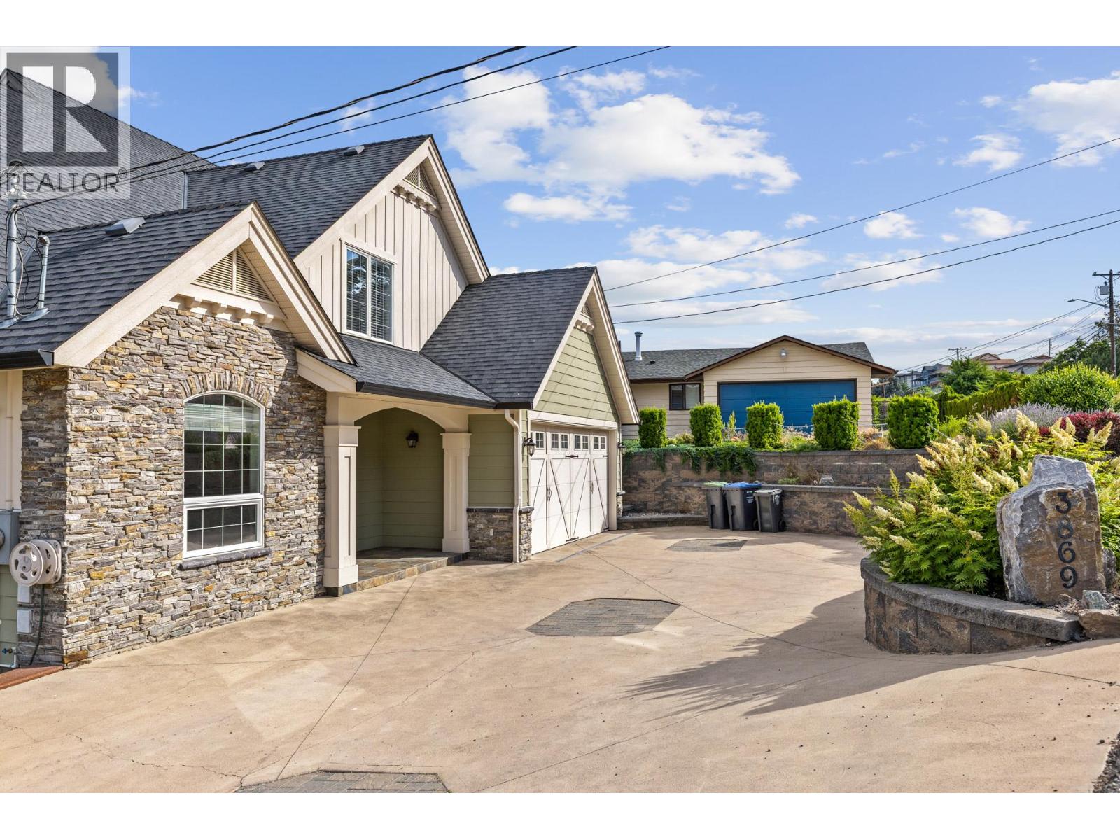
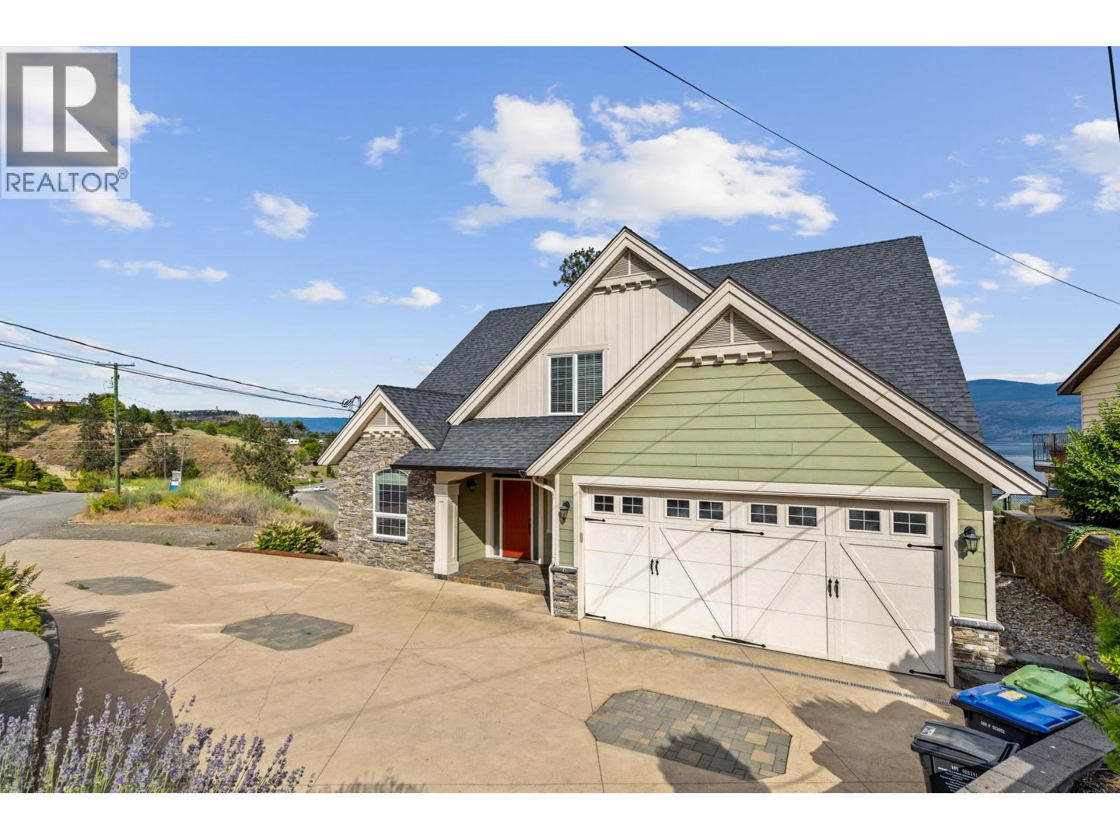
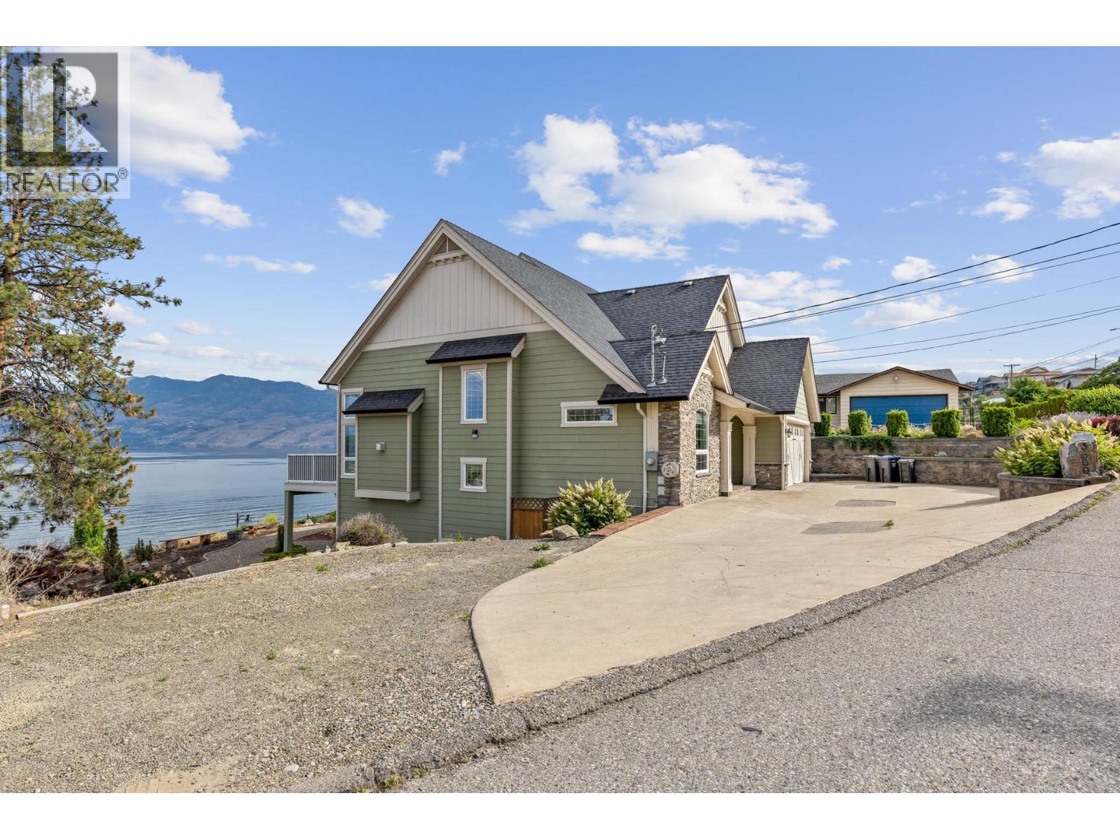
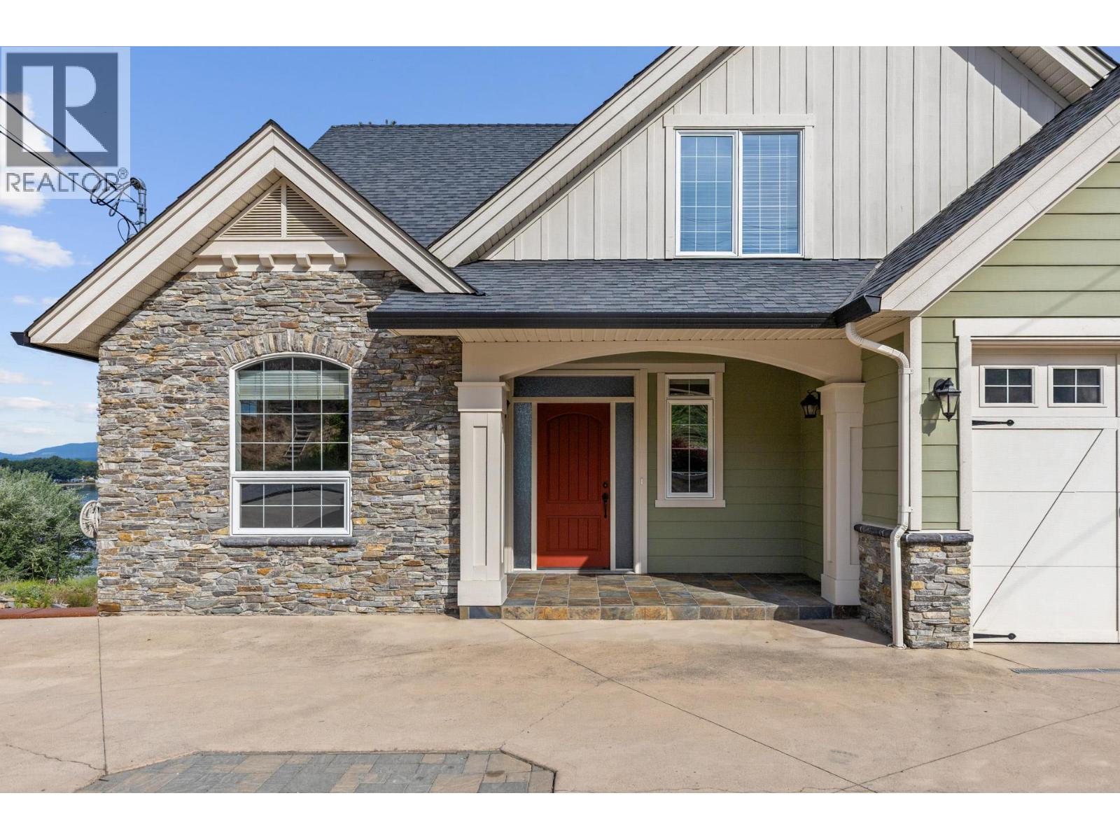
Built in 2006, this impeccably maintained 4-bedroom, 4-bathroom semi-lakefront residence offers timeless architecture, generous living spaces, and captivating lake views in one of West Kelowna’s most sought-after waterfront-adjacent enclaves. Enjoy the prestige of Okanagan lake living without the full waterfront premium. Ideally positioned just steps from the shoreline, this semi-lakefront home delivers stunning views and immediate proximity to the water, while benefiting from a more favorable property tax assessment than comparable lakefront estates. Owners enjoy the same breathtaking outlook and lifestyle advantages, with a more refined and efficient ownership profile. Currently rented on a month-to-month basis at $4603.50 per month, the property offers immediate income flexibility and long-term strategic potential for personal use or redevelopment. A rare opportunity to secure semi lake-view luxury where lifestyle, value, and intelligent investment seamlessly converge. (id:31684)

Save
Ask
Tour
Hide
Share
Listing Snapshot
Price 
$1,849,000
Days On Site 
24 Days
Bedrooms 
4
Inside Area (SqFt) 
3,306 sqft
Total Baths 
4
Full Baths 
N/A
Partial Baths 
N/A
Lot Size 
0.23 Acres
Year Built 
2006
MLS® Number 
10402080
Status 
Active
Property Tax 
$6,704
Maintenance Fees 
N/A
Sq Ft Source 
N/A
Friends & Family
Recent Activity
3 weeks agoListing updated with changes from the MLS®
3 weeks agoListing first seen on site
General Features
Acres 
0.23
Attached Garage 
Yes
Garage 
Yes
Number Of Stories 
2
Parking 
Attached
Parking Spaces 
6
Property Sub Type 
Single Family Residence
Sewer 
Public Sewer
Water Source 
Public
Interior Features
Appliances 
Electric RangeWasherRefrigeratorDishwasherDryerMicrowave
Basement 
Full
Cooling 
Central AirHeat Pump
Flooring 
CarpetTileHardwood
Heating 
Heat PumpForced AirSee Remarks
3pc Bathroom 
Dimensions - 5'9'' x 12'0''
5pc Ensuite bath 
Dimensions - 9'2'' x 12'0''
Bedroom 
Dimensions - 15'4'' x 11'0''
Dining Room 
Dimensions - 12'6'' x 14'0''
Full bathroom 
Dimensions - 7'6'' x 5'10''
Kitchen 
Dimensions - 12'0'' x 14'0''
Laundry 
Dimensions - 10'4'' x 11'10''Level - Basement
Living Room 
Dimensions - 17'0'' x 17'6''
Loft 
Dimensions - 15'2'' x 12'8''
Other 
Dimensions - 21'0'' x 20'0''
Primary Bedroom 
Dimensions - 16'0'' x 14'0''
Recreation room 
Dimensions - 13'4'' x 10'8''Level - Basement
Storage 
Dimensions - 9'4'' x 9'8''Level - Basement
Workshop 
Dimensions - 16'0'' x 11'6''
Save
Ask
Tour
Hide
Share
Exterior Features
Construction Details 
Stone
Exterior 
BalconyOther
Roof 
AsphaltShingle
View 
LakeMountain(s)
Waterview 
LakeMountain(s)

Listing courtesy of: Amar Kahlon of RE/MAX Penticton Realty

The trademarks MLS®, Multiple Listing Service® and the associated logos are owned by The Canadian Real Estate Association (CREA) and identify the quality of services provided by real estate professionals who are members of CREA. Used under license.

The trademarks REALTOR®, REALTORS®, and the REALTOR® logo are controlled by The Canadian Real Estate Association (CREA) and identify real estate professionals who are members of CREA. These trademarks are owned or controlled by The Canadian Real Estate Association (CREA) and identify real estate professionals who are members of CREA (REALTOR®) and/or the quality of services they provide (MLS®).

This REALTOR.ca listing content is owned and licensed by REALTOR® members of The Canadian Real Estate Association.

Neighborhood & Commute
Source: Walkscore
Save
Ask
Tour
Hide
Share