
631 Burns StreetPenticton, BC V2A 4X2
Mortgage Calculator
Monthly Payment (Est.)
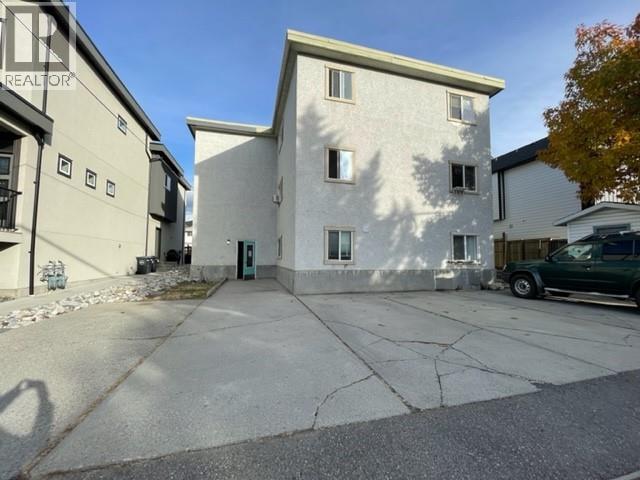
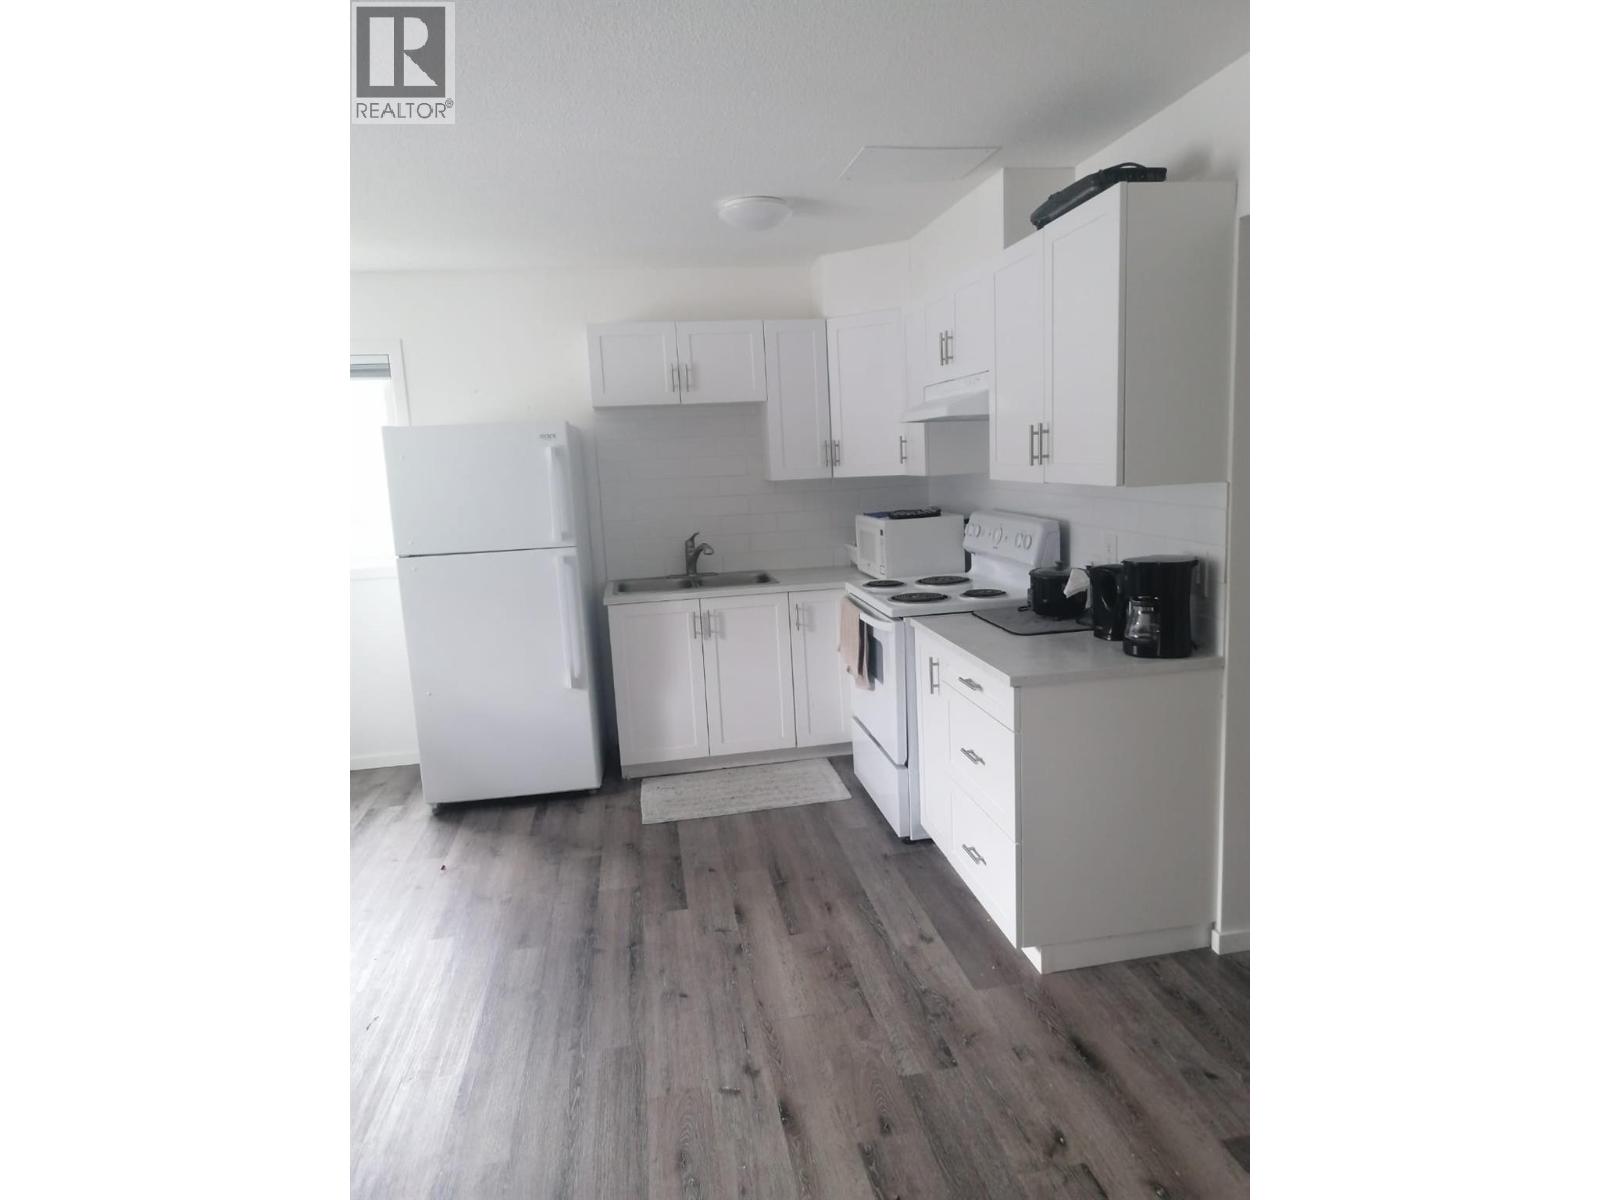
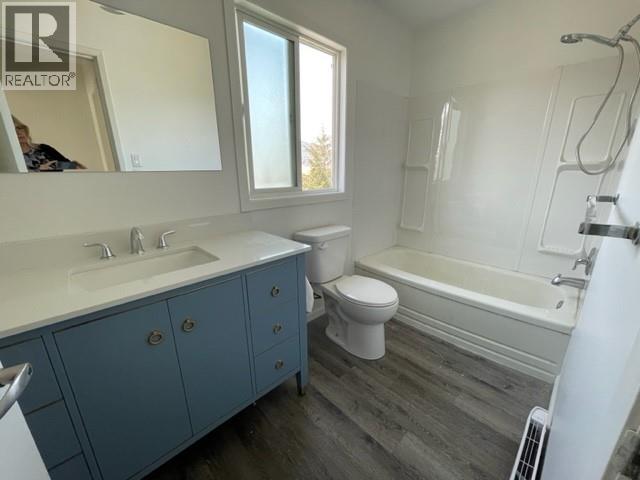
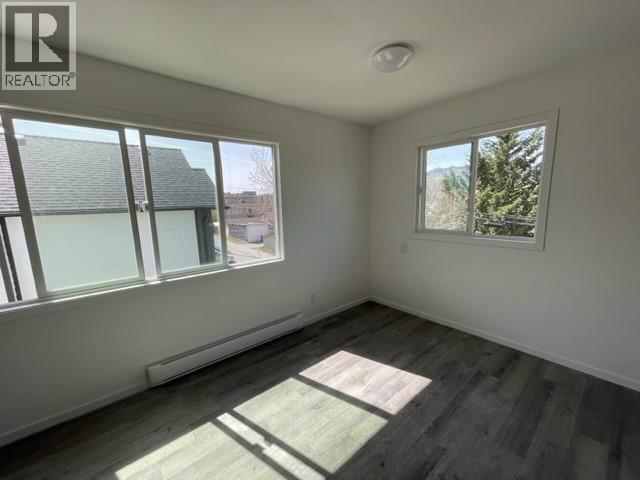
Enter an interest rate to see your estimated monthly payment.An excellent opportunity to acquire a well-located six-unit apartment building in the heart of downtown Penticton. This three-storey, walk-up building features six one-bedroom rental units, offering a desirable mix of location, convenience, and income potential. This mid century building offers the character and practical layout of a classic apartment building, with off-street parking and coin-operated laundry facilities for added tenant convenience. The location is a standout feature, with an exceptionally walkable downtown setting. Residents are just minutes from a wide variety of restaurants, pubs, shopping, schools, public transit, and everyday amenities. The property is also conveniently located near Penticton's vibrant downtown core and the many recreational and lifestyle amenities the city has to offer. With six one-bedroom units in a highly desirable rental location, this property presents an attractive opportunity for investors looking to add a multi-family asset to their portfolio or capitalize on the strong demand for centrally located rental housing in Penticton. (id:31684)
| 2 weeks ago | Listing updated with changes from the MLS® | |
| 2 weeks ago | Listing first seen on site |


The trademarks MLS®, Multiple Listing Service® and the associated logos are owned by The Canadian Real Estate Association (CREA) and identify the quality of services provided by real estate professionals who are members of CREA. Used under license.
The trademarks REALTOR®, REALTORS®, and the REALTOR® logo are controlled by The Canadian Real Estate Association (CREA) and identify real estate professionals who are members of CREA. These trademarks are owned or controlled by The Canadian Real Estate Association (CREA) and identify real estate professionals who are members of CREA (REALTOR®) and/or the quality of services they provide (MLS®).
This REALTOR.ca listing content is owned and licensed by REALTOR® members of The Canadian Real Estate Association.