
1546 Viognier DriveWest Kelowna, BC V4T 0E1
Mortgage Calculator
Monthly Payment (Est.)
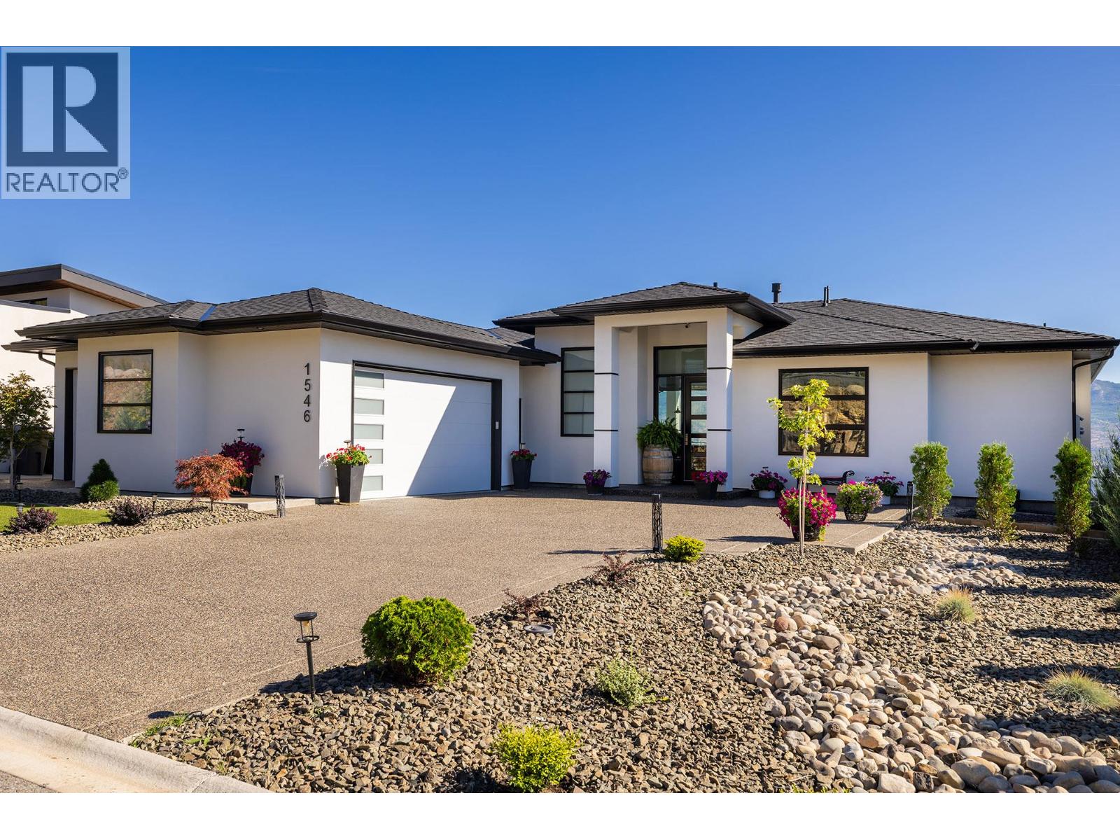
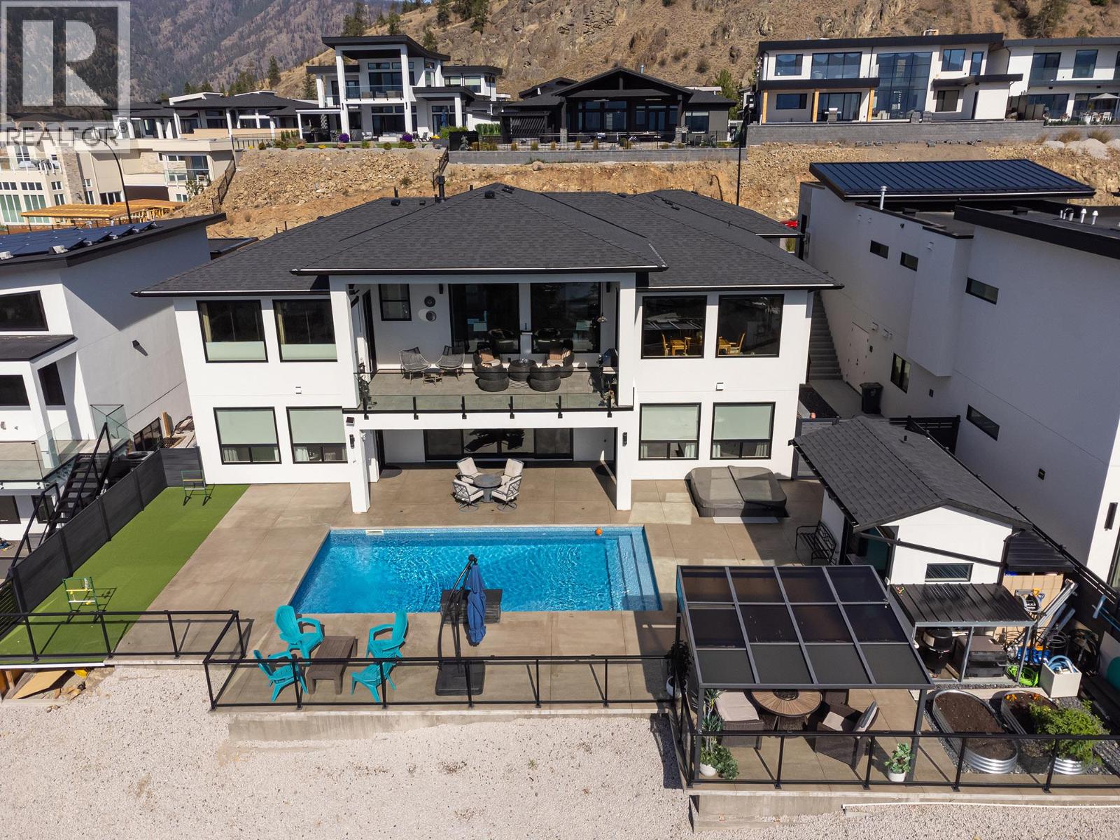
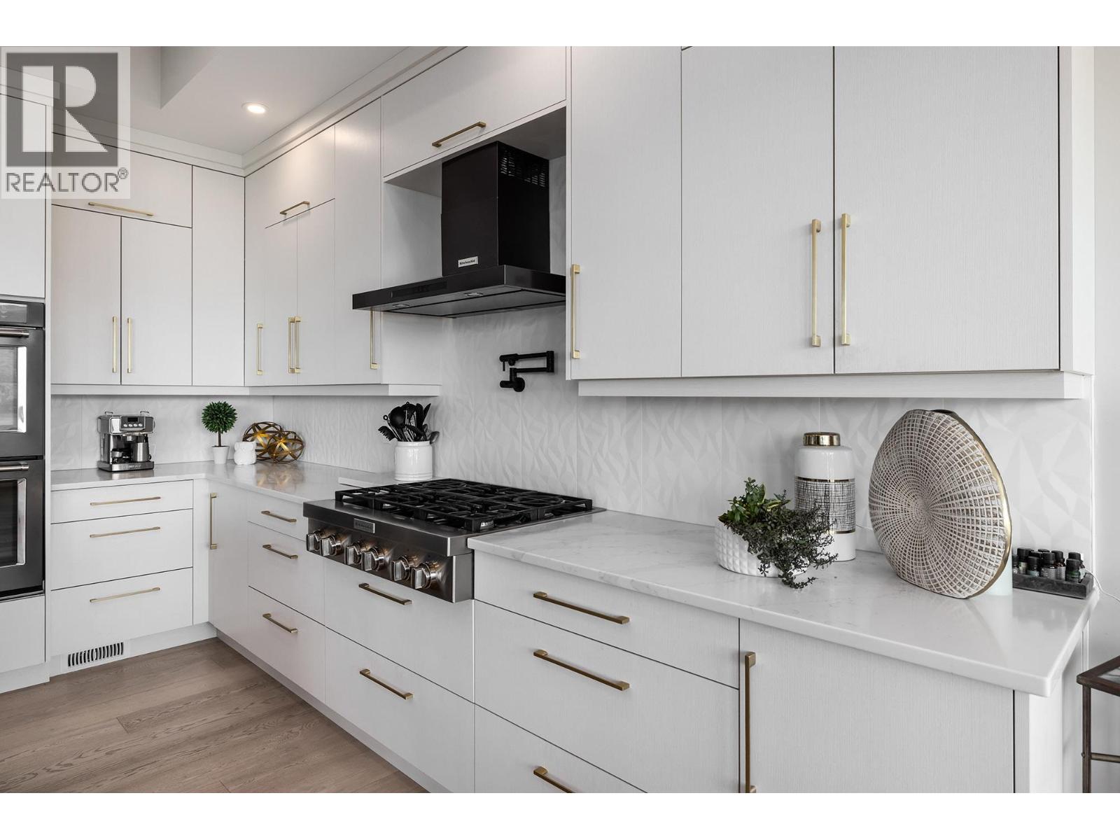
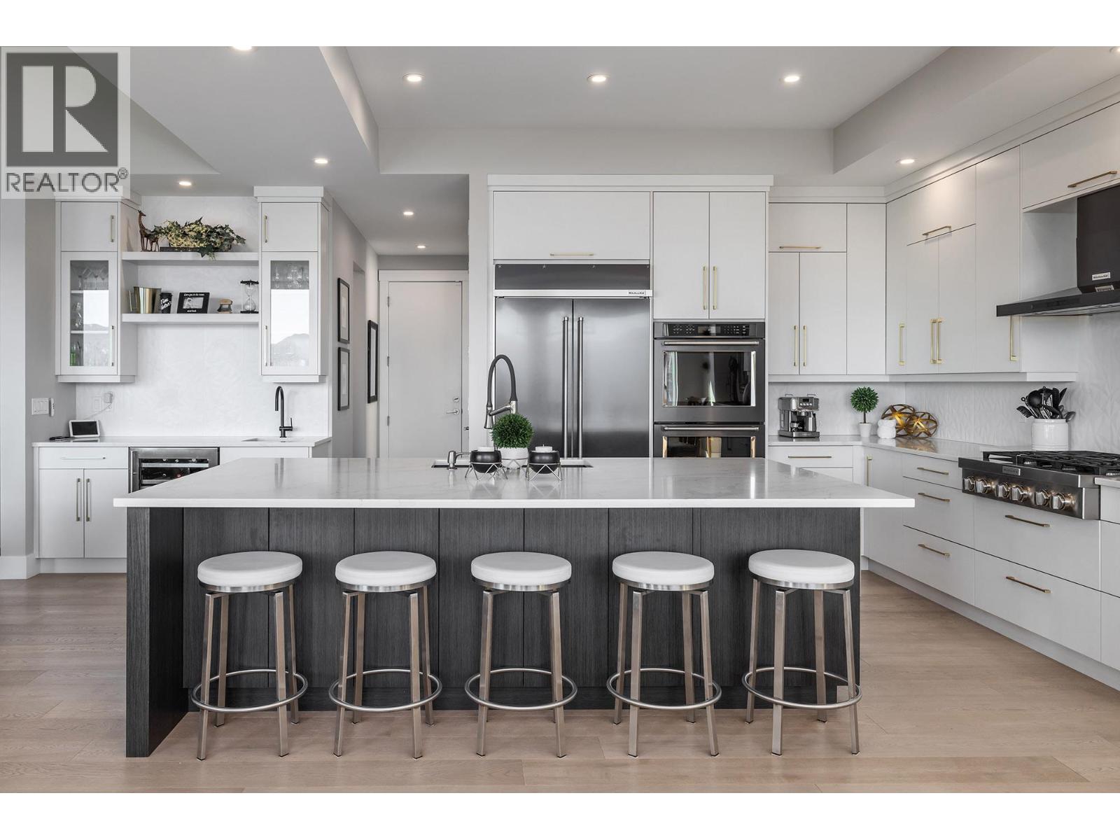
Enter an interest rate to see your estimated monthly payment.Designed to showcase spectacular lake and mountain views, this exceptional 4,363 sq ft home combines modern luxury with an incredible Okanagan lifestyle. Built in 2021, the open concept main level features 12' ceilings and expansive windows that fill the home with natural light and capture the views. The designer kitchen offers a large quartz island, premium appliances and butler’s pantry, with easy access to the covered patio for indoor/outdoor entertaining. The primary suite is a private retreat with panoramic views, walk in closet and spa inspired ensuite with dual vanity, frameless shower and soaker tub. Downstairs features a spacious family room, second kitchen, games/media room, three additional bedrooms and two full bathrooms, offering excellent flexibility for guests or potential suite use. Outside, enjoy your own private resort with a 14' x 28' heated pool, 8' x 8' hot tub, outdoor shower and cabana bar with 2 piece bathroom. A triple garage plus second driveway with room for a 30' RV or boat provides plenty of space for vehicles and toys. Minutes from Okanagan Lake, hiking trails and West Kelowna’s Wine Trail. (id:31684)
| 2 weeks ago | Listing updated with changes from the MLS® | |
| 2 weeks ago | Listing first seen on site |


The trademarks MLS®, Multiple Listing Service® and the associated logos are owned by The Canadian Real Estate Association (CREA) and identify the quality of services provided by real estate professionals who are members of CREA. Used under license.
The trademarks REALTOR®, REALTORS®, and the REALTOR® logo are controlled by The Canadian Real Estate Association (CREA) and identify real estate professionals who are members of CREA. These trademarks are owned or controlled by The Canadian Real Estate Association (CREA) and identify real estate professionals who are members of CREA (REALTOR®) and/or the quality of services they provide (MLS®).
This REALTOR.ca listing content is owned and licensed by REALTOR® members of The Canadian Real Estate Association.